

















Description
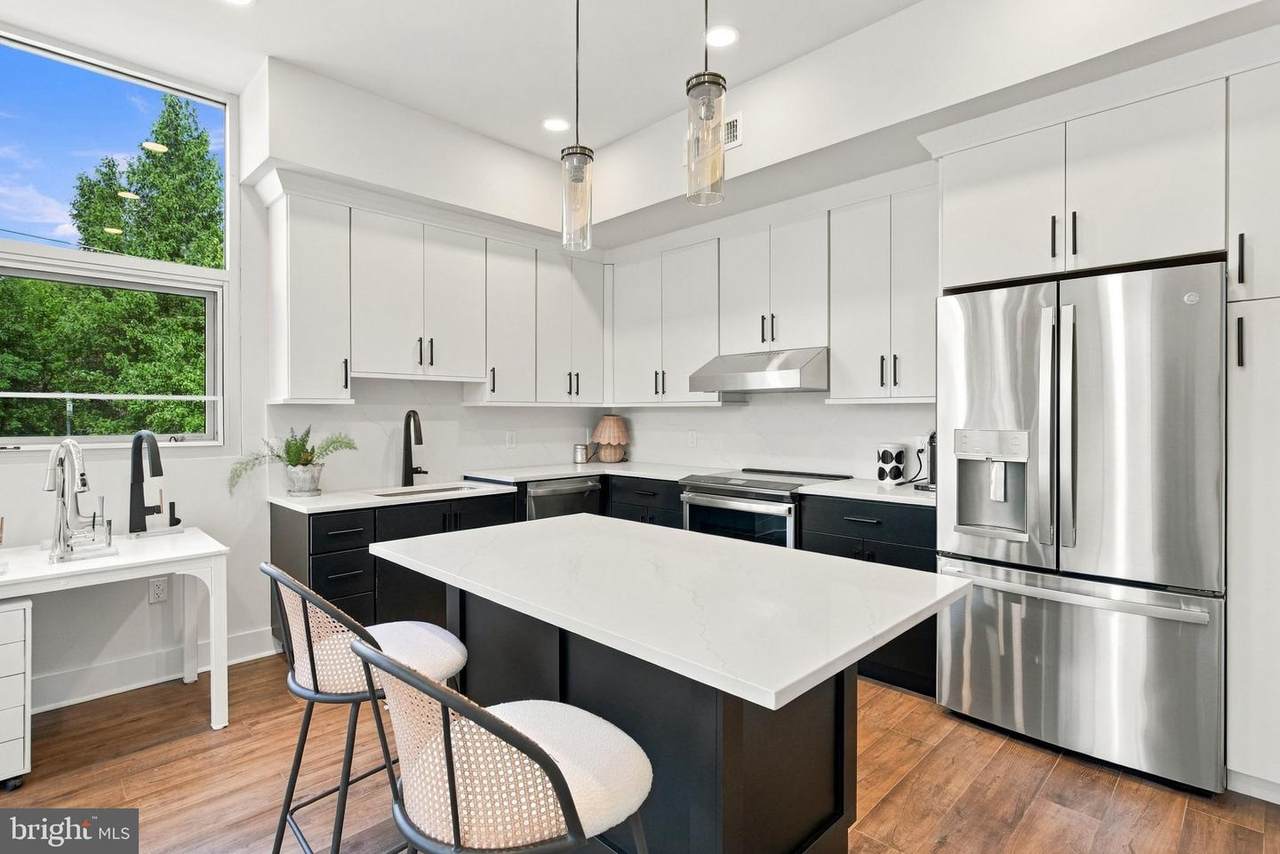
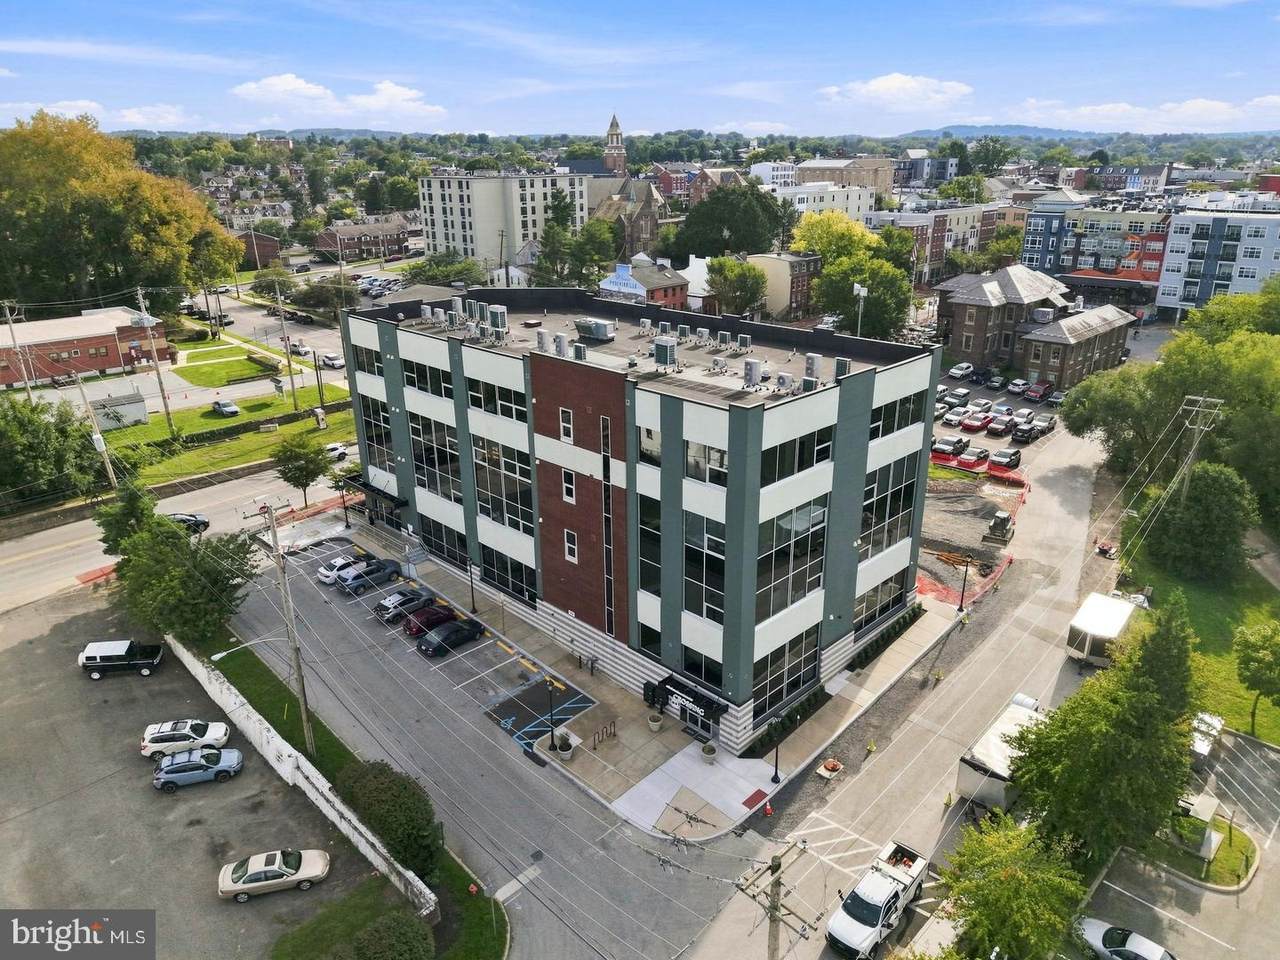
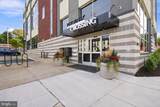
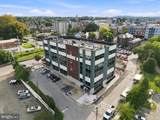
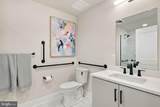
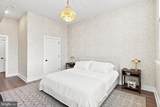
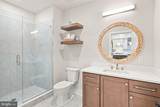
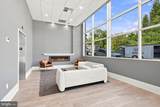
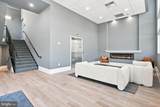
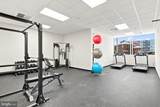
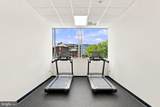
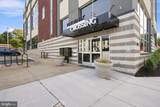
Sophisticated living in the heart of Downtown Phoenixville. The Addison is ADA Compliant and is one of just 23 luxury condominiums in this exclusive new construction collection, offering 935 square feet of thoughtfully designed, maintenance-free living with breathtaking city views.Step inside to an open floor plan where the gourmet kitchen, dining, and living areas flow together effortlessly, made for quiet mornings and easy entertaining alike. The kitchen anchors the space with a stylish island and high-end stainless steel appliances, including an Energy Star refrigerator. Tall ceilings and recessed lighting add volume and light, while engineered wood and luxury vinyl plank flooring carry a soft, elevated finish throughout. The spa-inspired bath features a walk-in shower, and a generous walk-in closet delivers the kind of storage that's rare at this size.Best of all, this residence is still early enough in construction to be truly yours. Buyers have the opportunity to select their own finishes and design package, from cabinetry and countertops to flooring, fixtures, and hardware, working with a curated collection that takes the guesswork out of the process. The result is a home that feels custom without the timeline or stress of building one.Life here extends well beyond your door. Stroll to acclaimed restaurants, local breweries, boutiques, the weekly farmers market, and Phoenixville's celebrated calendar of festivals and seasonal events. Step onto the adjacent Schuylkill River Trail for miles of scenic walking and biking. Come home to assigned parking, beautifully maintained grounds, and a private fitness center.Built by Rockwell Custom with sustainability in mind, this incredible condo includes energy-efficient appliances and high-efficiency water heaters. The association fee covers grounds maintenance, snow removal, private parking, trash, private elevator and lobby, and access to community amenities, so your time stays yours.Effortless living. Exceptional surroundings. Everything you love about Phoenixville, right at your doorstep. **Multiple 1-bedroom floorplans available to choose from.
-
1BEDS
-
N/AACRES
-
1BATHS
-
01/2 BATHS
-
935SQFT
-
$374$/SQFT
School Information
Description
Sophisticated living in the heart of Downtown Phoenixville. The Addison is ADA Compliant and is one of just 23 luxury condominiums in this exclusive new construction collection, offering 935 square feet of thoughtfully designed, maintenance-free living with breathtaking city views.Step inside to an open floor plan where the gourmet kitchen, dining, and living areas flow together effortlessly, made for quiet mornings and easy entertaining alike. The kitchen anchors the space with a stylish island and high-end stainless steel appliances, including an Energy Star refrigerator. Tall ceilings and recessed lighting add volume and light, while engineered wood and luxury vinyl plank flooring carry a soft, elevated finish throughout. The spa-inspired bath features a walk-in shower, and a generous walk-in closet delivers the kind of storage that's rare at this size.Best of all, this residence is still early enough in construction to be truly yours. Buyers have the opportunity to select their own finishes and design package, from cabinetry and countertops to flooring, fixtures, and hardware, working with a curated collection that takes the guesswork out of the process. The result is a home that feels custom without the timeline or stress of building one.Life here extends well beyond your door. Stroll to acclaimed restaurants, local breweries, boutiques, the weekly farmers market, and Phoenixville's celebrated calendar of festivals and seasonal events. Step onto the adjacent Schuylkill River Trail for miles of scenic walking and biking. Come home to assigned parking, beautifully maintained grounds, and a private fitness center.Built by Rockwell Custom with sustainability in mind, this incredible condo includes energy-efficient appliances and high-efficiency water heaters. The association fee covers grounds maintenance, snow removal, private parking, trash, private elevator and lobby, and access to community amenities, so your time stays yours.Effortless living. Exceptional surroundings. Everything you love about Phoenixville, right at your doorstep. **Multiple 1-bedroom floorplans available to choose from.
©2026 Bright MLS, All Rights Reserved. IDX information is provided exclusively for consumers' personal, non-commercial use and may not be used for any purpose other than to identify prospective properties consumers may be interested in purchasing. Some properties which appear for sale may no longer be available because they are for instance, under contract, sold, or are no longer being offered for sale. Information is deemed reliable but is not guaranteed accurate by the MLS or Peak Asset Realty. Some real estate firms do not participate in IDX and their listings do not appear on this website. Some properties listed with participating firms do not appear on this website at the request of the seller. Data last updated: 2026-10-11T23:53:57.853.