
























Description
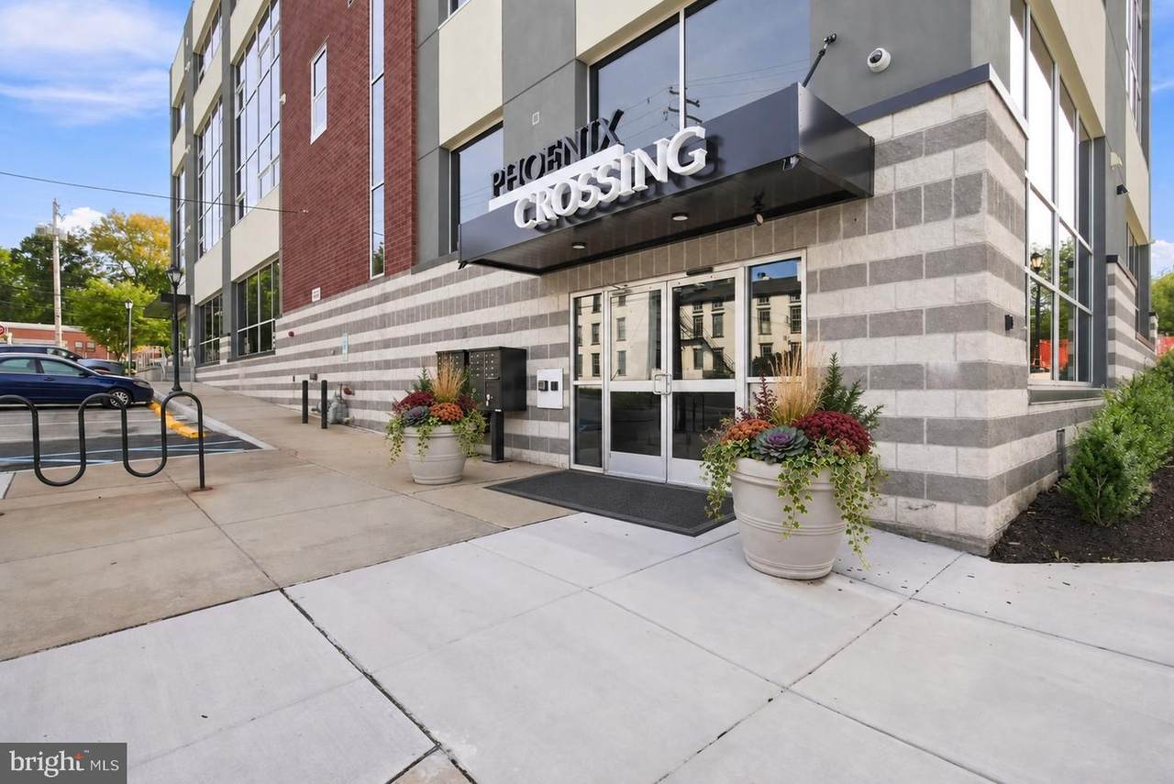
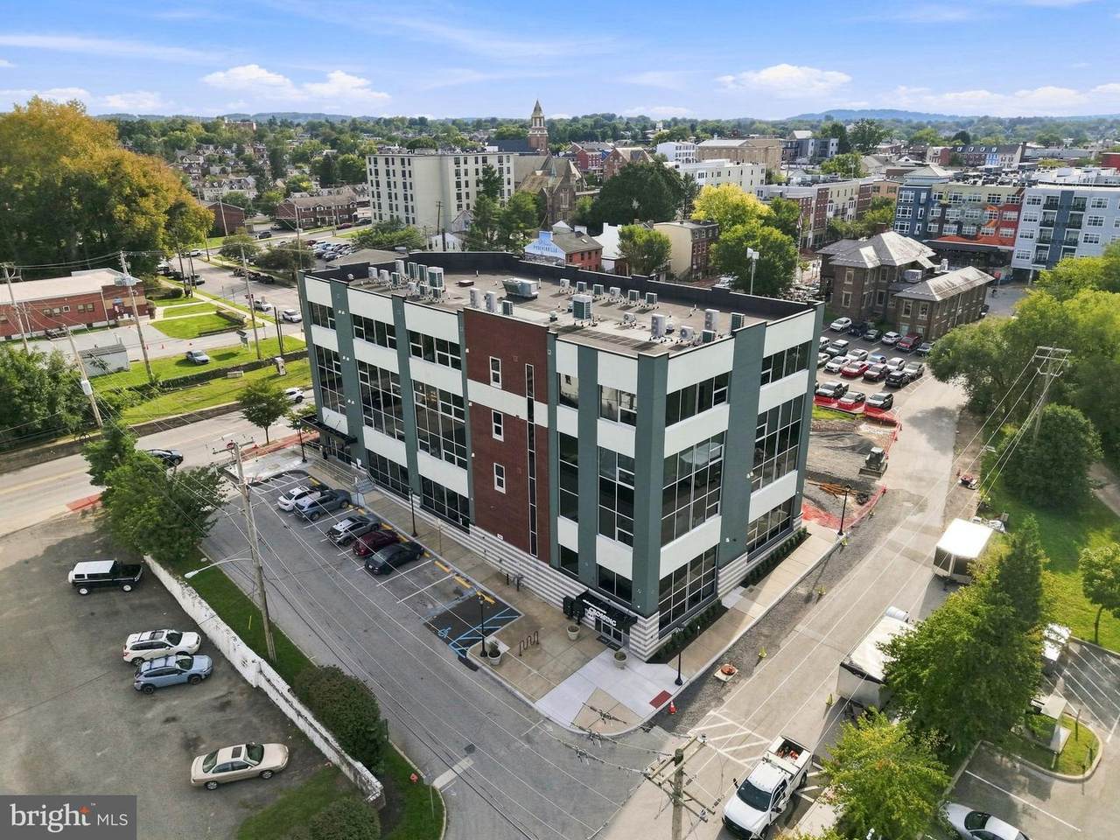
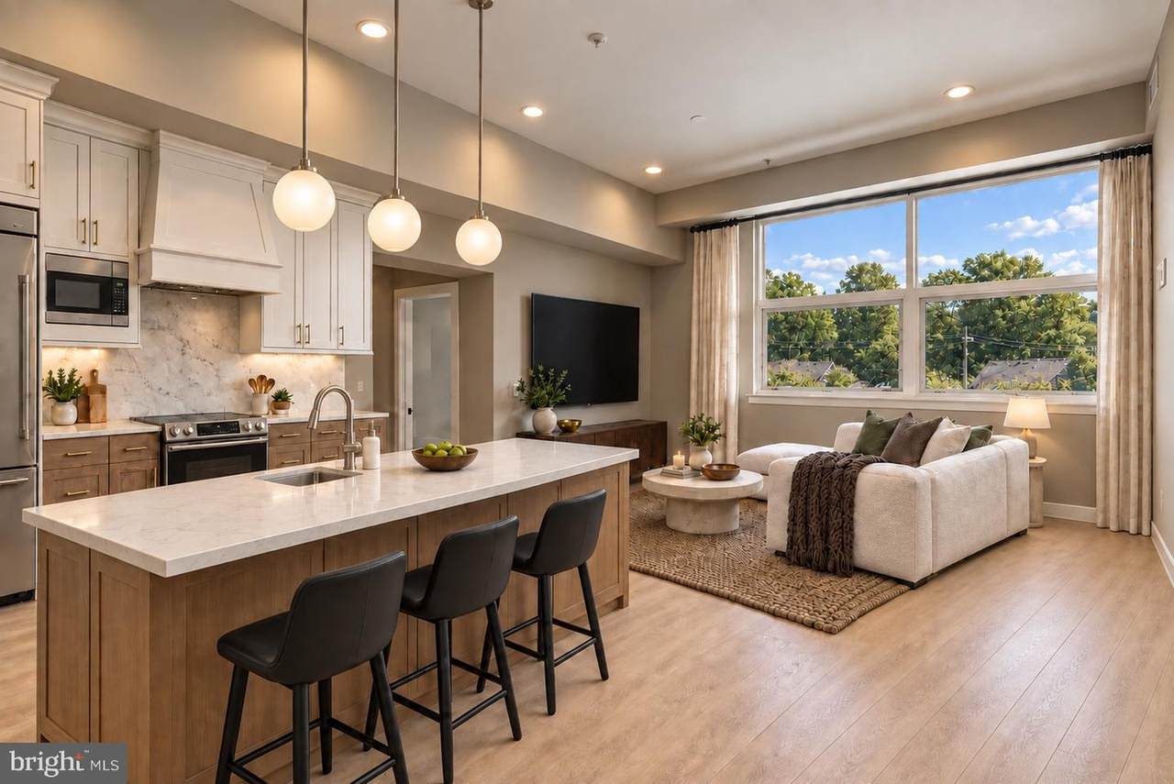
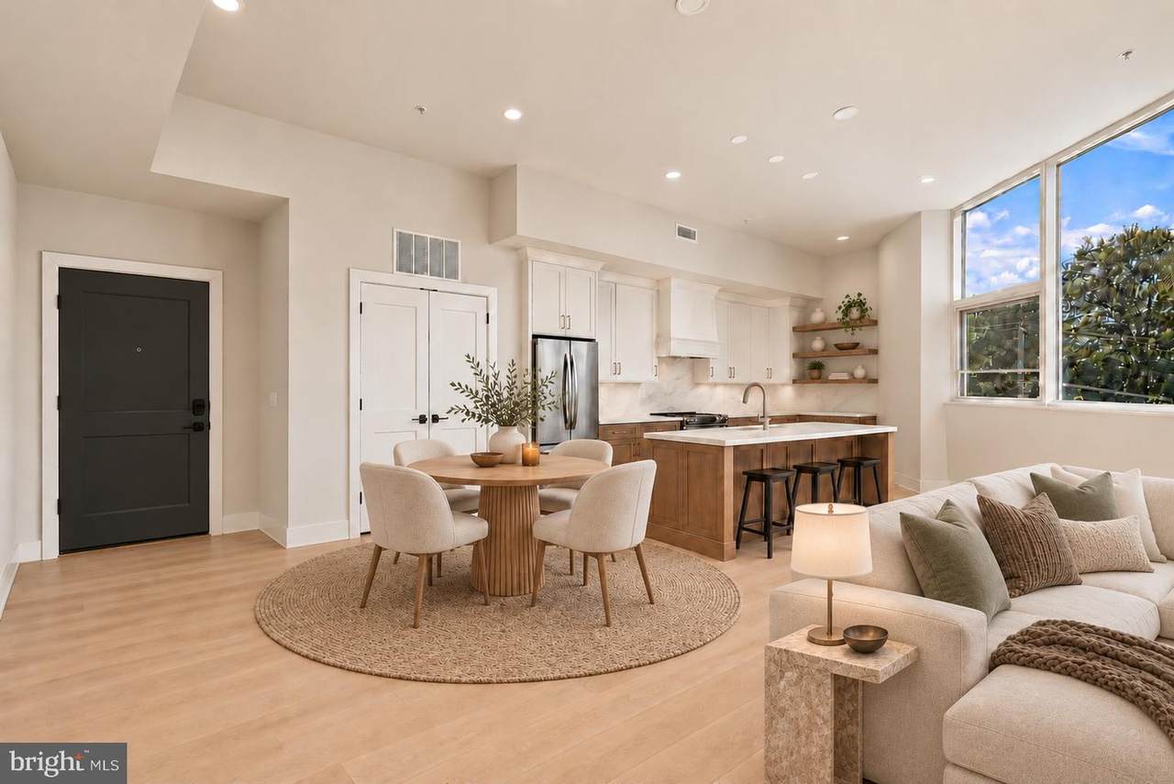
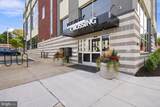
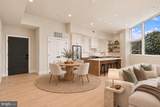
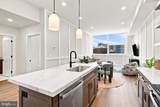
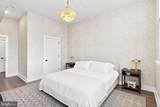
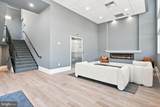
Sophisticated living meets effortless convenience in the heart of Downtown Phoenixville. The Gina is one of just 23 luxury condominiums in this exclusive new-construction collection, offering thoughtfully designed, maintenance-free living with unique Phoenixville Borough views.As you enter, you're greeted by a stunning gourmet kitchen anchored by an oversized island with seating, high-end stainless steel appliances, and thoughtfully placed recessed lighting. The kitchen opens effortlessly into the dining area and great room, creating an expansive, open-concept living space equally suited for quiet mornings at home or entertaining guests. Soaring ceilings enhance the sense of space and natural light, while beautiful wide-plank hardwood flooring brings warmth and sophistication throughout.The thoughtfully designed split-bedroom layout is one of the home's most desirable features. The owner's suite and second bedroom sit on opposite sides of the great room, each with its own full bath and closet for exceptional privacy. Whether welcoming overnight guests, sharing the space, or creating a beautifully appointed home office, the layout offers flexibility without compromise. A full-size washer and dryer is conveniently tucked between the kitchen and owner's suite.Perhaps most exciting, this residence is still early enough in construction to make it distinctly yours. Buyers have the opportunity to personalize their home through a curated selection of finishes and design packages, including cabinetry, countertops, flooring, fixtures, and hardware. The result is a residence that feels uniquely tailored to you, without the timeline or complexity of a fully custom build.Life at Phoenix Crossing extends well beyond your front door. Step outside and experience everything Downtown Phoenixville has to offer, from acclaimed restaurants and local breweries to boutiques, the weekly farmers market, and a celebrated calendar of festivals and seasonal events. The adjacent Schuylkill River Trail offers miles of scenic walking and biking just moments from home. Residents also enjoy assigned parking, beautifully maintained grounds, elevator access, a private fitness center, and additional storage.Built by Rockwell Custom with both comfort and efficiency in mind, the residence features energy-efficient appliances and high-efficiency water heaters. The association handles grounds maintenance and snow removal while providing access to community amenities, creating a truly low-maintenance lifestyle.Effortless living. Elevated design. The best of Phoenixville, right outside your door. *Photos are of a 1-bedroom model home unit and virtual renderings. Multiple 2-bedroom floorplans available to customize.
-
2BEDS
-
N/AACRES
-
2BATHS
-
01/2 BATHS
-
1,015SQFT
-
$591$/SQFT
School Information
Description
Sophisticated living meets effortless convenience in the heart of Downtown Phoenixville. The Gina is one of just 23 luxury condominiums in this exclusive new-construction collection, offering thoughtfully designed, maintenance-free living with unique Phoenixville Borough views.As you enter, you're greeted by a stunning gourmet kitchen anchored by an oversized island with seating, high-end stainless steel appliances, and thoughtfully placed recessed lighting. The kitchen opens effortlessly into the dining area and great room, creating an expansive, open-concept living space equally suited for quiet mornings at home or entertaining guests. Soaring ceilings enhance the sense of space and natural light, while beautiful wide-plank hardwood flooring brings warmth and sophistication throughout.The thoughtfully designed split-bedroom layout is one of the home's most desirable features. The owner's suite and second bedroom sit on opposite sides of the great room, each with its own full bath and closet for exceptional privacy. Whether welcoming overnight guests, sharing the space, or creating a beautifully appointed home office, the layout offers flexibility without compromise. A full-size washer and dryer is conveniently tucked between the kitchen and owner's suite.Perhaps most exciting, this residence is still early enough in construction to make it distinctly yours. Buyers have the opportunity to personalize their home through a curated selection of finishes and design packages, including cabinetry, countertops, flooring, fixtures, and hardware. The result is a residence that feels uniquely tailored to you, without the timeline or complexity of a fully custom build.Life at Phoenix Crossing extends well beyond your front door. Step outside and experience everything Downtown Phoenixville has to offer, from acclaimed restaurants and local breweries to boutiques, the weekly farmers market, and a celebrated calendar of festivals and seasonal events. The adjacent Schuylkill River Trail offers miles of scenic walking and biking just moments from home. Residents also enjoy assigned parking, beautifully maintained grounds, elevator access, a private fitness center, and additional storage.Built by Rockwell Custom with both comfort and efficiency in mind, the residence features energy-efficient appliances and high-efficiency water heaters. The association handles grounds maintenance and snow removal while providing access to community amenities, creating a truly low-maintenance lifestyle.Effortless living. Elevated design. The best of Phoenixville, right outside your door. *Photos are of a 1-bedroom model home unit and virtual renderings. Multiple 2-bedroom floorplans available to customize.
©2026 Bright MLS, All Rights Reserved. IDX information is provided exclusively for consumers' personal, non-commercial use and may not be used for any purpose other than to identify prospective properties consumers may be interested in purchasing. Some properties which appear for sale may no longer be available because they are for instance, under contract, sold, or are no longer being offered for sale. Information is deemed reliable but is not guaranteed accurate by the MLS or Peak Asset Realty. Some real estate firms do not participate in IDX and their listings do not appear on this website. Some properties listed with participating firms do not appear on this website at the request of the seller. Data last updated: 2026-10-11T23:53:57.853.