Skip To Content

8451 Cromwell Court

BREINIGSVILLE, PA 18031
  • $295,000
  • STATUS: Active
  • ON SITE: 43 Days
  • ID#: PALH2016638
Price Reduced
UPDATED: 54 min ago
$295,000
  • 2
    BEDS
  • N/A
    ACRES
  • 1
    BATHS
  • 1
    1/2 BATHS
  • 1,056
    SQFT
  • $279
    $/SQFT
Neighborhood:
Type:
Condo
Built:
2008
County:

School Information

High School:
School District:

Description

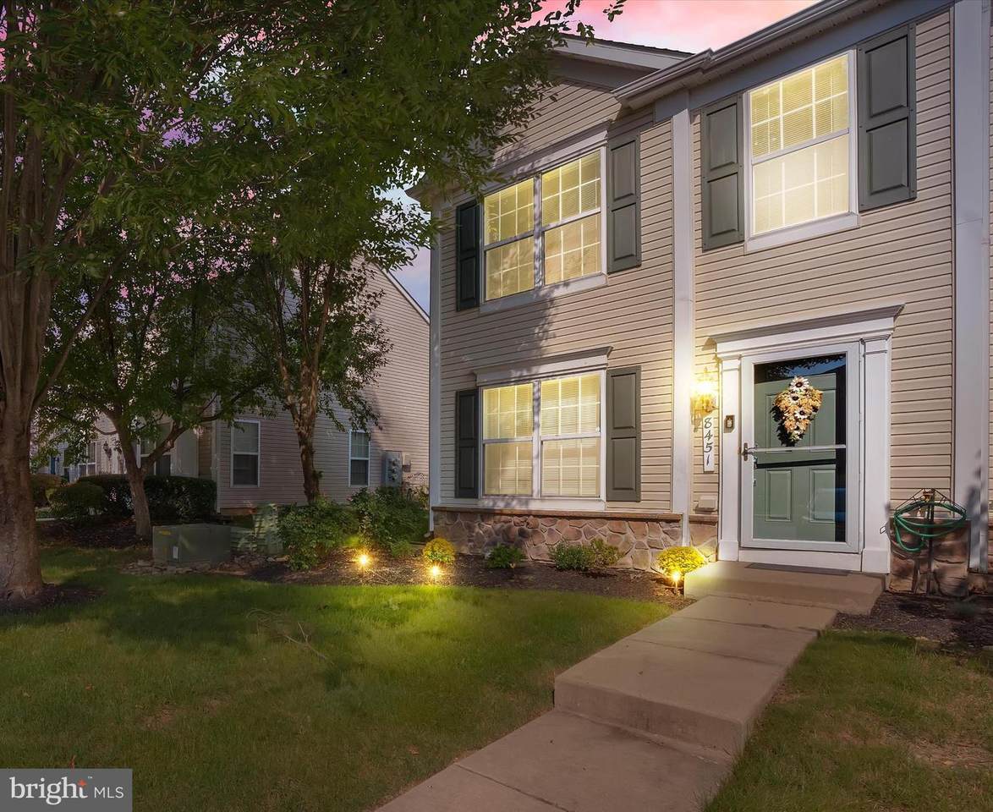
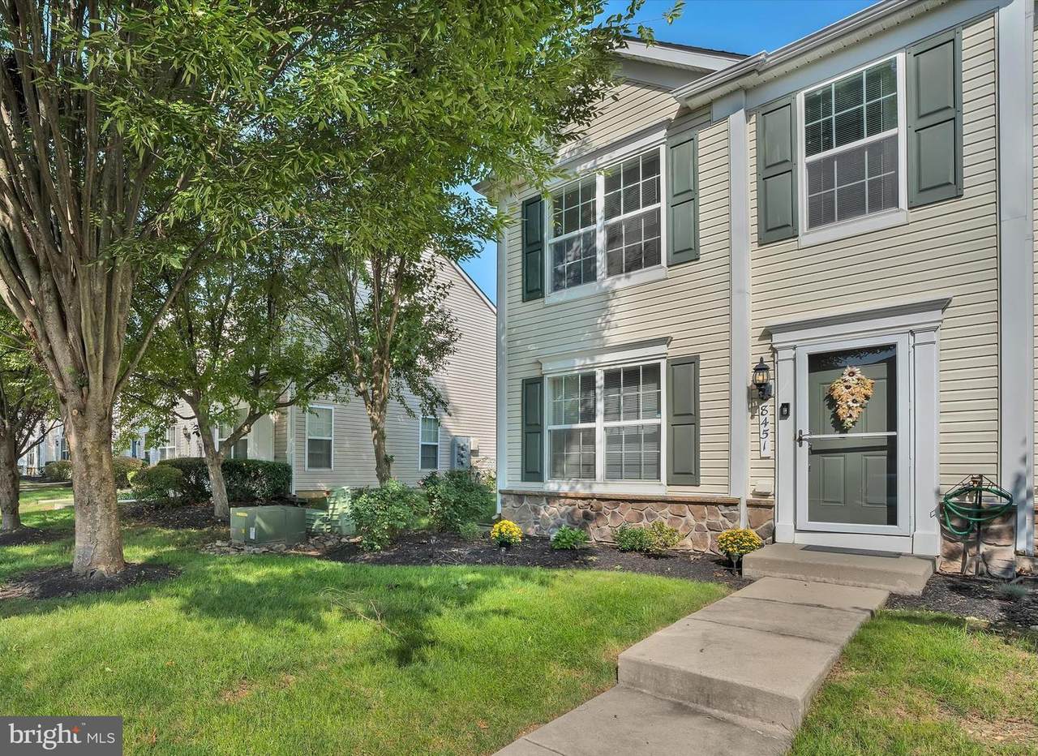
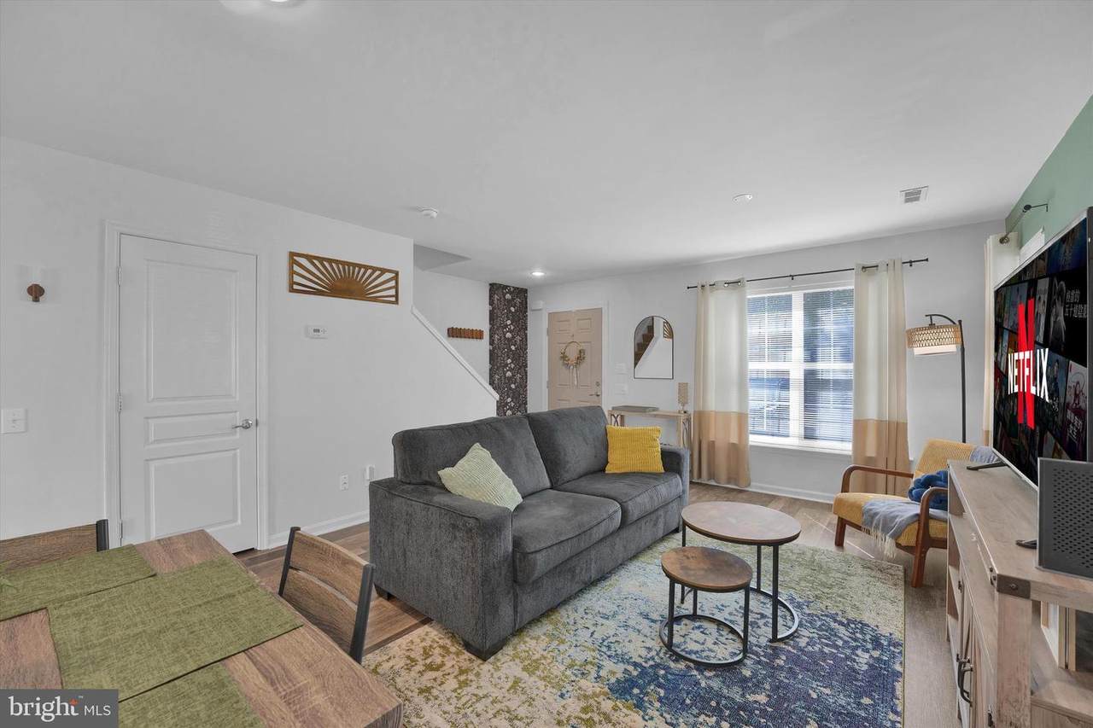
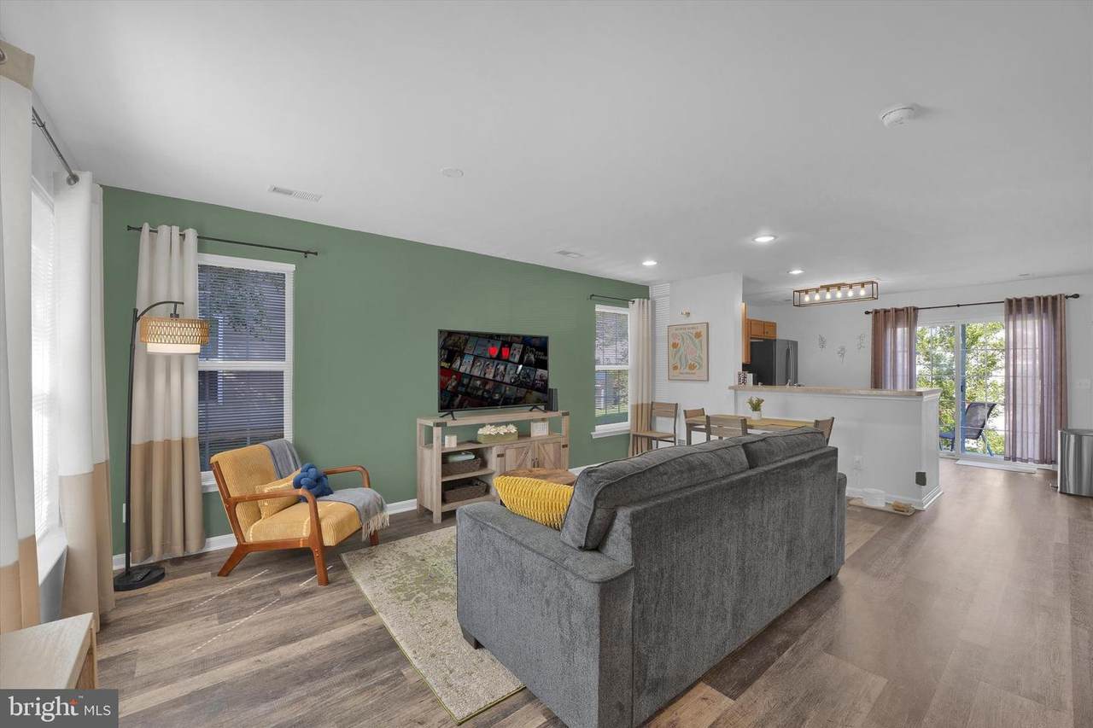
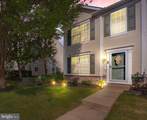
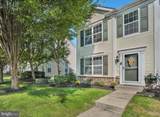
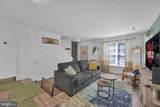
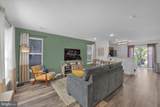
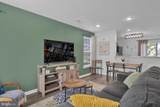
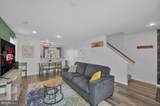
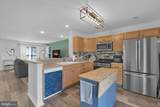
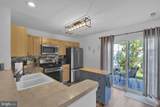
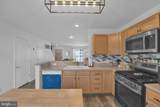
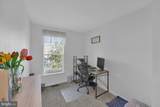
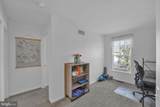
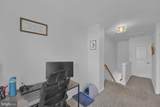
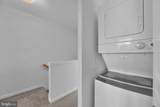
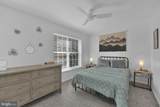
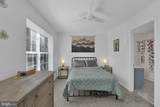
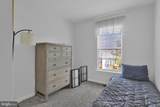
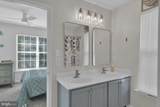
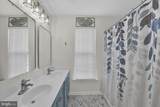
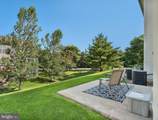
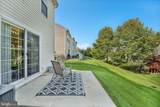
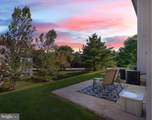
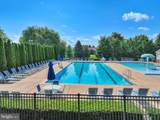
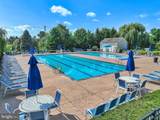
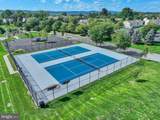
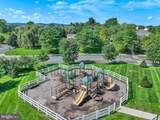
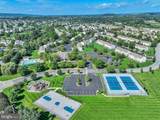
UPDATED AND CONVENIENTLY LOCATED! This sun-filled, well-maintained two-bedroom condo at Coldwater Crossing is just what you've been searching for! OPEN CONCEPT FIRST LEVEL features living room - dining room combination with recessed lighting, spacious kitchen, and powder room with newer lighting. The gourmet kitchen features NEWER LIGHTING FIXTURE, TILE BACKSPLASH, self-cleaning GAS OVEN-RANGE (NEW IN 2025), BUILT-IN MICROWAVE (NEW IN 2025), double well sink with disposal (NEW in 2025), stainless steel REFRIGERATOR (NEW IN 2025), and sliding glass door for access to PATIO. LOFT AREA which might be used as HOME OFFICE is located on second level, along with primary bedroom with DOUBLE CLOSET and ceiling fan, a secondary bedroom, and bath accessible from primary bedroom and hallway. The full bathroom is highlighted by double vanity, tub/shower, and NEWER FLOORING; while the stackable WASHER/DRYER is easily accessible from the hallway. Plus . . . NEW ROOF IN 2025 (with transferable warranty) and NEW HOT WATER HEATER (2025)! The monthly condo fee includes use of recreational facilities (pool, tennis courts, playground, exercise room, and clubhouse; along with lawn care, snow removal, and trash removal. Make your appointment today to preview this amazing home!

Monthly Payment Calculator


©2026 Bright MLS, All Rights Reserved. IDX information is provided exclusively for consumers' personal, non-commercial use and may not be used for any purpose other than to identify prospective properties consumers may be interested in purchasing. Some properties which appear for sale may no longer be available because they are for instance, under contract, sold, or are no longer being offered for sale. Information is deemed reliable but is not guaranteed accurate by the MLS or Peak Asset Realty. Some real estate firms do not participate in IDX and their listings do not appear on this website. Some properties listed with participating firms do not appear on this website at the request of the seller. Data last updated: 2026-10-10T12:56:35.28.
www.zimmermanteam.com/homes/180624225
Print Image

8451 Cromwell Court BREINIGSVILLE, PA 18031

  • Price: $295,000
  • Status: Active
  • On Site: 43 Days
  • Updated: 54 min ago
  • ID#: PALH2016638
2
Beds
1
Baths
1
½ Baths
N/A
Acres
1,056
SQFT
$279
$/SQFT
2008
Built
Neighborhood:
Coldwater Crossing
County:
Lehigh
Area:
Upper Macungie Twp (12320)
High School:
Parkland Shs
School District:
Parkland
Property Description
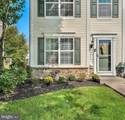
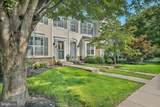
UPDATED AND CONVENIENTLY LOCATED! This sun-filled, well-maintained two-bedroom condo at Coldwater Crossing is just what you've been searching for! OPEN CONCEPT FIRST LEVEL features living room - dining room combination with recessed lighting, spacious kitchen, and powder room with newer lighting. The gourmet kitchen features NEWER LIGHTING FIXTURE, TILE BACKSPLASH, self-cleaning GAS OVEN-RANGE (NEW IN 2025), BUILT-IN MICROWAVE (NEW IN 2025), double well sink with disposal (NEW in 2025), stainless steel REFRIGERATOR (NEW IN 2025), and sliding glass door for access to PATIO. LOFT AREA which might be used as HOME OFFICE is located on second level, along with primary bedroom with DOUBLE CLOSET and ceiling fan, a secondary bedroom, and bath accessible from primary bedroom and hallway. The full bathroom is highlighted by double vanity, tub/shower, and NEWER FLOORING; while the stackable WASHER/DRYER is easily accessible from the hallway. Plus . . . NEW ROOF IN 2025 (with transferable warranty) and NEW HOT WATER HEATER (2025)! The monthly condo fee includes use of recreational facilities (pool, tennis courts, playground, exercise room, and clubhouse; along with lawn care, snow removal, and trash removal. Make your appointment today to preview this amazing home!
Exterior Features

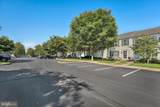
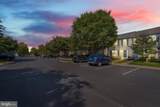
Architectural Style TraditionalColonial Construction Materials Vinyl Siding Door Features Storm Exterior Features Play AreaPlay EquipmentSidewalksTennis Court(s)Other Garage YN No Location Type Suburban Parking Features Paved Parking Parking Types Off StreetOn Street Patio And Porch Features Patio(s) Pool Yes - Community Property Condition Excellent Roof Asphalt View Street Water Access YN No Water View YN No Waterfront YN No

Interior Features

Above Grade Fin SQFT 1056 Appliances Built-In MicrowaveBuilt-In RangeDishwasherDisposalOven/Range - GasRefrigeratorWasher/Dryer StackedDryerWasherStainless Steel AppliancesWater Heater Basement YN No Cooling Ceiling Fan(s)Central A/C Fireplace YN No Flooring CarpetLuxury Vinyl PlankVinyl Furnished No Heating Forced Air Heating YN Yes Inclusions refrigerator; stacked clothes washer/dryer - all "as is" Interior Features Bathroom - Tub ShowerCarpetCeiling Fan(s)Breakfast AreaCombination Dining/LivingDining AreaFloor Plan - OpenKitchen - EfficiencyKitchen - Table SpaceKitchen - Eat-InRecessed Lighting Laundry Type Has LaundryUpper FloorHookup Levels 2 Main Level Bedrooms 0 Pets Allowed Size/Weight RestrictionNumber LimitCats OKDogs OK Room List Living RoomDining RoomPrimary BedroomBedroom 2KitchenFoyerLoftBathroom 1Half Bath Upper Level1 Bedrooms 2

Property Features

Acceptable Financing CashConventional Accessibility Features None Association Amenities Club HouseExercise RoomParty RoomPool - OutdoorRecreational CenterSwimming PoolTennis CourtsTot Lots/Playground Association Fee Includes Common Area MaintenanceRecreation FacilityHealth ClubLawn MaintenancePool(s)Snow RemovalTrash Association Fee2 251.00 Association Fee2 Frequency Monthly Association YN No Central Air YN Yes Condo YN Yes Cooling Fuel Electric Cross Street Gateway Road Federal Flood Zone YN No Foundation Details SlabPermanent Heating Fuel Natural Gas Horse YN No Hot Water Electric Lease Considered YN No Municipality UPPER MACUNGIE TWP Navigable Water YN N New Construction YN No Original MLSNumber 805300994956 Ownership Interest Condominium Pets Allowed YN Yes Sale Type Standard Senior Community YN No Sewer Public Sewer Structure Design Type End of Row/Townhouse Tax Annual Amount 2961.87 Utilities Under Ground Vacation Rental YN No Water Source Public Zoning R3 Zoning Description residential

Listing courtesy of RE/MAX Centre Realtors: .


©2026 Bright MLS, All Rights Reserved. IDX information is provided exclusively for consumers' personal, non-commercial use and may not be used for any purpose other than to identify prospective properties consumers may be interested in purchasing. Some properties which appear for sale may no longer be available because they are for instance, under contract, sold, or are no longer being offered for sale. Information is deemed reliable but is not guaranteed accurate by the MLS or Peak Asset Realty. Some real estate firms do not participate in IDX and their listings do not appear on this website. Some properties listed with participating firms do not appear on this website at the request of the seller. Data last updated: 2026-10-10T12:56:35.28.
 
https://bt-photos.global.ssl.fastly.net/brightmls/1280_boomver_1_805300994956-2.jpg https://bt-photos.global.ssl.fastly.net/brightmls/1280_boomver_1_805300994956-2.jpg https://bt-photos.global.ssl.fastly.net/brightmls/1280_boomver_1_805300994956-2.jpg
Logo
Peak Asset Realty
800 New Holland Ave Suite 271
Lancaster PA, 17602