
Skip To Content

81 Timber Villa

ELIZABETHTOWN, PA 17022
  • $349,999
  • STATUS: Active
  • ON SITE: 31 Days
  • ID#: PALA2095234
Price Reduced
UPDATED: 41 min ago
$349,999
  • 3
    BEDS
  • 0.25
    ACRES
  • 2
    BATHS
  • 0
    1/2 BATHS
  • 1,897
    SQFT
  • $185
    $/SQFT
Neighborhood:
Type:
Condo
Built:
1998
County:

School Ratings & Info

School District:

Description

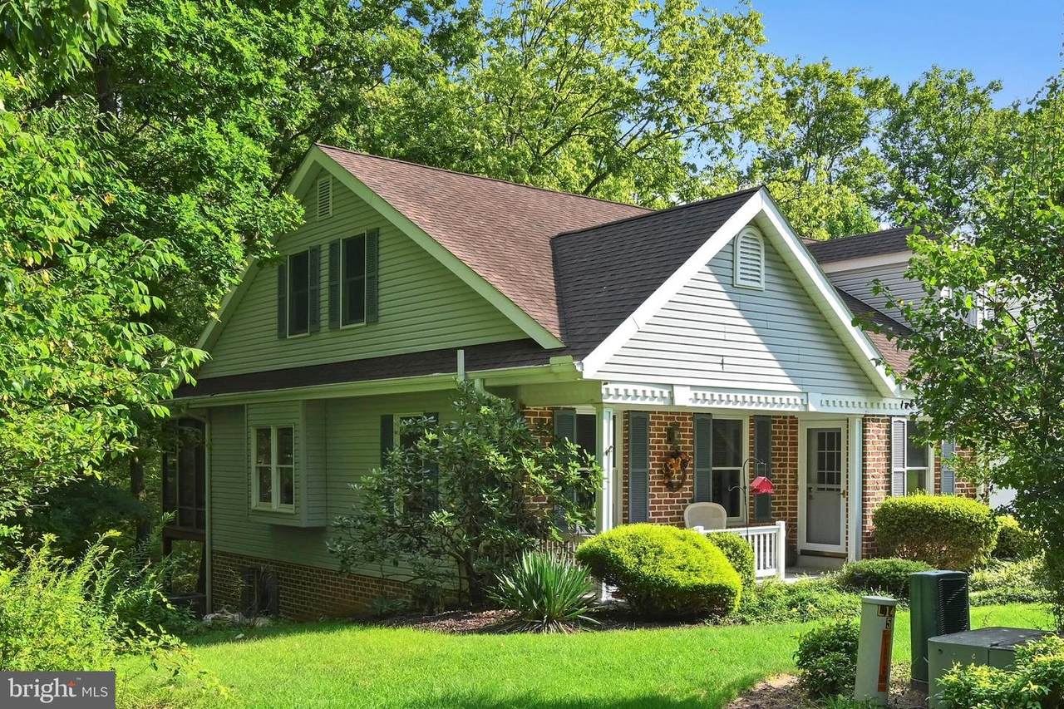
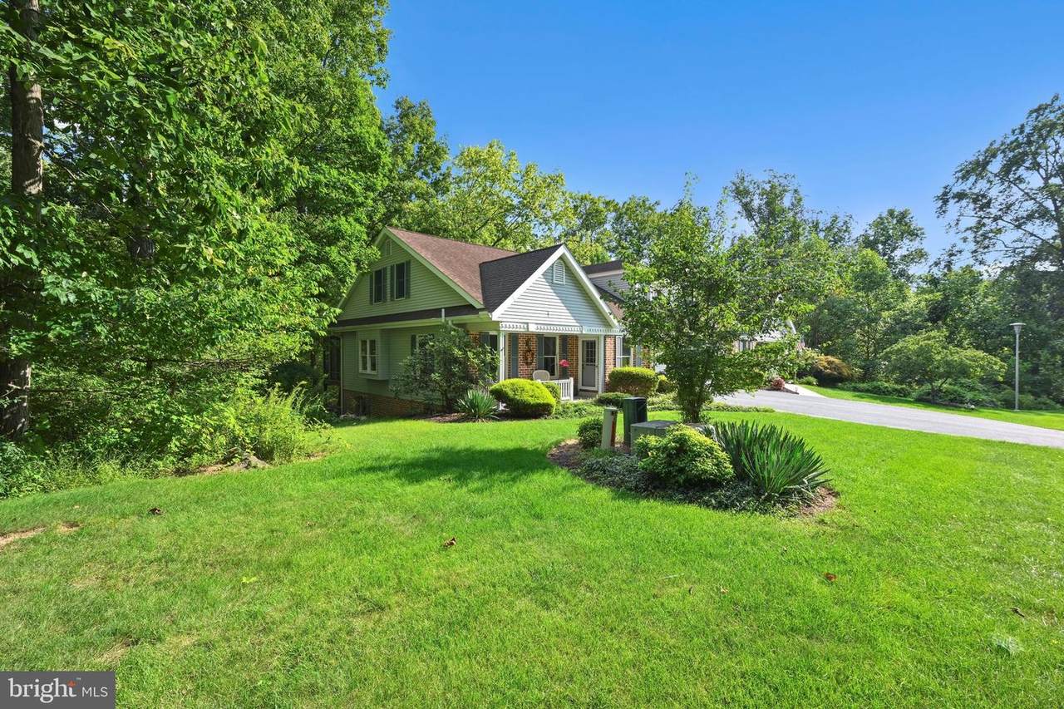
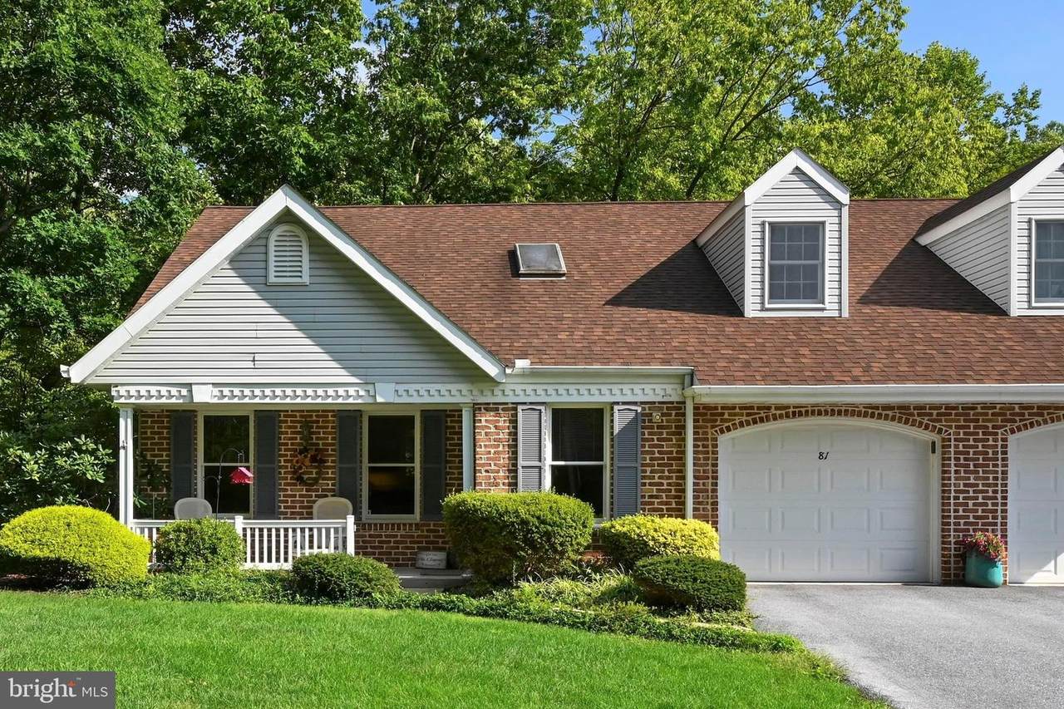
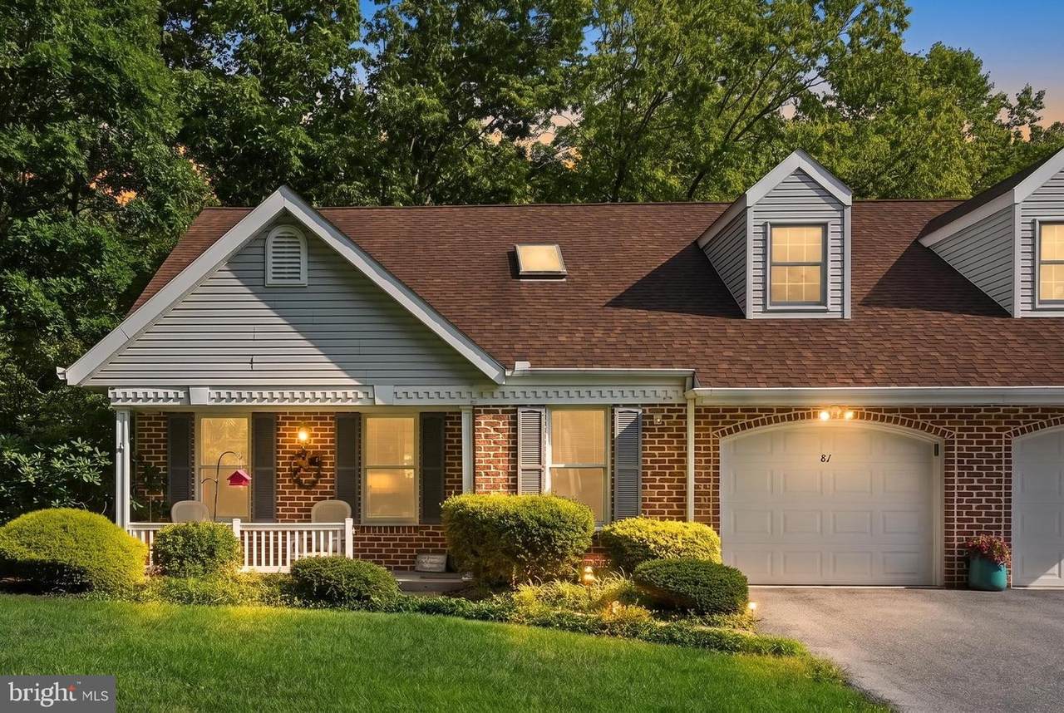
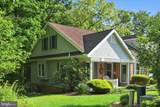
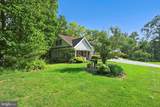
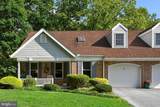
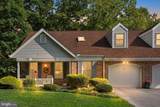
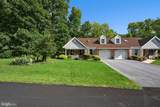
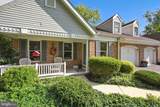
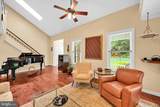
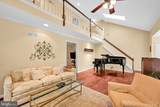
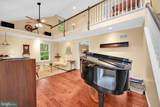
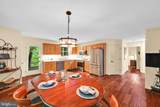
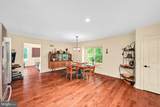
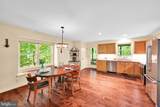
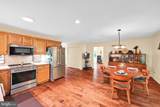
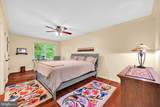
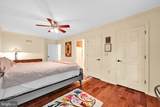
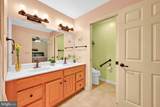
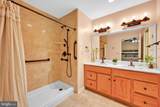
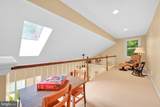
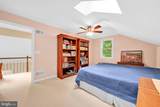
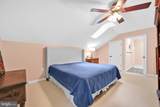
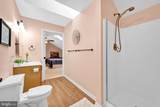
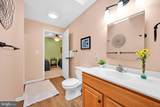
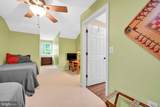
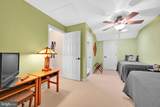
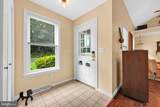
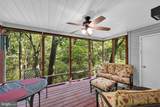
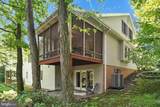
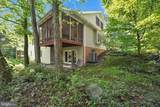
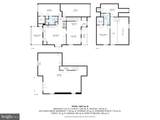
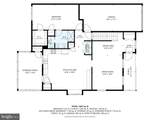
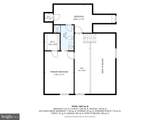
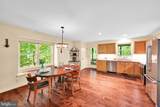
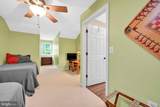
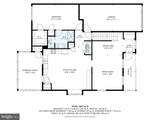
Welcome to 81 Timber Villa, a beautifully appointed duplex condo nestled within the desirable 55+ community of Timber Villa in Elizabethtown. Surrounded by mature trees and peaceful wooded views, this inviting home offers the perfect blend of comfort, privacy, and maintenance free living. The thoughtfully designed floor plan features a spacious first-floor primary suite with a private bath, providing convenient one-level living. The bright and inviting kitchen opens to the dining area, making everyday meals and entertaining a breeze. Enjoy dinner on your private screened in porch, while viewing the tranquil woods and wildlife! The vaulted ceilings and skylights throughout the home creates an impressive sense of space and features a charming loft overlooking the main living area. Upstairs, you will find two additional generously sized bedrooms with a Jack and Jill bathroom, complete with ample natural light. The open and airy design, combined with the serene wooded setting, creates a warm and welcoming atmosphere throughout. Enjoy the ease of condo living in a beautiful 55+ community while still having plenty of space for guests, hobbies, and entertaining. A wonderful opportunity to enjoy comfortable, low-maintenance living in a peaceful setting, just minutes from 283. Schedule your showing today!!

Monthly Payment Calculator


©2026 Bright MLS, All Rights Reserved. IDX information is provided exclusively for consumers' personal, non-commercial use and may not be used for any purpose other than to identify prospective properties consumers may be interested in purchasing. Some properties which appear for sale may no longer be available because they are for instance, under contract, sold, or are no longer being offered for sale. Information is deemed reliable but is not guaranteed accurate by the MLS or Peak Asset Realty. Some real estate firms do not participate in IDX and their listings do not appear on this website. Some properties listed with participating firms do not appear on this website at the request of the seller. Data last updated: 2026-10-13T08:53:36.533.
www.zimmermanteam.com/homes/181108815
Print Image

81 Timber Villa ELIZABETHTOWN, PA 17022

  • Price: $349,999
  • Status: Active
  • On Site: 31 Days
  • Updated: 41 min ago
  • ID#: PALA2095234
3
Beds
2
Baths
0
½ Baths
0.25
Acres
1,897
SQFT
$185
$/SQFT
1998
Built
Neighborhood:
Timber Villa
County:
Lancaster
Area:
West Donegal Twp (10516)
School District:
Elizabethtown Area
Property Description
Welcome to 81 Timber Villa, a beautifully appointed duplex condo nestled within the desirable 55+ community of Timber Villa in Elizabethtown. Surrounded by mature trees and peaceful wooded views, this inviting home offers the perfect blend of comfort, privacy, and maintenance free living. The thoughtfully designed floor plan features a spacious first-floor primary suite with a private bath, providing convenient one-level living. The bright and inviting kitchen opens to the dining area, making everyday meals and entertaining a breeze. Enjoy dinner on your private screened in porch, while viewing the tranquil woods and wildlife! The vaulted ceilings and skylights throughout the home creates an impressive sense of space and features a charming loft overlooking the main living area. Upstairs, you will find two additional generously sized bedrooms with a Jack and Jill bathroom, complete with ample natural light. The open and airy design, combined with the serene wooded setting, creates a warm and welcoming atmosphere throughout. Enjoy the ease of condo living in a beautiful 55+ community while still having plenty of space for guests, hobbies, and entertaining. A wonderful opportunity to enjoy comfortable, low-maintenance living in a peaceful setting, just minutes from 283. Schedule your showing today!!
Exterior Features

Architectural Style Cape Cod Construction Materials BlockBrickBrick FrontVinyl Siding Door Features FrenchStormInsulated Exterior Features Roof DeckSecure StorageSidewalksStreet LightsOther Garage Spaces 1.00 Garage Type Covered ParkingGarage - Front EntryGarage Door OpenerInside Access Garage YN Yes Lot Features Backs to TreesCornerFront YardPartly WoodedPrivateRuralRoad FrontageSecludedTrees/WoodedOther Other Equipment See Remarks Parking Features Lighted ParkingPaved Driveway Parking Types Attached GarageDrivewayOff StreetOn StreetOther Patio And Porch Features BrickDeck(s)Patio(s)EnclosedPorch(es)RoofScreened Pool No Pool Property Condition Very Good Road Responsibility HOA Road Surface Type Paved Roof Shingle Soil Types TopSoilOvrOt View StreetTrees/WoodsOther Water Access YN No Water View YN No Waterfront YN No

Interior Features

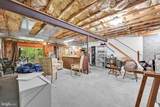
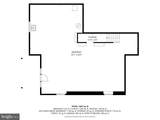
Above Grade Fin SQFT 1897 Appliances Built-In MicrowaveBuilt-In RangeCooktopDisposalDishwasherDryer - ElectricExhaust FanFreezerMicrowaveOven - Self CleaningOven/Range - ElectricRefrigeratorStainless Steel AppliancesWasherWater Heater Basement Connecting StairwayDaylightFullDrainFullInterior AccessOutside EntrancePoured ConcreteRear EntranceSpace For RoomsSump PumpUnfinishedWalkout LevelWindowsOther Basement YN Yes Below Grade Finished Area 0 Cooling Central A/C Fireplace YN No Flooring CarpetConcrete Heating Forced AirHeat Pump - Electric BackUp Heating YN Yes Inclusions All applianceswasher and dryer Interior Features AtticBathroom - Walk-In ShowerBreakfast AreaBuilt-InsCarpetCedar Closet(s)Ceiling Fan(s)Combination Dining/LivingCombination Kitchen/DiningCombination Kitchen/LivingDining AreaEntry Level BedroomFamily Room Off KitchenFloor Plan - OpenKitchen - Eat-InKitchen - Table SpacePantryRecessed LightingSkylight(s)Upgraded CountertopsWalk-in Closet(s)Window TreatmentsWood FloorsOther Laundry Type Main FloorHas LaundryDryer In UnitWasher In Unit Levels 1.5 Main Level Bedrooms 1 Pets Allowed No Pet Restrictions Room List Living RoomPrimary BedroomBedroom 2KitchenBasementBedroom 1LoftBathroom 1Primary BathroomScreened Porch Security Features Carbon Monoxide Detector(s)Resident ManagerSmoke DetectorMain Entrance Lock Spa YN No Upper Level1 Bedrooms 2 Walls Ceilings Dry WallHighVaulted Ceilings

Property Features

Acceptable Financing CashConventionalNegotiableVA Accessibility Features Grab Bars ModMobility Improvements Association Fee Includes Common Area MaintenanceExt Bldg MaintInsuranceLawn Care FrontLawn Care RearLawn Care SideLawn MaintenanceRoad MaintenanceSnow RemovalTrashWater Association Fee2 438.50 Association Fee2 Frequency Monthly Association YN No Central Air YN Yes Condo YN Yes Cooling Fuel Electric Electric 200+ Amp Service Federal Flood Zone YN No Foundation Details Active Radon MitigationBlockOther Heating Fuel Electric Horse YN No Hot Water Electric Lease Considered YN No Municipality WEST DONEGAL TWP Navigable Water YN N New Construction YN No Original MLSNumber 805367603108 Ownership Interest Fee Simple Pets Allowed YN Yes Sale Type Standard Senior Community Age Requirement 55 Senior Community YN Yes Sewer Public Sewer Structure Design Type Twin/Semi-Detached Tax Annual Amount 5012.00 Utilities Cable TV AvailableElectric AvailableSewer AvailableWater Available Vacation Rental YN No Water Source Well-Shared Window Features Bay/BowDouble HungEnergy EfficientInsulatedReplacementScreensSkylightsStorm Zoning RESIDENTIAL Zoning Description Res Condo

Listing courtesy of Berkshire Hathaway HomeServices Homesale Realty: .


©2026 Bright MLS, All Rights Reserved. IDX information is provided exclusively for consumers' personal, non-commercial use and may not be used for any purpose other than to identify prospective properties consumers may be interested in purchasing. Some properties which appear for sale may no longer be available because they are for instance, under contract, sold, or are no longer being offered for sale. Information is deemed reliable but is not guaranteed accurate by the MLS or Peak Asset Realty. Some real estate firms do not participate in IDX and their listings do not appear on this website. Some properties listed with participating firms do not appear on this website at the request of the seller. Data last updated: 2026-10-13T08:53:36.533.
 
https://bt-photos.global.ssl.fastly.net/brightmls/1280_boomver_1_805367603108-2.jpg https://bt-photos.global.ssl.fastly.net/brightmls/1280_boomver_1_805367603108-2.jpg https://bt-photos.global.ssl.fastly.net/brightmls/1280_boomver_1_805367603108-2.jpg
Logo
Peak Asset Realty
800 New Holland Ave Suite 271
Lancaster PA, 17602