











Description
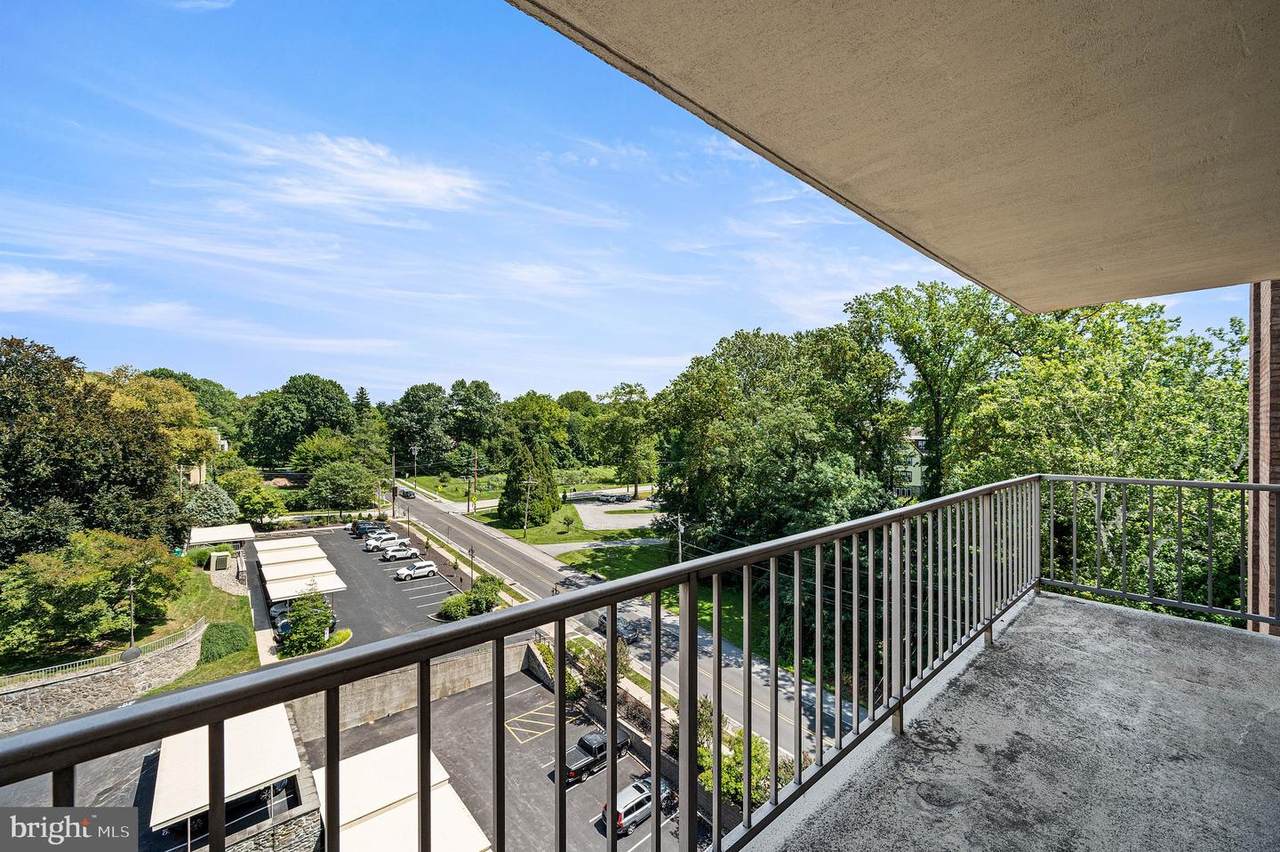
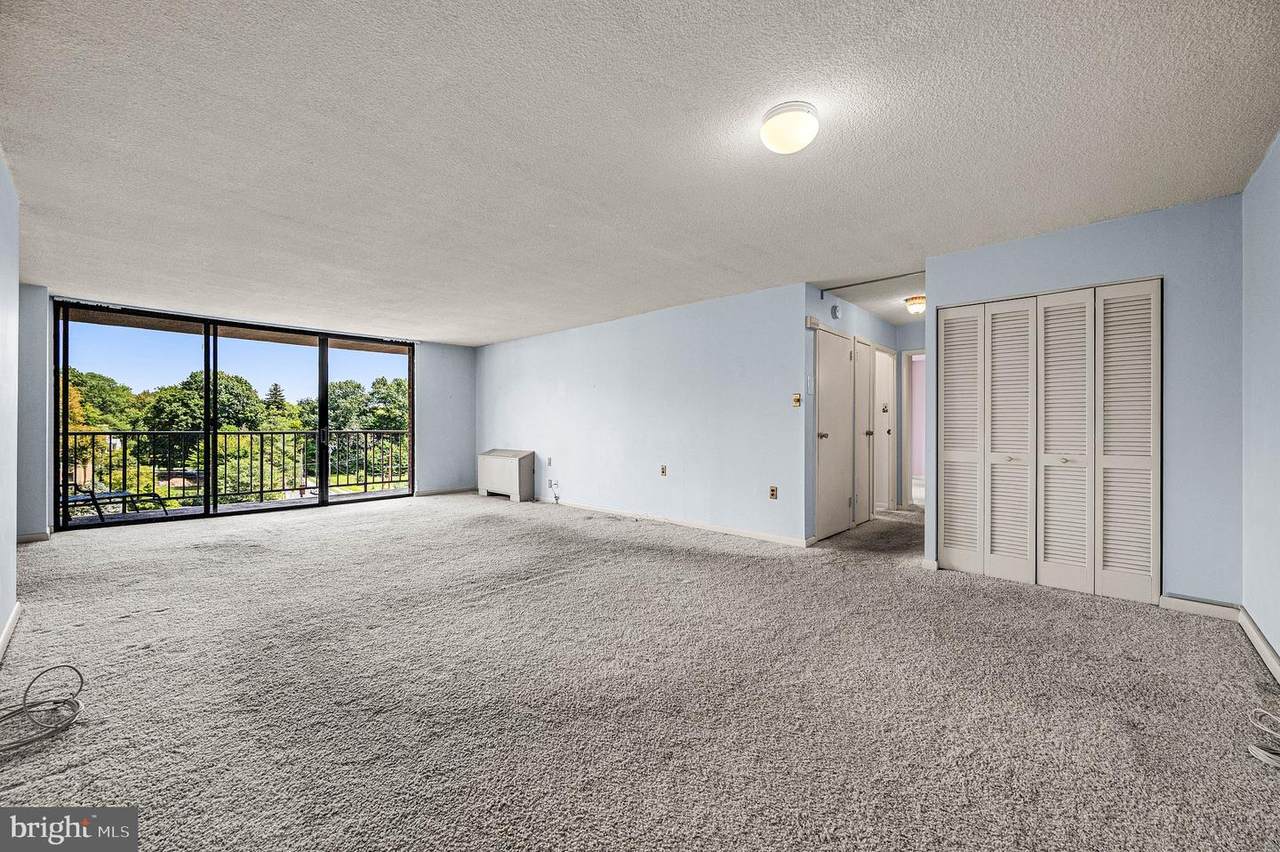
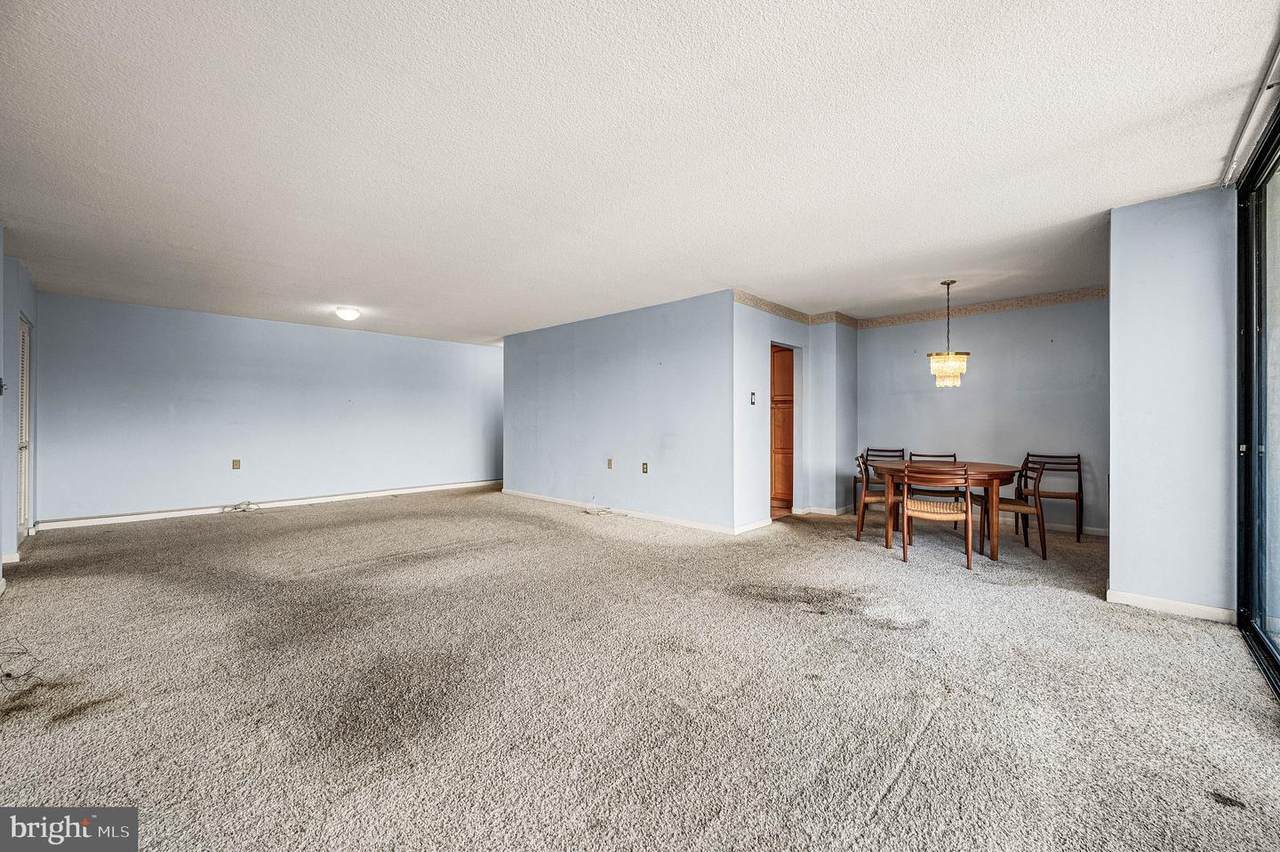
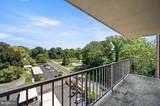
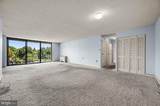
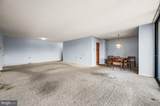
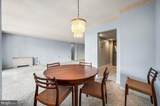
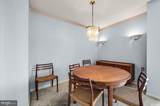
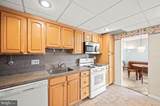
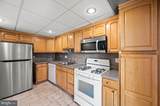
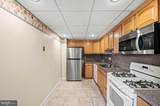
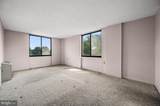
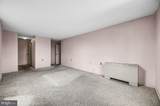
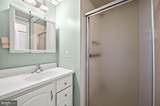
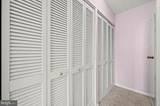
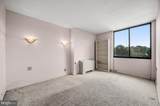
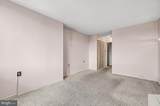
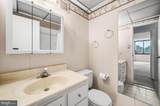
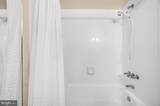
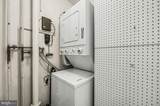
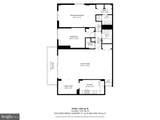
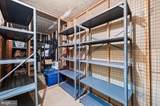
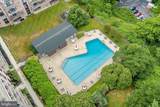
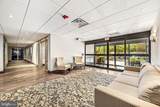
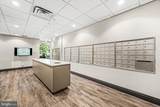
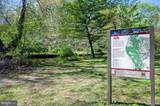
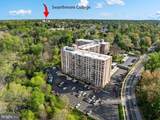
An exceptional opportunity to purchase a large two-bedroom, two-full-bathroom condo in Swarthmore. This unit is unique and sought-after due to its generous layout and corner location, which offers added privacy and abundant natural light. The unit requires updating and refreshing, and it is priced accordingly. Featuring an extra-large living room, the space allows for versatile layout options. A floor-to-ceiling, three-panel glass wall with a sliding door opens to a spacious private balcony, providing wonderful views and natural light. The kitchen features updated hardwood cabinets and can easily be converted into an open-concept design by removing the wall shared with the living room. The primary bedroom is spacious and features an additional window—exclusive to corner units—for extra sunlight. It also includes generous closet space and an en-suite bathroom with a convenient walk-in shower. The second bedroom is well-sized and has easy access to a hall bathroom with a tub-shower combination. Additionally, the unit features a dedicated laundry room that doubles as useful extra storage. A coveted private storage unit is also included. While these storage units are occasionally sold between residents, they rarely change hands. Strath Haven has invested over $12 million in major capital improvements since 2014, enhancing both the building and its beautifully landscaped grounds. The association is a Gold Star Community recognized for excellence in management and maintenance. Enjoy a prime, walkable location with easy access to Swarthmore College, the Scott Arboretum, charming local shops, the regional rail station, and the scenic Crum Woods walking trails. The comprehensive monthly condo fee simplifies living by covering nearly all major expenses: electricity, gas, water, sewer, heating, air conditioning, building and grounds maintenance, an outdoor pool, library, meeting/hobby rooms, and a community van for local shopping. The only additional cost is cable/internet.
-
2BEDS
-
N/AACRES
-
2BATHS
-
01/2 BATHS
-
1,240SQFT
-
$169$/SQFT
School Information
Description
An exceptional opportunity to purchase a large two-bedroom, two-full-bathroom condo in Swarthmore. This unit is unique and sought-after due to its generous layout and corner location, which offers added privacy and abundant natural light. The unit requires updating and refreshing, and it is priced accordingly. Featuring an extra-large living room, the space allows for versatile layout options. A floor-to-ceiling, three-panel glass wall with a sliding door opens to a spacious private balcony, providing wonderful views and natural light. The kitchen features updated hardwood cabinets and can easily be converted into an open-concept design by removing the wall shared with the living room. The primary bedroom is spacious and features an additional window—exclusive to corner units—for extra sunlight. It also includes generous closet space and an en-suite bathroom with a convenient walk-in shower. The second bedroom is well-sized and has easy access to a hall bathroom with a tub-shower combination. Additionally, the unit features a dedicated laundry room that doubles as useful extra storage. A coveted private storage unit is also included. While these storage units are occasionally sold between residents, they rarely change hands. Strath Haven has invested over $12 million in major capital improvements since 2014, enhancing both the building and its beautifully landscaped grounds. The association is a Gold Star Community recognized for excellence in management and maintenance. Enjoy a prime, walkable location with easy access to Swarthmore College, the Scott Arboretum, charming local shops, the regional rail station, and the scenic Crum Woods walking trails. The comprehensive monthly condo fee simplifies living by covering nearly all major expenses: electricity, gas, water, sewer, heating, air conditioning, building and grounds maintenance, an outdoor pool, library, meeting/hobby rooms, and a community van for local shopping. The only additional cost is cable/internet.
©2026 Bright MLS, All Rights Reserved. IDX information is provided exclusively for consumers' personal, non-commercial use and may not be used for any purpose other than to identify prospective properties consumers may be interested in purchasing. Some properties which appear for sale may no longer be available because they are for instance, under contract, sold, or are no longer being offered for sale. Information is deemed reliable but is not guaranteed accurate by the MLS or Peak Asset Realty. Some real estate firms do not participate in IDX and their listings do not appear on this website. Some properties listed with participating firms do not appear on this website at the request of the seller. Data last updated: 2026-10-08T08:57:52.847.