Skip To Content

7207 Sheffield Drive Drive

YARDLEY, PA 19067
  • $439,900
  • STATUS: Active
  • ON SITE: 43 Days
  • ID#: PABU2130108
UPDATED: 32 min ago
$439,900
  • 2
    BEDS
  • N/A
    ACRES
  • 2
    BATHS
  • 1
    1/2 BATHS
  • 1,368
    SQFT
  • $322
    $/SQFT
Neighborhood:
Type:
Condo
Built:
1994
County:

School Ratings & Info

School District:

Description

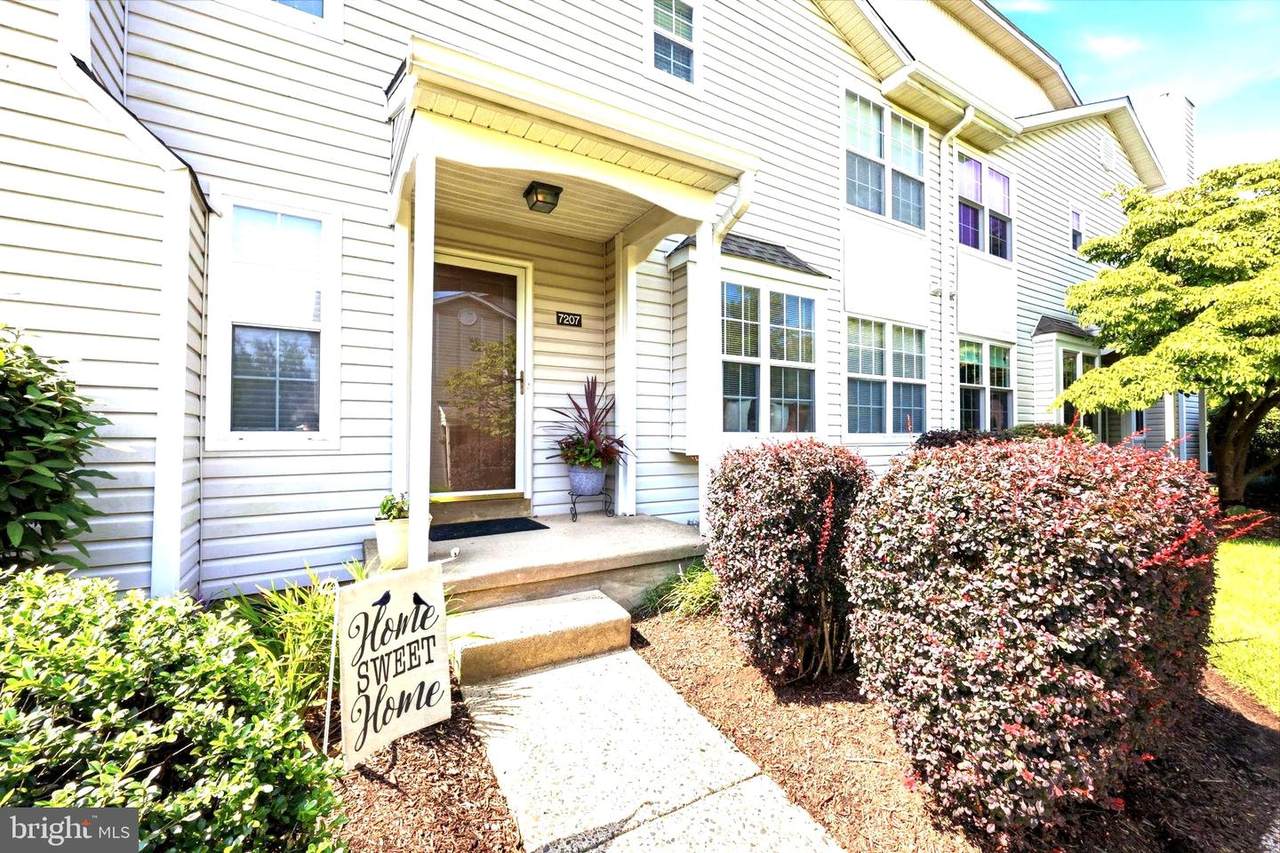
This sought after end townhome with finished basement is ideally located in the lovely community of Spruce Mill with its scenic walking paths. acres of beautifully maintained open space and exceptional amenities An open layout, neutral throughout, tastefully appointed, with gas heat and cooking. Floor plan includes sun-filled living room, dining room, fully equipped kitchen with breakfast area, and stainless steel appliances. Walk out the sliding doors to a private fenced- in patio. Half bath on this level. Two good sized bedrooms, primary with entry to bath with double sink vanity. Second bedroom has easy access to a hall full bath. The finished basement is divided into two rooms (one is soundproofed). This lower level opens possibilities for a third bedroom, retreat, office workout room, additional storage, etc. The laundry area with washer and dryer are on this lower level.The community includes walking trails, pool, tennis, clubhouse, playground, dog park and is just minutes to I-95, Route One and other major commuting arteries. Easy access to Septa and NJ transit train stations and surrounded by major shopping centers, dining, gyms, parks and all beautiful Bucks County has to offer. Get ready to call this home.

Monthly Payment Calculator


©2026 Bright MLS, All Rights Reserved. IDX information is provided exclusively for consumers' personal, non-commercial use and may not be used for any purpose other than to identify prospective properties consumers may be interested in purchasing. Some properties which appear for sale may no longer be available because they are for instance, under contract, sold, or are no longer being offered for sale. Information is deemed reliable but is not guaranteed accurate by the MLS or Peak Asset Realty. Some real estate firms do not participate in IDX and their listings do not appear on this website. Some properties listed with participating firms do not appear on this website at the request of the seller. Data last updated: 2026-10-14T21:55:21.763.
www.zimmermanteam.com/homes/180725738
Print Image

7207 Sheffield Drive Drive YARDLEY, PA 19067

  • Price: $439,900
  • Status: Active
  • On Site: 43 Days
  • Updated: 32 min ago
  • ID#: PABU2130108
2
Beds
2
Baths
1
½ Baths
N/A
Acres
1,368
SQFT
$322
$/SQFT
1994
Built
Neighborhood:
Spruce Mill
County:
Bucks
Area:
Lower Makefield Twp (10120)
School District:
Pennsbury
Property Description
This sought after end townhome with finished basement is ideally located in the lovely community of Spruce Mill with its scenic walking paths. acres of beautifully maintained open space and exceptional amenities An open layout, neutral throughout, tastefully appointed, with gas heat and cooking. Floor plan includes sun-filled living room, dining room, fully equipped kitchen with breakfast area, and stainless steel appliances. Walk out the sliding doors to a private fenced- in patio. Half bath on this level. Two good sized bedrooms, primary with entry to bath with double sink vanity. Second bedroom has easy access to a hall full bath. The finished basement is divided into two rooms (one is soundproofed). This lower level opens possibilities for a third bedroom, retreat, office workout room, additional storage, etc. The laundry area with washer and dryer are on this lower level.The community includes walking trails, pool, tennis, clubhouse, playground, dog park and is just minutes to I-95, Route One and other major commuting arteries. Easy access to Septa and NJ transit train stations and surrounded by major shopping centers, dining, gyms, parks and all beautiful Bucks County has to offer. Get ready to call this home.
Exterior Features

Architectural Style Villa Construction Materials Frame Exterior Features SidewalksStreet Lights Fencing Privacy Garage YN No Parking Types Parking Lot Patio And Porch Features Patio(s)Enclosed Pool Yes - Community Property Condition Excellent Water Access YN No Water View YN No Waterfront YN No

Interior Features

Above Grade Fin SQFT 1368 Appliances Built-In MicrowaveDishwasherDisposalDryerMicrowaveOven - Self CleaningStainless Steel AppliancesStoveWasherWater Heater Basement Fully Finished Basement YN Yes Below Grade Finished Area 0 Cooling Central A/C Exclusions basement refrigerator Fireplace YN Yes Fireplaces Total 1 Flooring CarpetHardwoodTile/Brick Furnished No Heating Forced Air Heating YN Yes Inclusions all appliancesas is Interior Features Bathroom - Stall ShowerBathroom - Tub ShowerBreakfast AreaCarpetDining AreaFloor Plan - OpenKitchen - Eat-InPantryWindow Treatments Laundry Type BasementDryer In UnitWasher In Unit Levels 3 Main Level Bedrooms 0 Pets Allowed Size/Weight Restriction Rooms Total 6 Security Features Smoke DetectorMain Entrance Lock Spa YN No Upper Level1 Bedrooms 2

Property Features

Acceptable Financing CashConventionalFHA Accessibility Features None Association Amenities Club HousePool - OutdoorTennis Courts Association Fee 231.00 Association Fee Frequency Monthly Association Fee Includes Common Area MaintenanceExt Bldg MaintPool(s)Snow RemovalTrashRecreation FacilityOther Association Fee2 320.00 Association Fee2 Frequency Annually Association YN Yes Central Air YN Yes Condo YN Yes Cooling Fuel Natural Gas Cross Street covington Federal Flood Zone YN No Foundation Details Concrete Perimeter Heating Fuel Natural Gas Hot Water Natural Gas Lease Considered YN No Municipality LOWER MAKEFIELD TWP Navigable Water YN N New Construction YN No Original MLSNumber 805321728870 Ownership Interest Condominium Pets Allowed YN Yes Sale Type Standard Senior Community YN No Sewer Public Sewer Structure Design Type End of Row/Townhouse Tax Annual Amount 6400.00 Transportation Commuter Rail Station 1 to 5 miles Vacation Rental YN No Water Source Public Zoning R4

Listing courtesy of RE/MAX Properties: .


©2026 Bright MLS, All Rights Reserved. IDX information is provided exclusively for consumers' personal, non-commercial use and may not be used for any purpose other than to identify prospective properties consumers may be interested in purchasing. Some properties which appear for sale may no longer be available because they are for instance, under contract, sold, or are no longer being offered for sale. Information is deemed reliable but is not guaranteed accurate by the MLS or Peak Asset Realty. Some real estate firms do not participate in IDX and their listings do not appear on this website. Some properties listed with participating firms do not appear on this website at the request of the seller. Data last updated: 2026-10-14T21:55:21.763.
 
https://bt-photos.global.ssl.fastly.net/brightmls/1280_boomver_1_805321728870-2.jpg https://bt-photos.global.ssl.fastly.net/brightmls/1280_boomver_1_805321728870-2.jpg https://bt-photos.global.ssl.fastly.net/brightmls/1280_boomver_1_805321728870-2.jpg
Logo
Peak Asset Realty
800 New Holland Ave Suite 271
Lancaster PA, 17602