Skip To Content

714-24 N Chadwick Street , #6

PHILADELPHIA, PA 19130
  • $285,000
  • STATUS: Active
  • ON SITE: 138 Days
  • ID#: PAPH2626406
Price Reduced
UPDATED: 54 min ago
$285,000
  • 1
    BEDS
  • N/A
    ACRES
  • 1
    BATHS
  • 0
    1/2 BATHS
  • 758
    SQFT
  • $376
    $/SQFT
Neighborhood:
Type:
Condo
Built:
2015
County:

School Ratings & Info

Description

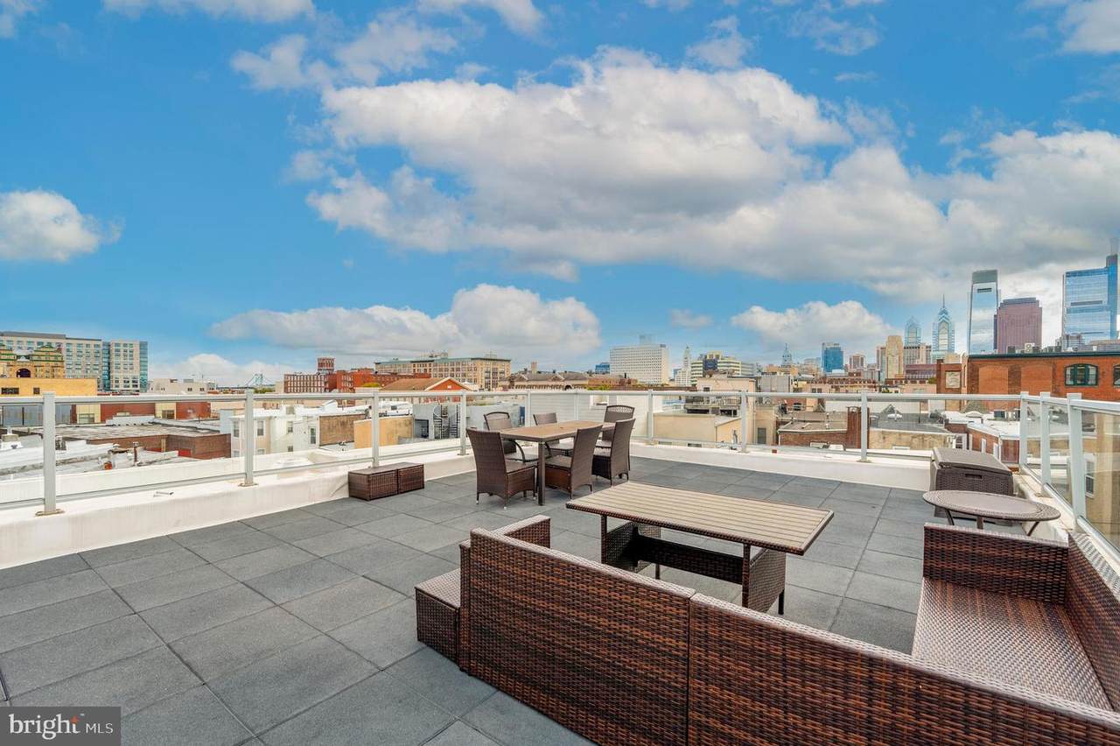
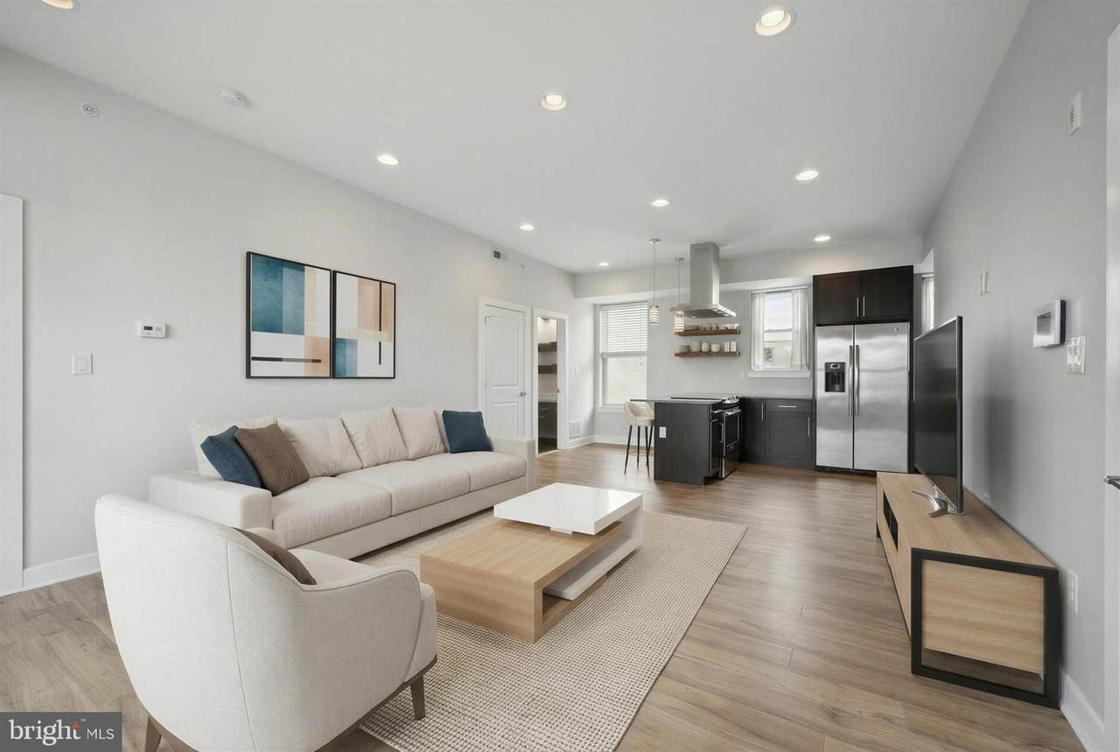
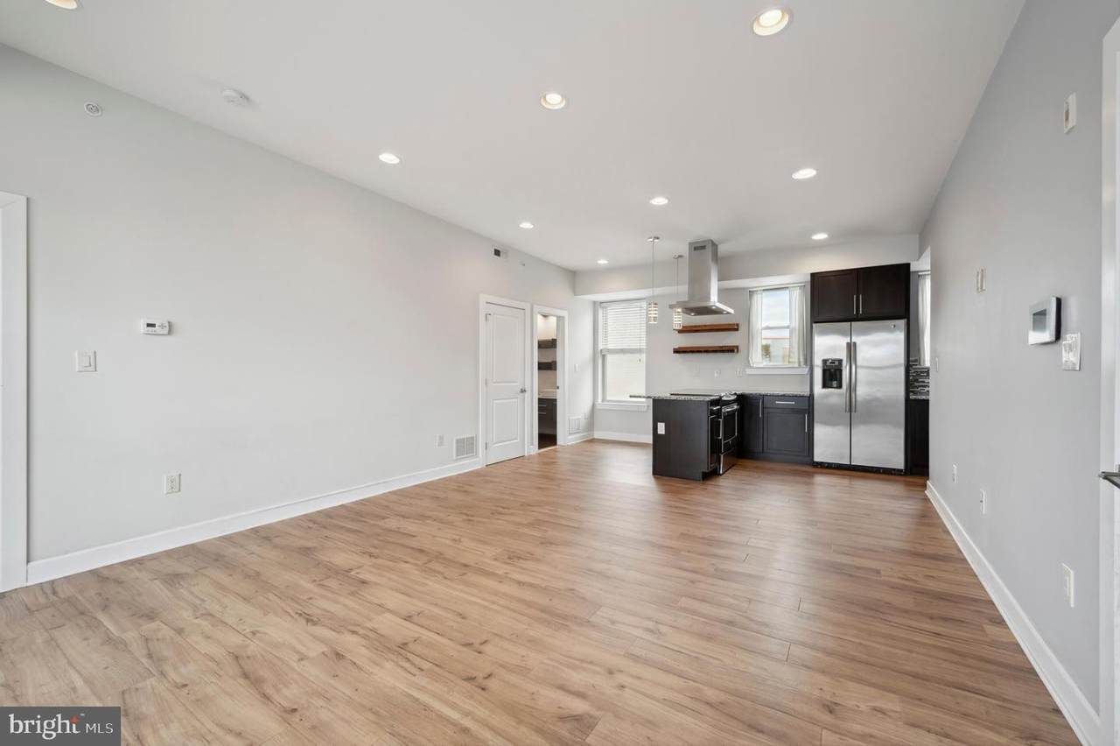
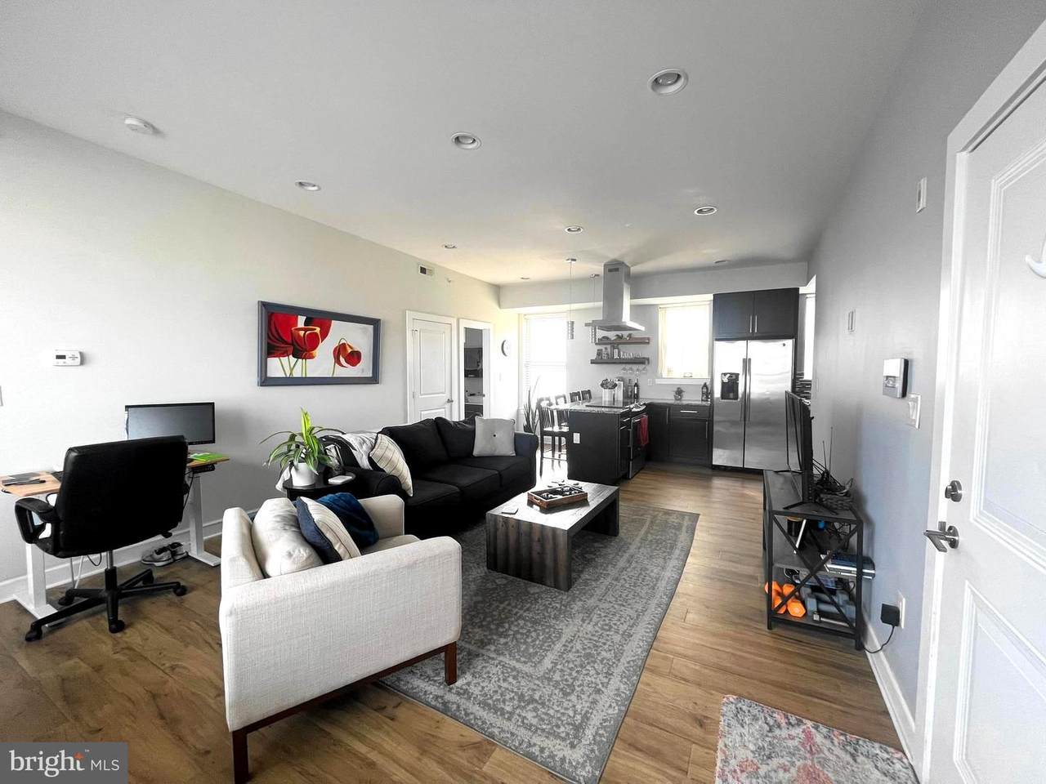
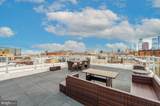
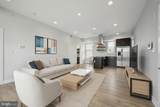
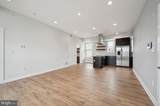
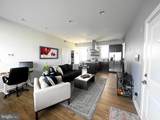
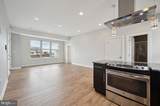
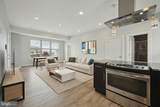
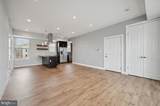
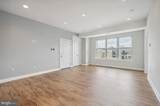
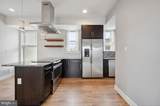
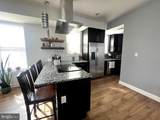
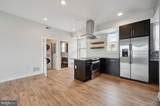
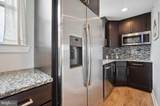
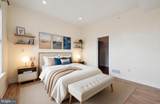
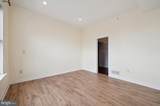
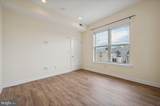
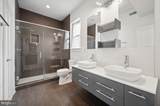
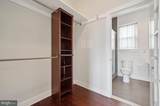
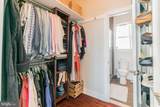
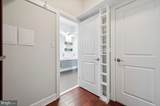
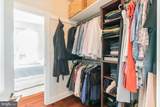
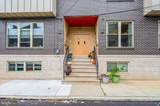
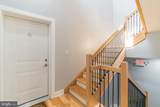
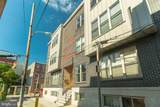
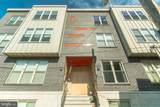
Beautiful condo in the heart of Fairmount. This spacious condo offers so much natural light. Expansive great room offers space for your dining room table and your desk for working from home. Fabulous gourmet kitchen complete with granite countertops, tiled back splash, stainless appliances, a ventilated range hood and breakfast bar. Bedroom accommodates a king size bed and has a huge adjoining walk-in closet. The large, luxury bathroom features dual vanity sinks and a massive shower. The washer and dryer are in a convenient laundry closet in the unit. There is also a walk in closet near the entrance door for coats, boots, and extra storage. Walk upstairs to find not one but two large roof decks overlooking the Philadelphia skyline with 360-degree views. Enjoy your morning coffee or entertain while watching the sun set over the city. Just a few blocks to major grocery stores. Just steps away from popular Fairmount Ave restaurants and bars including Rybread, Bar Hygge, and Fairmount Tavern. Nearby Green Street Dog Park. In close proximity to the Eastern State Penitentiary and the Philadelphia Art Museum. Within walking distance to the Broad Street subway for quick access to Center City and just a few blocks to many bus routes.

Monthly Payment Calculator


©2026 Bright MLS, All Rights Reserved. IDX information is provided exclusively for consumers' personal, non-commercial use and may not be used for any purpose other than to identify prospective properties consumers may be interested in purchasing. Some properties which appear for sale may no longer be available because they are for instance, under contract, sold, or are no longer being offered for sale. Information is deemed reliable but is not guaranteed accurate by the MLS or Peak Asset Realty. Some real estate firms do not participate in IDX and their listings do not appear on this website. Some properties listed with participating firms do not appear on this website at the request of the seller. Data last updated: 2026-10-13T07:52:11.633.
www.zimmermanteam.com/homes/176884367
Print Image

714-24 N Chadwick Street , #6 PHILADELPHIA, PA 19130

  • Price: $285,000
  • Status: Active
  • On Site: 138 Days
  • Updated: 54 min ago
  • ID#: PAPH2626406
1
Beds
1
Baths
0
½ Baths
N/A
Acres
758
SQFT
$376
$/SQFT
2015
Built
Neighborhood:
Fairmount
County:
Philadelphia
Area:
19130 (19130)
School District:
The School District Of Philadelphia
Property Description
Beautiful condo in the heart of Fairmount. This spacious condo offers so much natural light. Expansive great room offers space for your dining room table and your desk for working from home. Fabulous gourmet kitchen complete with granite countertops, tiled back splash, stainless appliances, a ventilated range hood and breakfast bar. Bedroom accommodates a king size bed and has a huge adjoining walk-in closet. The large, luxury bathroom features dual vanity sinks and a massive shower. The washer and dryer are in a convenient laundry closet in the unit. There is also a walk in closet near the entrance door for coats, boots, and extra storage. Walk upstairs to find not one but two large roof decks overlooking the Philadelphia skyline with 360-degree views. Enjoy your morning coffee or entertain while watching the sun set over the city. Just a few blocks to major grocery stores. Just steps away from popular Fairmount Ave restaurants and bars including Rybread, Bar Hygge, and Fairmount Tavern. Nearby Green Street Dog Park. In close proximity to the Eastern State Penitentiary and the Philadelphia Art Museum. Within walking distance to the Broad Street subway for quick access to Center City and just a few blocks to many bus routes.
Exterior Features

Architectural Style Contemporary Construction Materials MasonryBrick Exterior Features Exterior LightingRoof DeckSidewalksStreet Lights Garage YN No Parking Types On Street Patio And Porch Features Roof Pool No Pool Unit Building Type Garden 1 - 4 Floors View CityPanoramicScenic Vista Water Access YN No Water View YN No Waterfront YN No

Interior Features

Above Grade Fin SQFT 758 Appliances Built-In MicrowaveBuilt-In RangeDishwasherDryer - ElectricDryer - Front LoadingOven/Range - ElectricRefrigeratorStainless Steel AppliancesWasher - Front LoadingWasher/Dryer StackedWater Heater Basement YN No Below Grade Finished Area 0 Below Grade Unfinished Area 0 Cooling Central A/C Fireplace YN No Flooring Hardwood Heating Heat Pump(s) Heating YN Yes Inclusions washerdryerrefrigerator in "As Is" condition Interior Features Breakfast AreaFloor Plan - OpenRecessed LightingBathroom - Stall ShowerUpgraded CountertopsWalk-in Closet(s)Wood FloorsCombination Dining/LivingKitchen - IslandSprinkler System Laundry Type Dryer In UnitWasher In UnitMain Floor Levels 3 Main Level Bedrooms 1 Pets Allowed Cats OKDogs OK

Property Features

Acceptable Financing CashConventional Accessibility Features Doors - Swing In Association Amenities Other Association Fee Includes Common Area MaintenanceExt Bldg MaintInsuranceSnow RemovalTrashWaterSewer Association Fee2 147.55 Association Fee2 Frequency Monthly Association YN No Central Air YN Yes Condo YN Yes Cooling Fuel Electric Cross Street Olive Entry Level 1 Federal Flood Zone YN No Heating Fuel Electric Hot Water Electric Municipality PHILADELPHIA Navigable Water YN N New Construction YN No Number Of Units Total 7 Original MLSNumber 804968483832 Ownership Interest Condominium Pets Allowed YN Yes Sale Type Standard Senior Community YN No Sewer Public Sewer Structure Design Type Unit/Flat/Apartment Tax Annual Amount 2614.00 Utilities Electric AvailableSewer AvailableWater Available Vacation Rental YN No Water Source Public Zoning RM1

Listing courtesy of Keller Williams Real Estate-Horsham: .


©2026 Bright MLS, All Rights Reserved. IDX information is provided exclusively for consumers' personal, non-commercial use and may not be used for any purpose other than to identify prospective properties consumers may be interested in purchasing. Some properties which appear for sale may no longer be available because they are for instance, under contract, sold, or are no longer being offered for sale. Information is deemed reliable but is not guaranteed accurate by the MLS or Peak Asset Realty. Some real estate firms do not participate in IDX and their listings do not appear on this website. Some properties listed with participating firms do not appear on this website at the request of the seller. Data last updated: 2026-10-13T07:52:11.633.
 
https://bt-photos.global.ssl.fastly.net/brightmls/1280_boomver_2_804968483832-2.jpg https://bt-photos.global.ssl.fastly.net/brightmls/1280_boomver_2_804968483832-2.jpg https://bt-photos.global.ssl.fastly.net/brightmls/1280_boomver_2_804968483832-2.jpg
Logo
Peak Asset Realty
800 New Holland Ave Suite 271
Lancaster PA, 17602