

Skip To Content

54 Granite Lane , #2

CHESTER SPRINGS, PA 19425
  • $364,900
  • STATUS: Active
  • ON SITE: 54 Days
  • ID#: PACT2133170
UPDATED: 42 min ago
$364,900
  • 2
    BEDS
  • 0.1
    ACRES
  • 2
    BATHS
  • 1
    1/2 BATHS
  • 1,380
    SQFT
  • $264
    $/SQFT
Neighborhood:
Type:
Condo
Built:
2006
County:

School Information

Elementary School:
Middle School:
School District:

Description

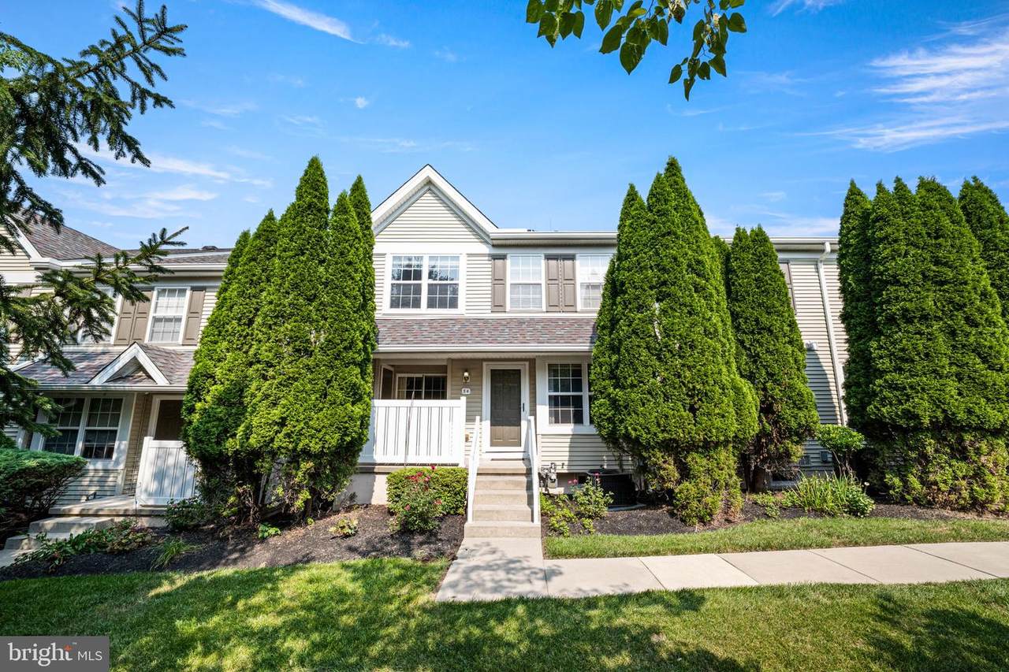
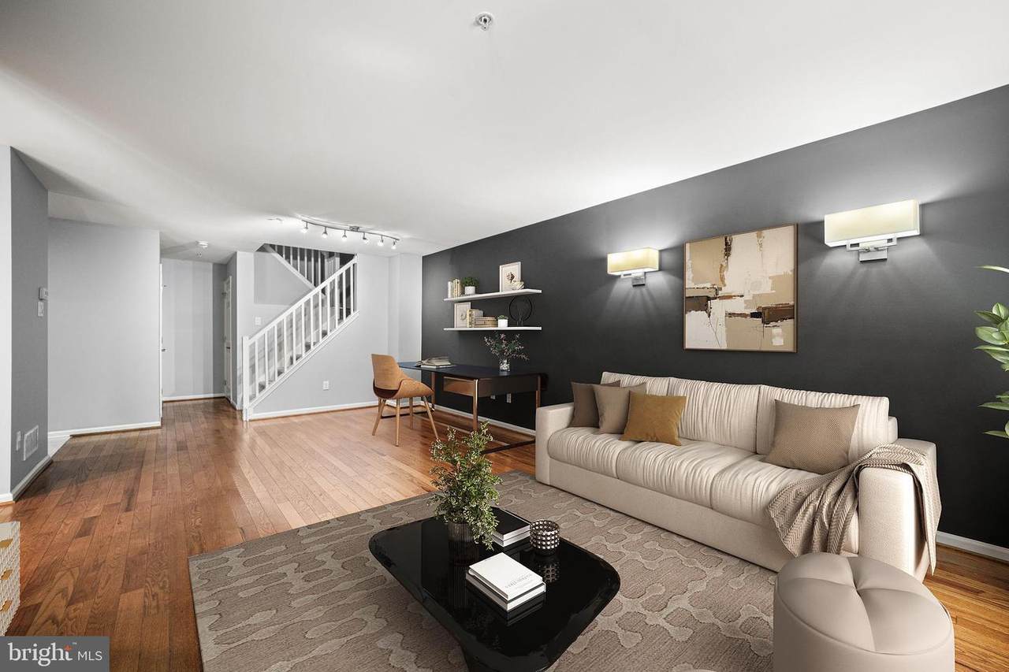
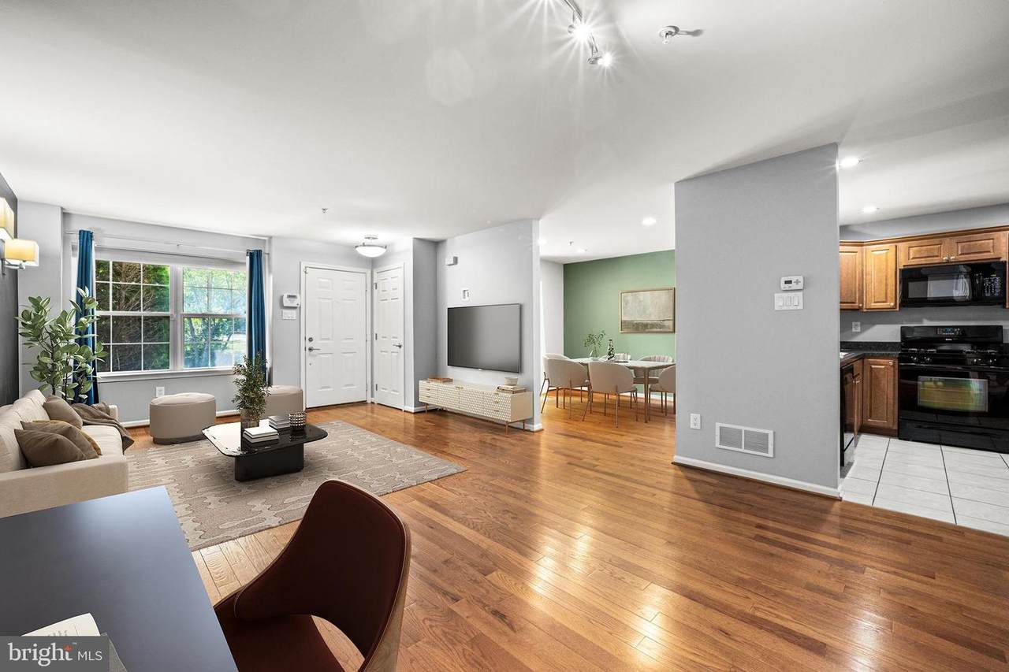
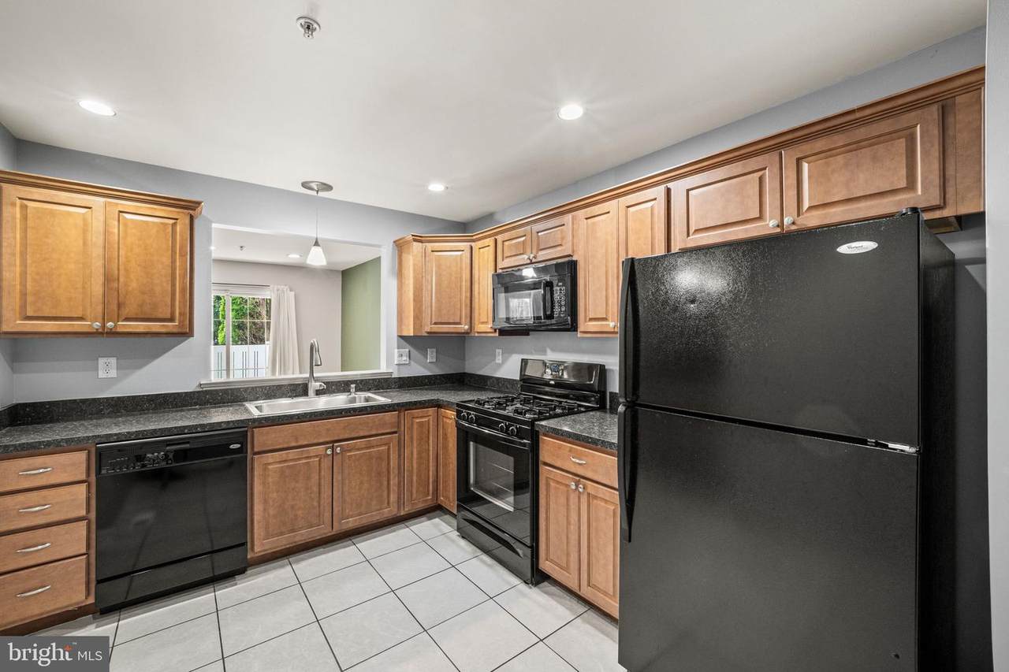
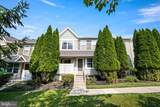
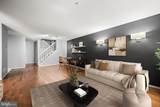
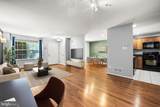
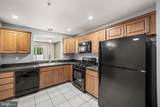
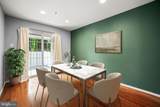
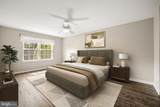
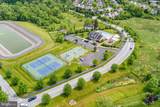
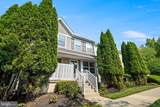
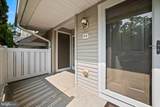
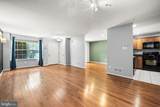
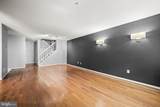
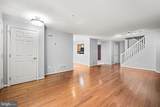
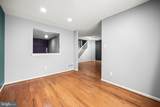
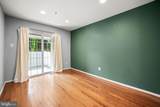
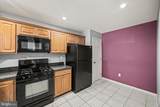
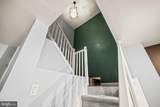
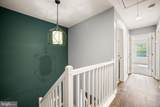
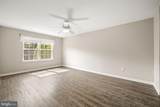
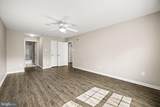
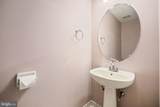
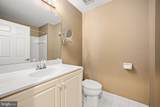
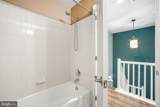
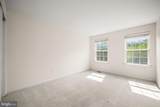
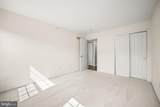
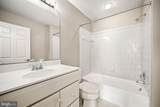
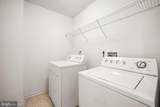
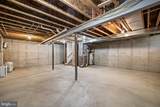
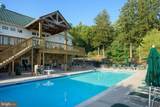
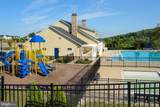
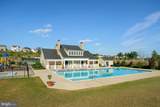
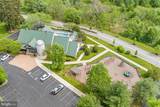
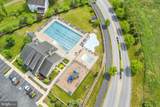
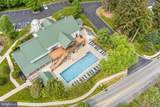
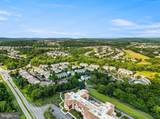
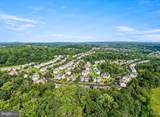
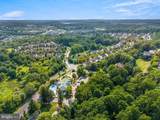
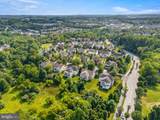
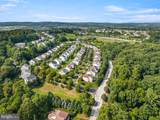
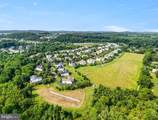
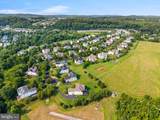
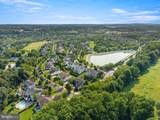
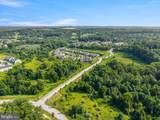
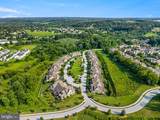
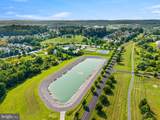
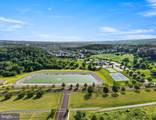
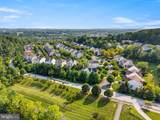
One of the most affordable ways into Chester Springs and Downingtown Area School District. This 2-bedroom, 2.5-bath condo in The Mews at Byers Station lets you own instead of rent — and the HOA handles exterior maintenance, so your weekends stay yours.Open main level with hardwood floors and recessed lighting, kitchen with ample cabinetry and generous workspace, and a powder room. Upstairs: primary suite with walk-in closet and ensuite bath, second bedroom, full hall bath, and upper-level laundry. Unfinished basement ready for a home gym, seasonal storage, or a custom build-out. Private front porch, two reserved parking spaces plus guest parking.Community amenities include two in-ground pools, clubhouse, fitness center, billiards room, playground, and walking trails. Walk to Starbucks and The Stables. Minutes to the PA Turnpike, Route 202, Route 100, Exton SEPTA station, and Eagleview Town Center — with Marsh Creek State Park nearby for sailing, fishing, hiking, and trails.Downingtown Area School District with STEM Academy. Own the home, not the upkeep. Buyer to verify square footage.

Monthly Payment Calculator


©2026 Bright MLS, All Rights Reserved. IDX information is provided exclusively for consumers' personal, non-commercial use and may not be used for any purpose other than to identify prospective properties consumers may be interested in purchasing. Some properties which appear for sale may no longer be available because they are for instance, under contract, sold, or are no longer being offered for sale. Information is deemed reliable but is not guaranteed accurate by the MLS or Peak Asset Realty. Some real estate firms do not participate in IDX and their listings do not appear on this website. Some properties listed with participating firms do not appear on this website at the request of the seller. Data last updated: 2026-10-13T07:52:11.633.
www.zimmermanteam.com/homes/180285818
Print Image

54 Granite Lane , #2 CHESTER SPRINGS, PA 19425

  • Price: $364,900
  • Status: Active
  • On Site: 54 Days
  • Updated: 42 min ago
  • ID#: PACT2133170
2
Beds
2
Baths
1
½ Baths
0.1
Acres
1,380
SQFT
$264
$/SQFT
2006
Built
Neighborhood:
Byers Station
County:
Chester
Area:
Upper Uwchlan Twp (10332)
Elementary School:
Pickering Valley
Middle School:
Lionville
High School:
Downingtown Hs East Campus
School District:
Downingtown Area
Property Description
One of the most affordable ways into Chester Springs and Downingtown Area School District. This 2-bedroom, 2.5-bath condo in The Mews at Byers Station lets you own instead of rent — and the HOA handles exterior maintenance, so your weekends stay yours.Open main level with hardwood floors and recessed lighting, kitchen with ample cabinetry and generous workspace, and a powder room. Upstairs: primary suite with walk-in closet and ensuite bath, second bedroom, full hall bath, and upper-level laundry. Unfinished basement ready for a home gym, seasonal storage, or a custom build-out. Private front porch, two reserved parking spaces plus guest parking.Community amenities include two in-ground pools, clubhouse, fitness center, billiards room, playground, and walking trails. Walk to Starbucks and The Stables. Minutes to the PA Turnpike, Route 202, Route 100, Exton SEPTA station, and Eagleview Town Center — with Marsh Creek State Park nearby for sailing, fishing, hiking, and trails.Downingtown Area School District with STEM Academy. Own the home, not the upkeep. Buyer to verify square footage.
Exterior Features

Architectural Style Colonial Construction Materials Vinyl Siding Garage YN No Parking Types Parking Lot Pool No Pool Water Access YN No Water View YN No Waterfront YN No

Interior Features

Above Grade Fin SQFT 1380 Basement Full Basement YN Yes Below Grade Finished Area 0 Below Grade Unfinished Area 0 Cooling Central A/C Fireplace YN No Heating Forced Air Heating YN Yes Inclusions washer dryer refrigerator - as-is at no monetary value. Levels 2 Main Level Bedrooms 0 Pets Allowed Size/Weight Restriction Upper Level1 Bedrooms 2

Property Features

Accessibility Features None Association Amenities Club HouseFitness CenterBasketball CourtsPool - OutdoorTennis Courts Association Fee 272.00 Association Fee Frequency Quarterly Association Fee Includes Ext Bldg MaintLawn MaintenanceCommon Area MaintenanceSnow Removal Association Fee2 319.00 Association Fee2 Frequency Monthly Association Name FIRST SERVICE RESIDENTIAL Association YN Yes Central Air YN Yes Condo YN Yes Cooling Fuel Natural Gas Foundation Details Concrete Perimeter Heating Fuel Natural Gas Hot Water Natural Gas Municipality UPPER UWCHLAN TWP Navigable Water YN N New Construction YN No Original MLSNumber 805261207310 Ownership Interest Fee Simple Pets Allowed YN Yes Sale Type Standard Senior Community YN No Sewer Public Sewer Structure Design Type Interior Row/Townhouse Tax Annual Amount 5078.00 Tax Lot 0595 Vacation Rental YN No Water Source Public Zoning RESIDENTIAL

Listing courtesy of Coldwell Banker Realty: .


©2026 Bright MLS, All Rights Reserved. IDX information is provided exclusively for consumers' personal, non-commercial use and may not be used for any purpose other than to identify prospective properties consumers may be interested in purchasing. Some properties which appear for sale may no longer be available because they are for instance, under contract, sold, or are no longer being offered for sale. Information is deemed reliable but is not guaranteed accurate by the MLS or Peak Asset Realty. Some real estate firms do not participate in IDX and their listings do not appear on this website. Some properties listed with participating firms do not appear on this website at the request of the seller. Data last updated: 2026-10-13T07:52:11.633.
 
https://bt-photos.global.ssl.fastly.net/brightmls/1280_boomver_2_805261207310-2.jpg https://bt-photos.global.ssl.fastly.net/brightmls/1280_boomver_2_805261207310-2.jpg https://bt-photos.global.ssl.fastly.net/brightmls/1280_boomver_2_805261207310-2.jpg
Logo
Peak Asset Realty
800 New Holland Ave Suite 271
Lancaster PA, 17602