



Description
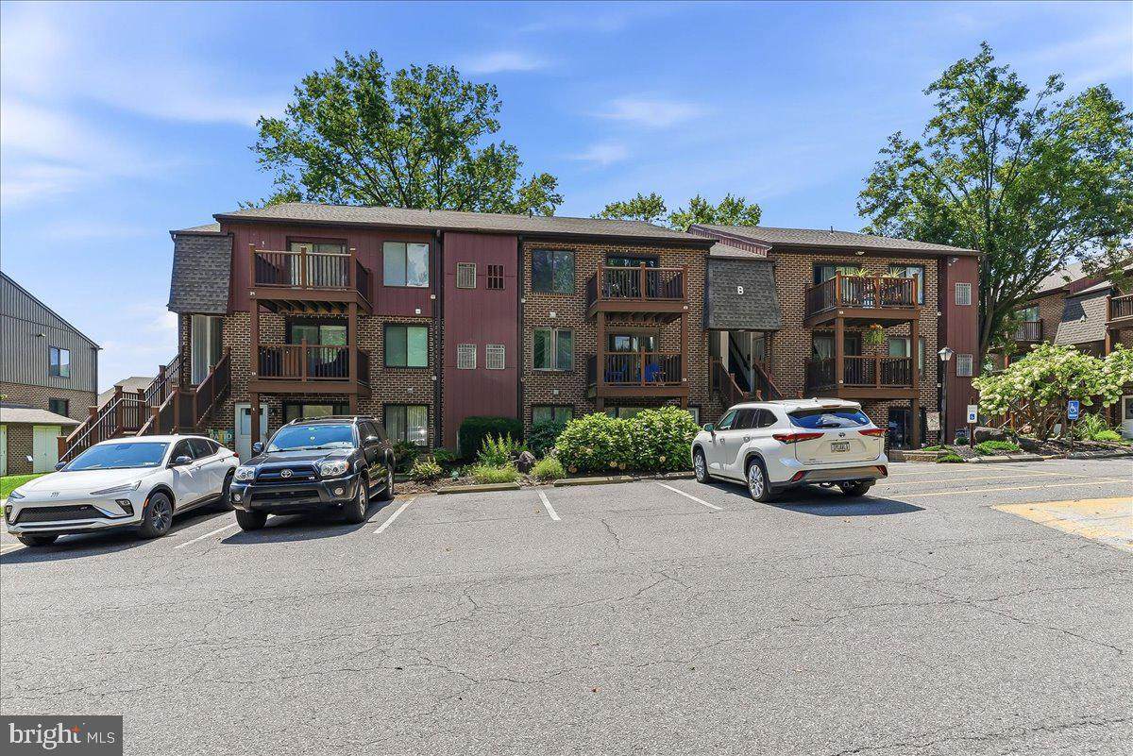
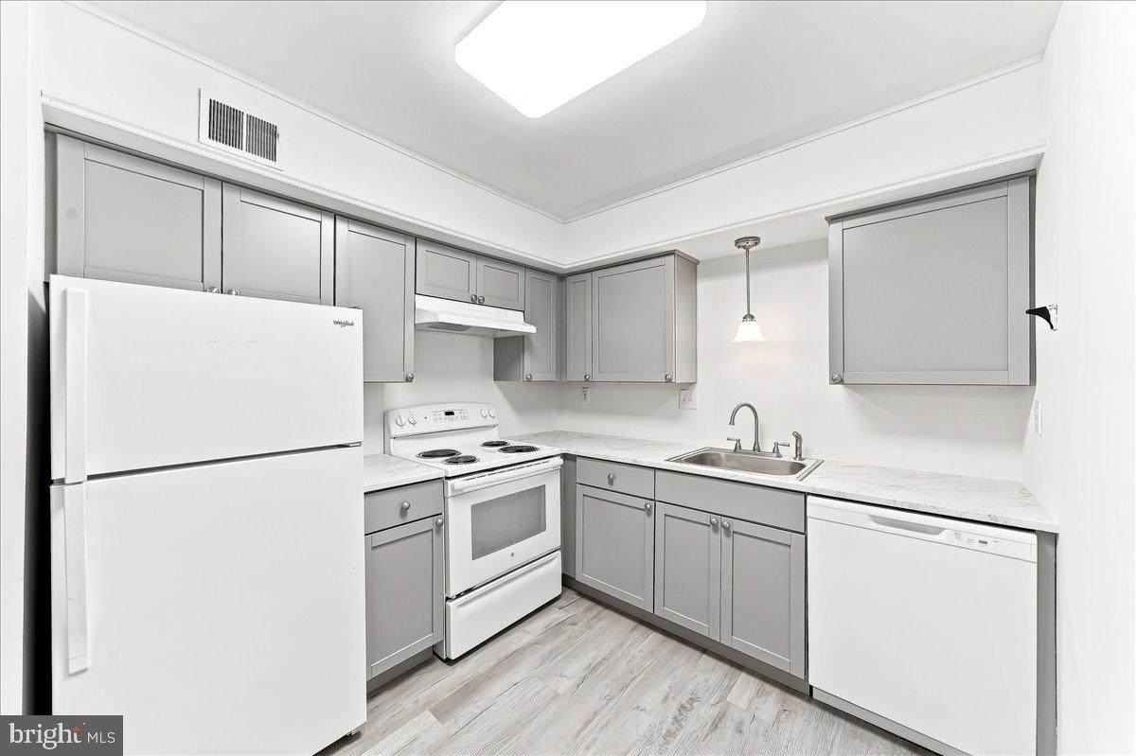
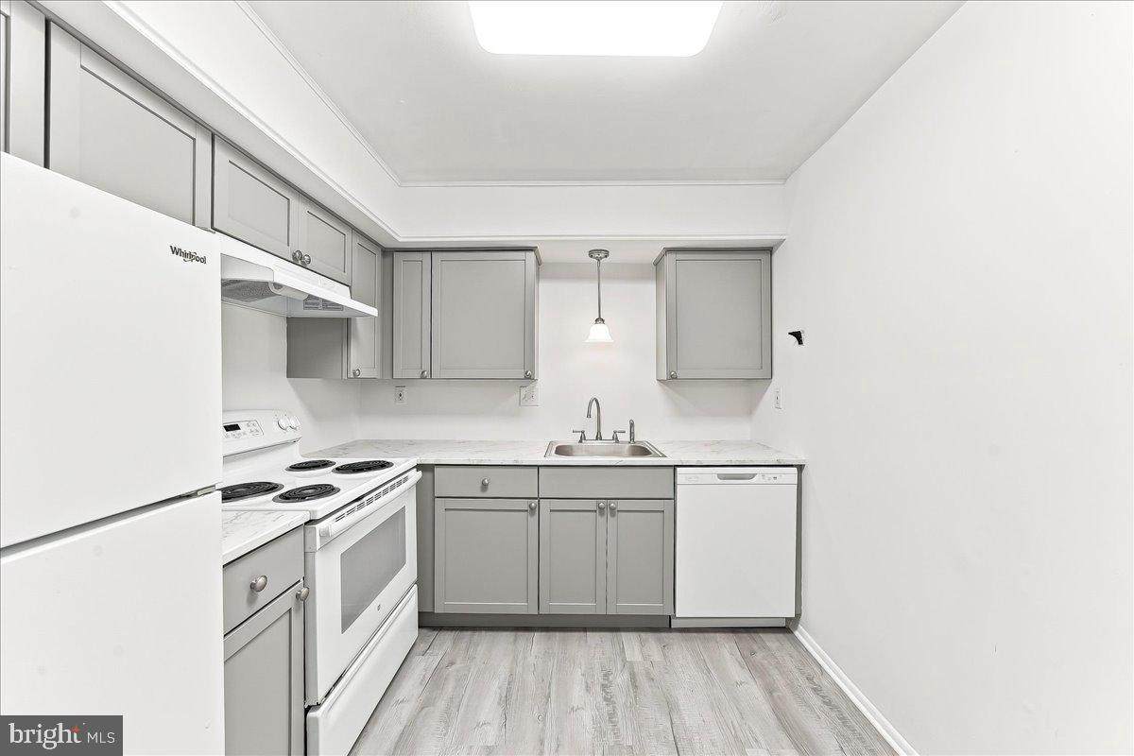
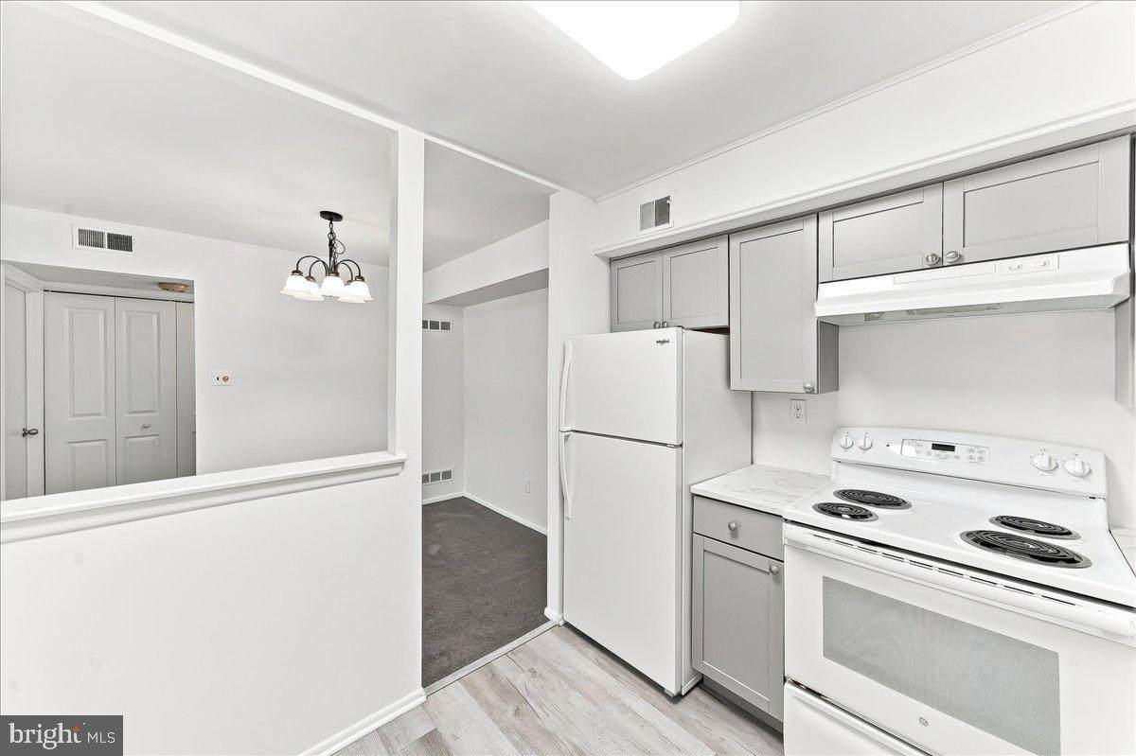
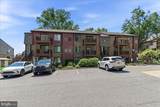
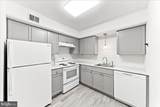
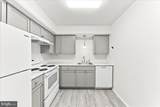
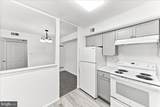
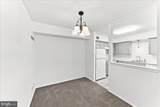
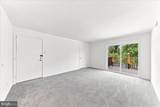
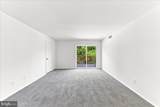
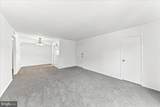
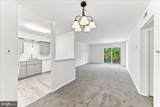
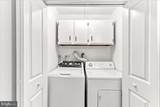
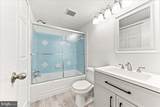
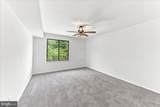
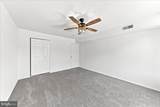
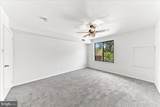
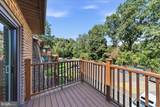
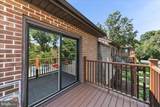
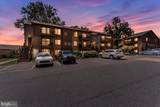
Welcome to 5200 Hilltop Drive, Unit B22! Tucked away in a tranquil community setting, this top-floor condo offers a seamless blend of everyday comfort, modern updates, a beautiful view, and effortless living.Step into a light-filled layout where crisp white walls and plush gray carpeting create an instantly welcoming atmosphere. Sunlight pours into the expansive living room through sliding glass doors that open to your private, elevated deck—a serene retreat for sipping morning coffee or unwinding at sunset against a backdrop of lush foliage. The living space flows naturally into a dedicated dining area lit by an elegant bronze chandelier, perfect for intimate dinners or hosting friends. Just off the dining space, the new kitchen inspires home cooking with its sleek gray shaker cabinetry, new LVP flooring, and a full suite of white appliances. A pass-through opening keeps conversations flowing effortlessly between the kitchen and main living area. The primary bedroom serves as a quiet sanctuary featuring a cooling ceiling fan, tree-lined window views, and an expansive walk-in closet for all your storage needs. The full bathroom feels clean and refreshed, complete with a white vanity, new LVP flooring, and a glass-enclosed tub/shower. With in-unit laundry featuring built-in cabinet storage and hassle-free off-street parking, this move-in-ready home provides the perfect balance of peaceful retreat and modern convenience. With the easy to everywhere Hilltop location and the wonderful amenities like the refreshing community swimming pool you just can't beat this value! Schedule your private tour today!
-
1BEDS
-
N/AACRES
-
1BATHS
-
01/2 BATHS
-
625SQFT
-
$264$/SQFT
Description
Welcome to 5200 Hilltop Drive, Unit B22! Tucked away in a tranquil community setting, this top-floor condo offers a seamless blend of everyday comfort, modern updates, a beautiful view, and effortless living.Step into a light-filled layout where crisp white walls and plush gray carpeting create an instantly welcoming atmosphere. Sunlight pours into the expansive living room through sliding glass doors that open to your private, elevated deck—a serene retreat for sipping morning coffee or unwinding at sunset against a backdrop of lush foliage. The living space flows naturally into a dedicated dining area lit by an elegant bronze chandelier, perfect for intimate dinners or hosting friends. Just off the dining space, the new kitchen inspires home cooking with its sleek gray shaker cabinetry, new LVP flooring, and a full suite of white appliances. A pass-through opening keeps conversations flowing effortlessly between the kitchen and main living area. The primary bedroom serves as a quiet sanctuary featuring a cooling ceiling fan, tree-lined window views, and an expansive walk-in closet for all your storage needs. The full bathroom feels clean and refreshed, complete with a white vanity, new LVP flooring, and a glass-enclosed tub/shower. With in-unit laundry featuring built-in cabinet storage and hassle-free off-street parking, this move-in-ready home provides the perfect balance of peaceful retreat and modern convenience. With the easy to everywhere Hilltop location and the wonderful amenities like the refreshing community swimming pool you just can't beat this value! Schedule your private tour today!
©2026 Bright MLS, All Rights Reserved. IDX information is provided exclusively for consumers' personal, non-commercial use and may not be used for any purpose other than to identify prospective properties consumers may be interested in purchasing. Some properties which appear for sale may no longer be available because they are for instance, under contract, sold, or are no longer being offered for sale. Information is deemed reliable but is not guaranteed accurate by the MLS or Peak Asset Realty. Some real estate firms do not participate in IDX and their listings do not appear on this website. Some properties listed with participating firms do not appear on this website at the request of the seller. Data last updated: 2026-10-14T20:54:54.167.