Skip To Content

519 Walnut Lane , #1

SWARTHMORE, PA 19081
  • $429,900
  • STATUS: Active
  • ON SITE: 35 Days
  • ID#: PADE2123254
UPDATED: 27 min ago
$429,900
  • 3
    BEDS
  • N/A
    ACRES
  • 2
    BATHS
  • 0
    1/2 BATHS
  • 1,432
    SQFT
  • $300
    $/SQFT
Neighborhood:
Type:
Condo
Built:
1893
County:

School Ratings & Info

School District:

Description

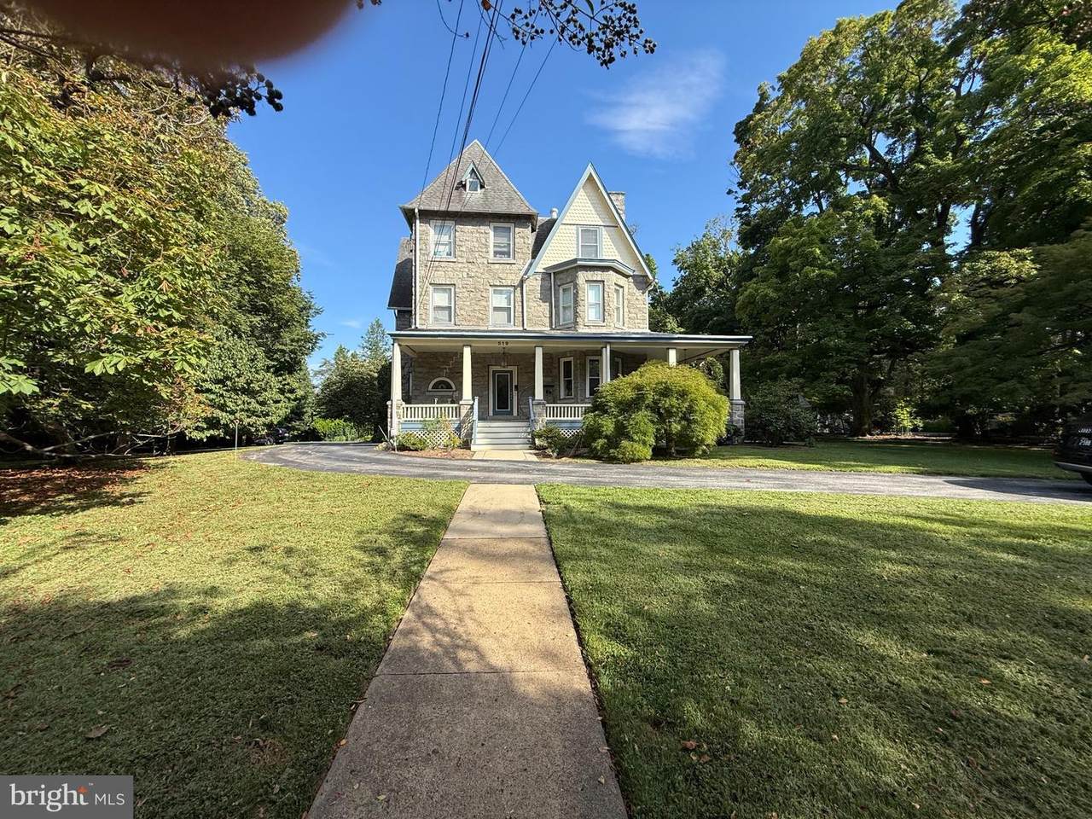
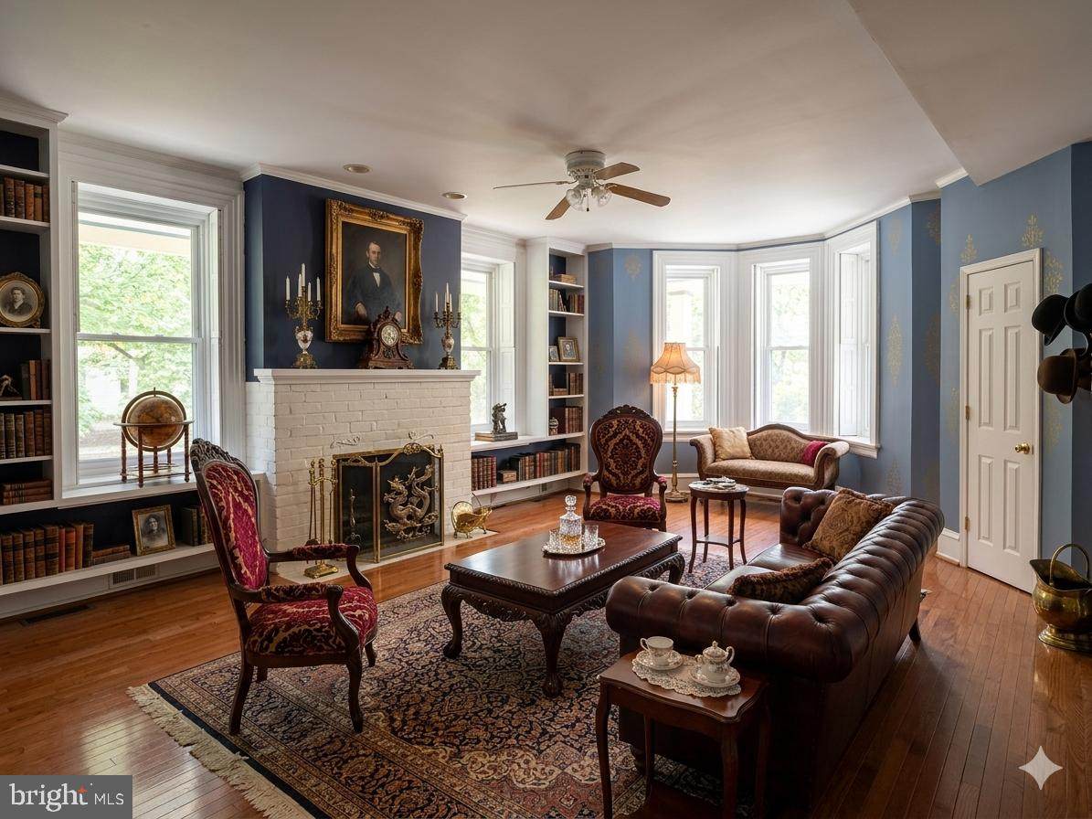
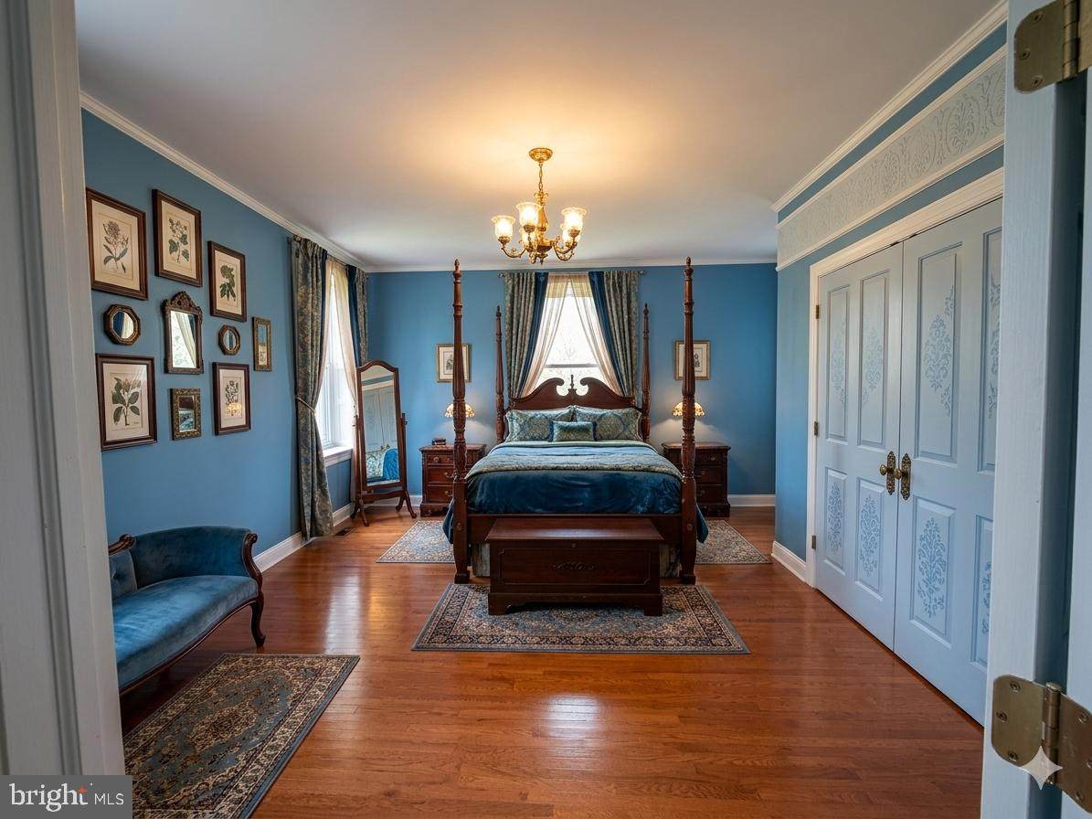
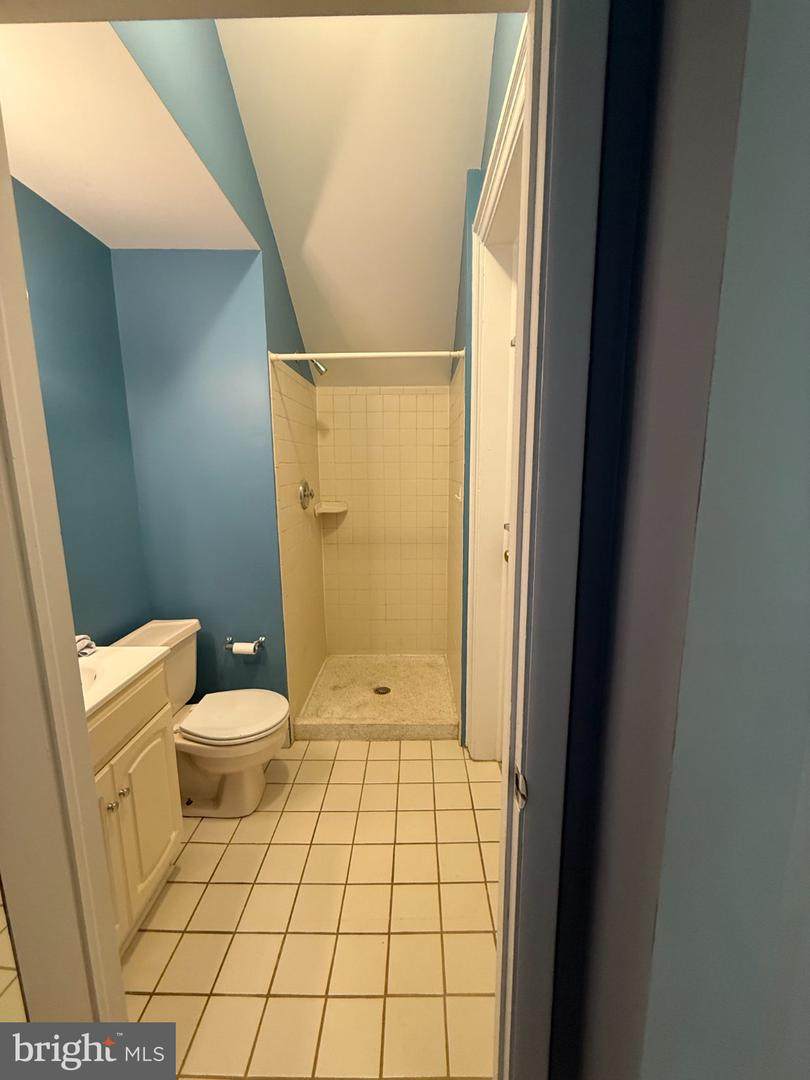
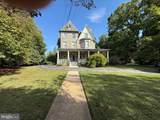
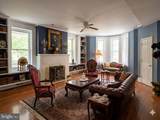
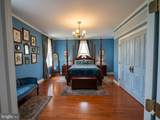
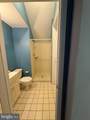
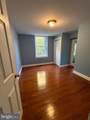
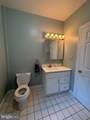
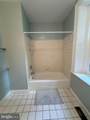
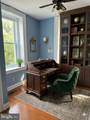
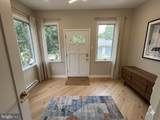
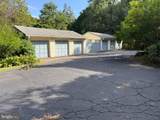
This 1983 Victorian home in Swarthmore has been converted to 3 condominiums in 1983. A flagstone walkway leads to a new front door (2022) with sidelight. Unit #1, on the first floor, has been meticulously updated by the seller with updated HVAC, new hardwood floors, painting, LG refrigerator and washer and several additional items. (Seller’s complete list included in the document section). Not only are all these updates are included there is also a decorative fireplace with the original mantle, large windows, and lofty ceilings. Rounding out the this incredibly special space is the primary bedroom with and ensuite bathroom, kitchen large enough for a table and chairs, laundry closet, 2 additional bedrooms and a hall bathroom. The full basement is accessible from the side of the house and has plenty of space for all your storage needs. The condominium also comes with 2 detached garage spaces for parking. This is truly a distinctive home and awaiting its new owners to call home. It is conveniently located close to shopping, dining, and proximity to all major roads.

Monthly Payment Calculator


©2026 Bright MLS, All Rights Reserved. IDX information is provided exclusively for consumers' personal, non-commercial use and may not be used for any purpose other than to identify prospective properties consumers may be interested in purchasing. Some properties which appear for sale may no longer be available because they are for instance, under contract, sold, or are no longer being offered for sale. Information is deemed reliable but is not guaranteed accurate by the MLS or Peak Asset Realty. Some real estate firms do not participate in IDX and their listings do not appear on this website. Some properties listed with participating firms do not appear on this website at the request of the seller. Data last updated: 2026-10-10T12:56:35.28.
www.zimmermanteam.com/homes/180887901
Print Image

519 Walnut Lane , #1 SWARTHMORE, PA 19081

  • Price: $429,900
  • Status: Active
  • On Site: 35 Days
  • Updated: 27 min ago
  • ID#: PADE2123254
3
Beds
2
Baths
0
½ Baths
N/A
Acres
1,432
SQFT
$300
$/SQFT
1893
Built
Neighborhood:
None Available
County:
Delaware
Area:
Swarthmore Boro (10443)
School District:
Wallingford-Swarthmore
Property Description
This 1983 Victorian home in Swarthmore has been converted to 3 condominiums in 1983. A flagstone walkway leads to a new front door (2022) with sidelight. Unit #1, on the first floor, has been meticulously updated by the seller with updated HVAC, new hardwood floors, painting, LG refrigerator and washer and several additional items. (Seller’s complete list included in the document section). Not only are all these updates are included there is also a decorative fireplace with the original mantle, large windows, and lofty ceilings. Rounding out the this incredibly special space is the primary bedroom with and ensuite bathroom, kitchen large enough for a table and chairs, laundry closet, 2 additional bedrooms and a hall bathroom. The full basement is accessible from the side of the house and has plenty of space for all your storage needs. The condominium also comes with 2 detached garage spaces for parking. This is truly a distinctive home and awaiting its new owners to call home. It is conveniently located close to shopping, dining, and proximity to all major roads.
Exterior Features

Architectural Style Victorian Construction Materials Stone Garage Spaces 2.00 Garage Type Garage - Front Entry Garage YN Yes Parking Types Detached Garage Pool No Pool Unit Building Type Garden 1 - 4 Floors Water Access YN No Water View YN No Waterfront YN No

Interior Features

Above Grade Fin SQFT 1432 Appliances CooktopDryerRefrigeratorWasher Basement Full Basement YN Yes Below Grade Finished Area 0 Cooling Central A/C Fireplace YN Yes Fireplaces Total 1 Furnished No Heating Forced Air Heating YN Yes Inclusions WasherDryer and refrigerator Interior Features Bathroom - Stall ShowerBuilt-InsFloor Plan - TraditionalKitchen - Eat-InPrimary Bath(s) Levels 3 Main Level Bedrooms 3 Pets Allowed No Pet Restrictions

Property Features

Acceptable Financing CashConventionalFHA Accessibility Features None Association Amenities None Association Fee Includes All Ground FeeCommon Area MaintenanceInsuranceExt Bldg MaintLawn MaintenanceParking FeeSewerSnow RemovalTrashWater Association Fee2 735.00 Association Fee2 Frequency Monthly Association YN No Central Air YN Yes Condo YN Yes Cooling Fuel Electric Entry Level 1 Heating Fuel Natural Gas Hot Water Natural Gas Municipality SWARTHMORE BORO Navigable Water YN N New Construction YN No Original MLSNumber 805347131960 Ownership Interest Condominium Pets Allowed YN Yes Sale Type Standard Senior Community YN No Sewer Public Sewer Structure Design Type Unit/Flat/Apartment Tax Annual Amount 6677.00 Tax Lot 027-000 Vacation Rental YN No Water Source Public Zoning RESIDENTIAL

Listing courtesy of BHHS Fox & Roach-Chadds Ford: .


©2026 Bright MLS, All Rights Reserved. IDX information is provided exclusively for consumers' personal, non-commercial use and may not be used for any purpose other than to identify prospective properties consumers may be interested in purchasing. Some properties which appear for sale may no longer be available because they are for instance, under contract, sold, or are no longer being offered for sale. Information is deemed reliable but is not guaranteed accurate by the MLS or Peak Asset Realty. Some real estate firms do not participate in IDX and their listings do not appear on this website. Some properties listed with participating firms do not appear on this website at the request of the seller. Data last updated: 2026-10-10T12:56:35.28.
 
https://bt-photos.global.ssl.fastly.net/brightmls/orig_boomver_1_805347131960-2.jpg https://bt-photos.global.ssl.fastly.net/brightmls/orig_boomver_1_805347131960-2.jpg https://bt-photos.global.ssl.fastly.net/brightmls/orig_boomver_1_805347131960-2.jpg
Logo
Peak Asset Realty
800 New Holland Ave Suite 271
Lancaster PA, 17602