Skip To Content

515 N York Road , 9-E

WILLOW GROVE, PA 19090
  • $239,900
  • STATUS: Active
  • ON SITE: 150 Days
  • ID#: PAMC2179140
UPDATED: 2 min ago
$239,900
  • 2
    BEDS
  • N/A
    ACRES
  • 1
    BATHS
  • 1
    1/2 BATHS
  • 1,080
    SQFT
  • $222
    $/SQFT
Neighborhood:
Type:
Condo
Built:
1975
County:

School Ratings & Info

School District:

Description

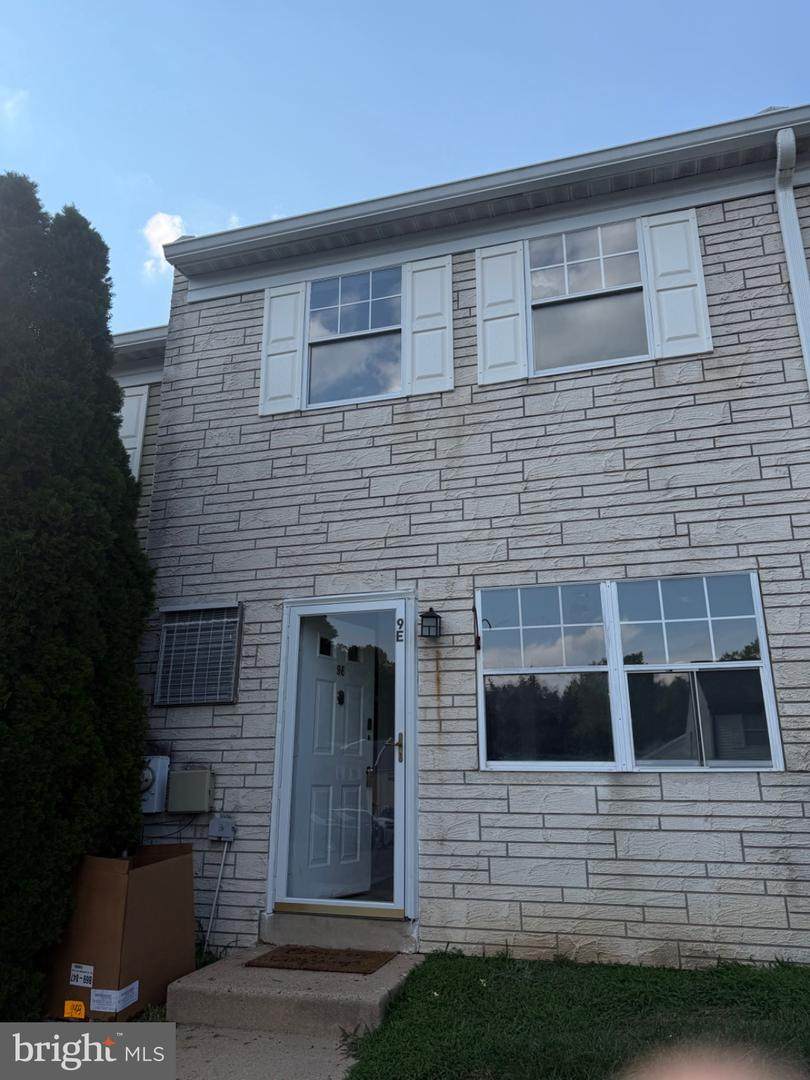
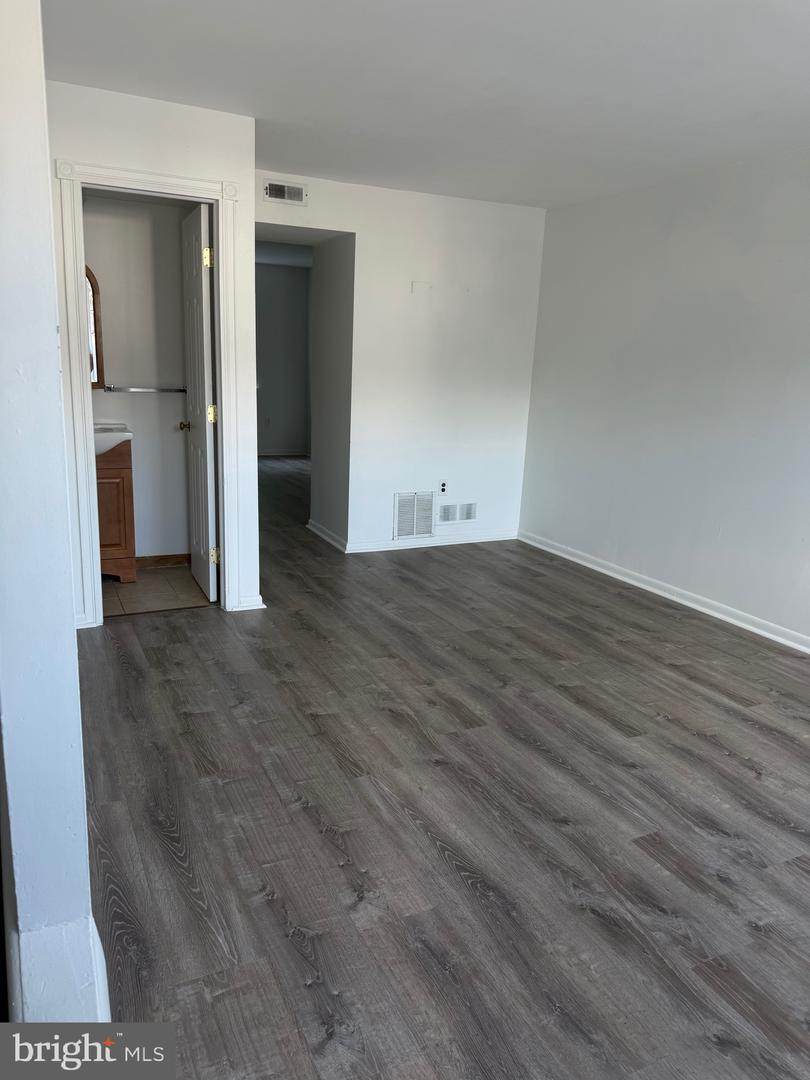
Newly renovated and ready for You! New A/c installed.It’s presently a 2 bedroom 1 and a 1/2 bath home with a large 6x8 walk in closet that used to be a 3rd bedroom and can easily be converted back to a 3 bedroom home.New vinyl plank flooring through out new doors freshly painted .Large kithen with wood cabinets, granite counter top.Washer and Dryer in the kitchen.Note: Condo fee assessment is 363.84Utility fee is 239.38 total fee 603.22

Monthly Payment Calculator


©2026 Bright MLS, All Rights Reserved. IDX information is provided exclusively for consumers' personal, non-commercial use and may not be used for any purpose other than to identify prospective properties consumers may be interested in purchasing. Some properties which appear for sale may no longer be available because they are for instance, under contract, sold, or are no longer being offered for sale. Information is deemed reliable but is not guaranteed accurate by the MLS or Peak Asset Realty. Some real estate firms do not participate in IDX and their listings do not appear on this website. Some properties listed with participating firms do not appear on this website at the request of the seller. Data last updated: 2026-10-10T13:56:48.297.
www.zimmermanteam.com/homes/176360419
Print Image

515 N York Road , 9-E WILLOW GROVE, PA 19090

  • Price: $239,900
  • Status: Active
  • On Site: 150 Days
  • Updated: 2 min ago
  • ID#: PAMC2179140
2
Beds
1
Baths
1
½ Baths
N/A
Acres
1,080
SQFT
$222
$/SQFT
1975
Built
Neighborhood:
Green Willow Run
County:
Montgomery
Area:
Upper Moreland Twp (10659)
School District:
Upper Moreland
Property Description
Newly renovated and ready for You! New A/c installed.It’s presently a 2 bedroom 1 and a 1/2 bath home with a large 6x8 walk in closet that used to be a 3rd bedroom and can easily be converted back to a 3 bedroom home.New vinyl plank flooring through out new doors freshly painted .Large kithen with wood cabinets, granite counter top.Washer and Dryer in the kitchen.Note: Condo fee assessment is 363.84Utility fee is 239.38 total fee 603.22
Exterior Features

Architectural Style Colonial Assigned Parking Spaces 1 Construction Materials Frame Garage YN No Parking Features Assigned Parking Types Parking Lot Pool No Pool Property Condition Good Water Access YN No Water View YN No Waterfront YN No

Interior Features

Above Grade Fin SQFT 1080 Appliances DisposalOven/Range - ElectricRefrigeratorWasher - Front LoadingDryer - Front Loading Basement YN No Below Grade Finished Area 0 Below Grade Unfinished Area 0 Cooling Central A/C Fireplace YN No Heating Forced Air Heating YN Yes Inclusions RefrigeratorWasherDryer. Laundry Type Main Floor Levels 2 Main Level Bedrooms 0 Pets Allowed Cats OKDogs OK Room List Living RoomBedroom 2KitchenBedroom 1 Upper Level1 Bedrooms 2

Property Features

Acceptable Financing CashConventional Accessibility Features None Association Amenities None Association Fee Includes All Ground FeeCommon Area MaintenanceExt Bldg MaintHeatInsuranceLawn Care FrontParking FeeLawn MaintenanceSewerSnow RemovalTrashWater Association Fee2 363.84 Association Fee2 Frequency Monthly Association YN No Central Air YN Yes Condo YN Yes Cooling Fuel Electric Electric 100 Amp Service Foundation Details Slab Heating Fuel Oil Hot Water Electric Lease Considered YN Yes Municipality UPPER MORELAND TWP Navigable Water YN N New Construction YN No Original MLSNumber 804904452396 Other Fees 234.38 Other Fees Frequency Monthly Ownership Interest Condominium Pets Allowed YN Yes Sale Type Standard Senior Community YN No Sewer Public Sewer Structure Design Type Interior Row/Townhouse Tax Annual Amount 3142.00 Tax Lot 076 Vacation Rental YN No Water Source Public Zoning CONDOMINIUM Zoning Description Residential

Listing courtesy of Homestarr Realty: .


©2026 Bright MLS, All Rights Reserved. IDX information is provided exclusively for consumers' personal, non-commercial use and may not be used for any purpose other than to identify prospective properties consumers may be interested in purchasing. Some properties which appear for sale may no longer be available because they are for instance, under contract, sold, or are no longer being offered for sale. Information is deemed reliable but is not guaranteed accurate by the MLS or Peak Asset Realty. Some real estate firms do not participate in IDX and their listings do not appear on this website. Some properties listed with participating firms do not appear on this website at the request of the seller. Data last updated: 2026-10-10T13:56:48.297.
 
https://bt-photos.global.ssl.fastly.net/brightmls/1280_boomver_3_804904452396-2.jpg https://bt-photos.global.ssl.fastly.net/brightmls/1280_boomver_3_804904452396-2.jpg https://bt-photos.global.ssl.fastly.net/brightmls/1280_boomver_3_804904452396-2.jpg
Logo
Peak Asset Realty
800 New Holland Ave Suite 271
Lancaster PA, 17602