




Description
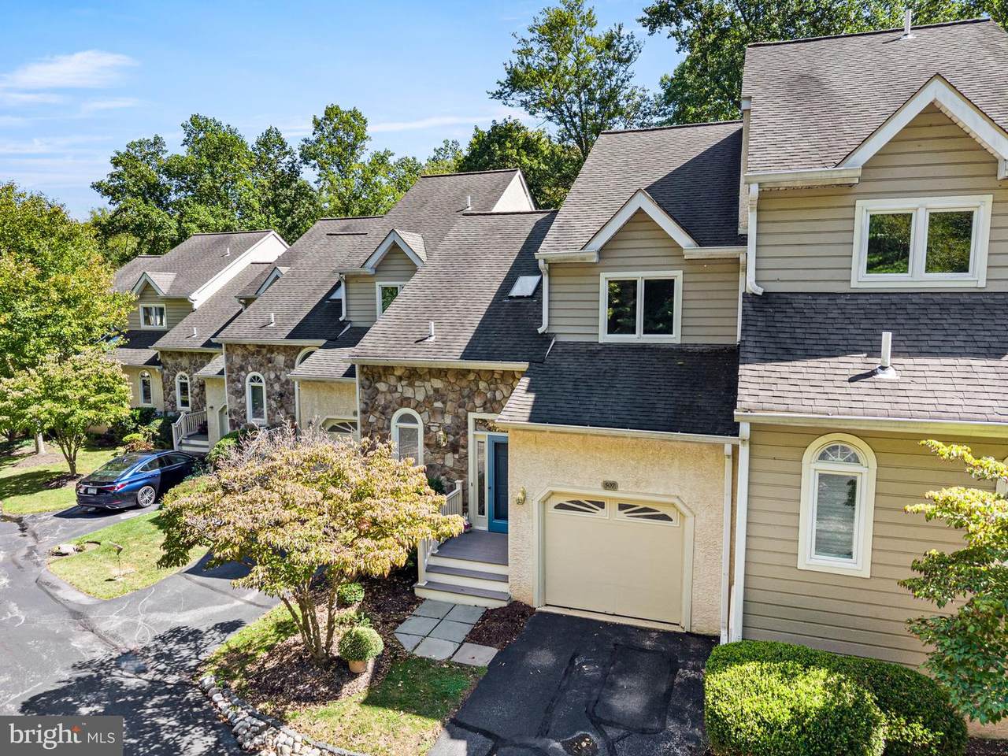
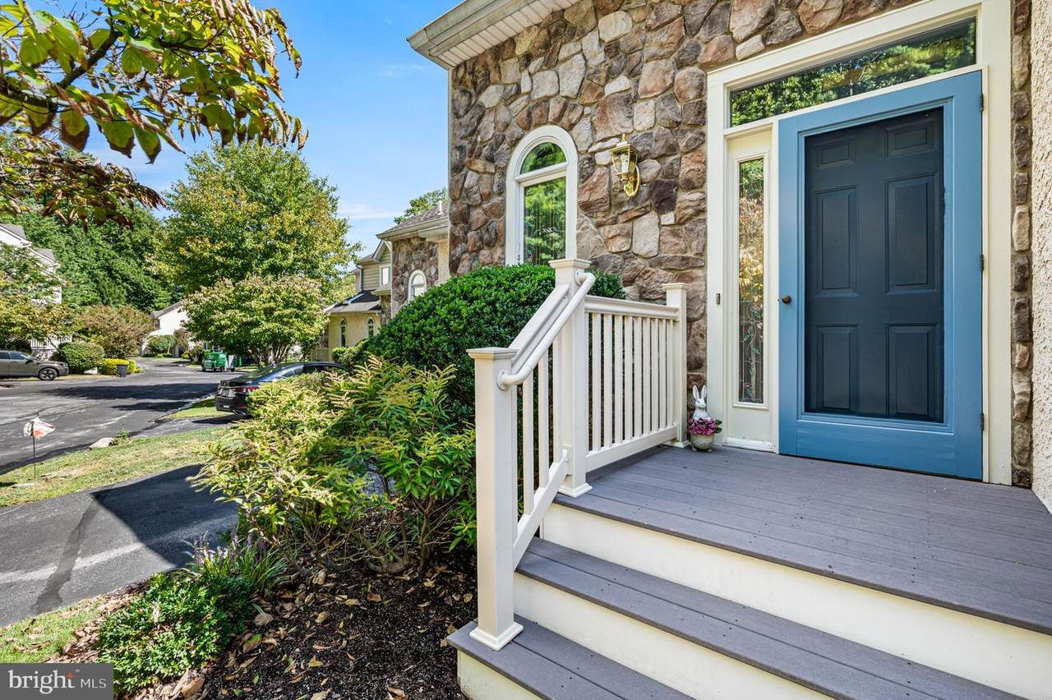
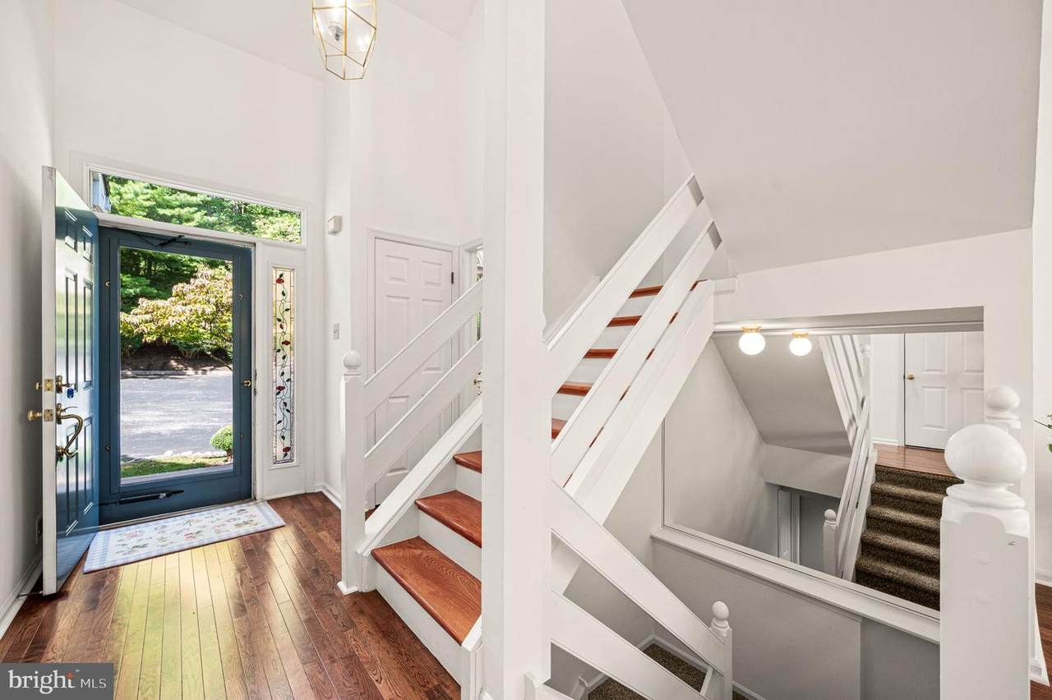
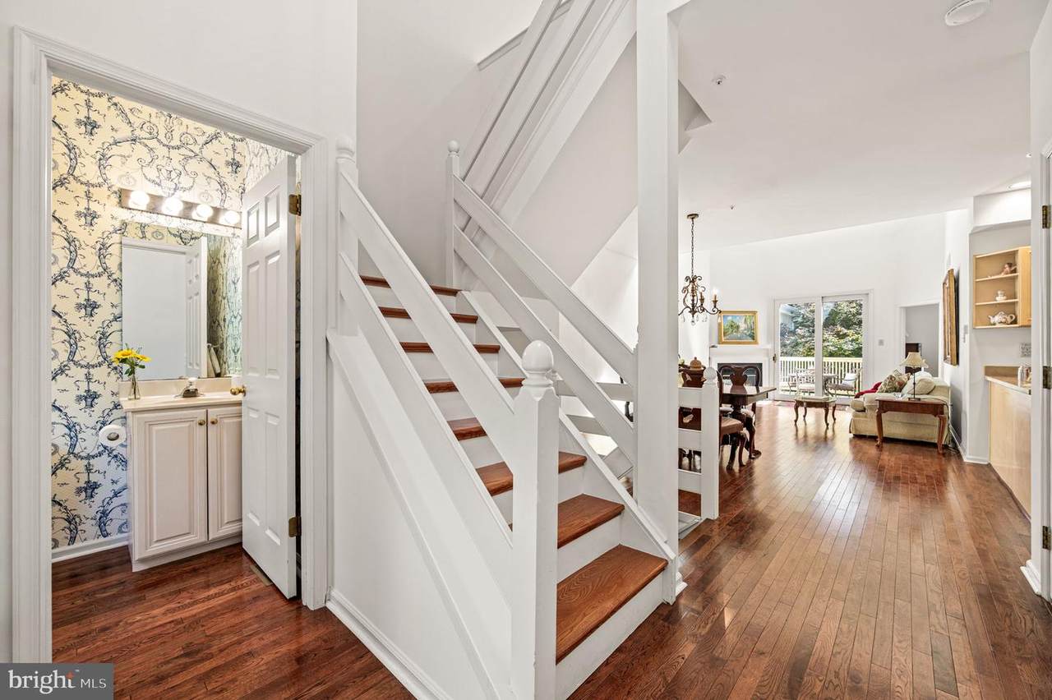
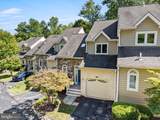
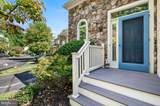
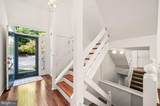
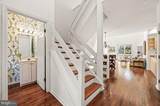
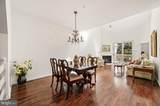
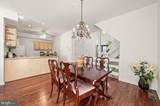
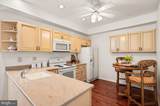
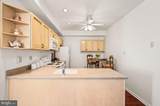
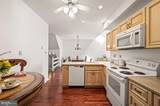
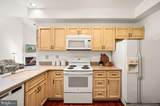
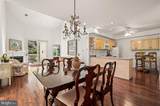
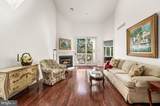
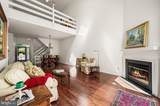
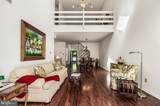
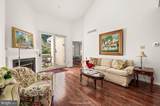
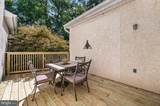
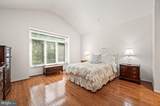
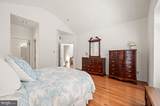
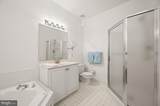
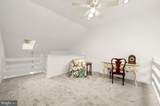
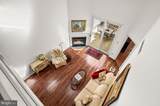
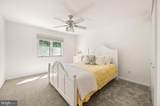
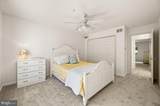
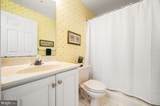
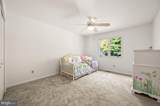
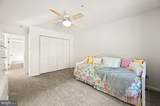
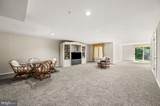
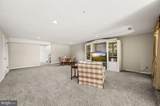
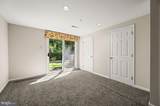
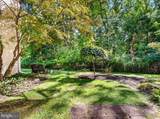
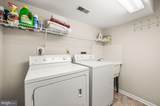
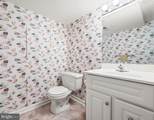
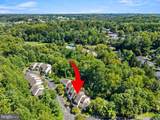
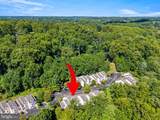
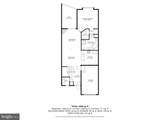
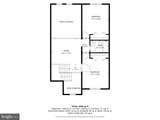
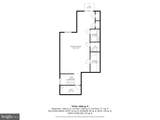
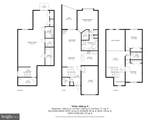
Welcome to the Village of Earles Lake, a lovely townhouse community in Newtown Square tucked away behind Greene Countrie Village. This spacious three-Bedroom, two-full and two-half-Bath home with a first floor Primary Bedroom suite offers a thoughtfully designed open floor plan with abundant natural light, generous storage, and beautiful views of lush greenery and mature woods. A driveway and attached one-car garage provide convenient parking, with ample guest parking available throughout the community.Step onto the welcoming front porch, where a charming blue front door with stained-glass sidelight, opens to a bright and inviting freshly painted (2026) interior with beautiful hardwood floors, a two-story foyer and an open turned staircase. A convenient coat closet and powder room with stained-glass window are to the left with the garage access on the right. Next is the Eat-in Kitchen with ample cabinetry, Corian countertops, recessed lights and a ceiling fan, open to the Dining Room. The adjacent Living Room is a standout space, featuring a vaulted ceiling, skylights that fill the room with wonderful natural light, and a gas fireplace. Sliding glass doors lead to a brand-new Deck (2026) overlooking the woods, creating a private and peaceful setting for morning coffee, outdoor dining, or relaxing among the trees.The first-floor Primary Suite offers exceptional convenience and privacy. The spacious Bedroom with vaulted ceiling, features a wall of windows overlooking the wooded surroundings, along with a walk-in closet and an additional closet for storage. The generously sized ensuite Primary Bathroom includes two separate sink vanities, a soaking tub, stall shower, and medicine/linen closet.The turned staircase with painted risers and a white banister leads to a versatile Loft with brand-new neutral carpeting that continues into both bedrooms (2026). Overlooking the Living Room below, the Loft features recessed lighting and a ceiling fan and offers an ideal space for a home office, reading area, or additional gathering space. Two additional Bedrooms, each with a lit ceiling fan and a double-door closet, are serviced by the Hall Bathroom with a tub/shower combination.Take the open turned staircase to the finished Lower Level that expands the home's living space with a spacious, carpeted recreation area, multiple windows, and sliding glass doors that bring in wonderful daylight and access to a small patio outdoors. Multiple closets provide additional storage, while a second Powder Room adds convenience. The Laundry Room with washer, dryer, and utility sink rounds out the lower level.This home combines the ease of townhouse living with the privacy and natural beauty of lush greenery and mature woods. With three levels of Living space, a first-floor Primary Suite, brand-new Deck (2026), carpeting (2026), New HVAC (2017 with annual maintenance plan), attached Garage, and abundant guest parking, this is a home designed for both comfortable everyday living and effortless entertaining. Conveniently located just minutes from all the shops and restaurants in Newtown Square and Wayne as well as commuting routes.
-
3BEDS
-
N/AACRES
-
2BATHS
-
21/2 BATHS
-
3,148SQFT
-
$176$/SQFT
Description
Welcome to the Village of Earles Lake, a lovely townhouse community in Newtown Square tucked away behind Greene Countrie Village. This spacious three-Bedroom, two-full and two-half-Bath home with a first floor Primary Bedroom suite offers a thoughtfully designed open floor plan with abundant natural light, generous storage, and beautiful views of lush greenery and mature woods. A driveway and attached one-car garage provide convenient parking, with ample guest parking available throughout the community.Step onto the welcoming front porch, where a charming blue front door with stained-glass sidelight, opens to a bright and inviting freshly painted (2026) interior with beautiful hardwood floors, a two-story foyer and an open turned staircase. A convenient coat closet and powder room with stained-glass window are to the left with the garage access on the right. Next is the Eat-in Kitchen with ample cabinetry, Corian countertops, recessed lights and a ceiling fan, open to the Dining Room. The adjacent Living Room is a standout space, featuring a vaulted ceiling, skylights that fill the room with wonderful natural light, and a gas fireplace. Sliding glass doors lead to a brand-new Deck (2026) overlooking the woods, creating a private and peaceful setting for morning coffee, outdoor dining, or relaxing among the trees.The first-floor Primary Suite offers exceptional convenience and privacy. The spacious Bedroom with vaulted ceiling, features a wall of windows overlooking the wooded surroundings, along with a walk-in closet and an additional closet for storage. The generously sized ensuite Primary Bathroom includes two separate sink vanities, a soaking tub, stall shower, and medicine/linen closet.The turned staircase with painted risers and a white banister leads to a versatile Loft with brand-new neutral carpeting that continues into both bedrooms (2026). Overlooking the Living Room below, the Loft features recessed lighting and a ceiling fan and offers an ideal space for a home office, reading area, or additional gathering space. Two additional Bedrooms, each with a lit ceiling fan and a double-door closet, are serviced by the Hall Bathroom with a tub/shower combination.Take the open turned staircase to the finished Lower Level that expands the home's living space with a spacious, carpeted recreation area, multiple windows, and sliding glass doors that bring in wonderful daylight and access to a small patio outdoors. Multiple closets provide additional storage, while a second Powder Room adds convenience. The Laundry Room with washer, dryer, and utility sink rounds out the lower level.This home combines the ease of townhouse living with the privacy and natural beauty of lush greenery and mature woods. With three levels of Living space, a first-floor Primary Suite, brand-new Deck (2026), carpeting (2026), New HVAC (2017 with annual maintenance plan), attached Garage, and abundant guest parking, this is a home designed for both comfortable everyday living and effortless entertaining. Conveniently located just minutes from all the shops and restaurants in Newtown Square and Wayne as well as commuting routes.
©2026 Bright MLS, All Rights Reserved. IDX information is provided exclusively for consumers' personal, non-commercial use and may not be used for any purpose other than to identify prospective properties consumers may be interested in purchasing. Some properties which appear for sale may no longer be available because they are for instance, under contract, sold, or are no longer being offered for sale. Information is deemed reliable but is not guaranteed accurate by the MLS or Peak Asset Realty. Some real estate firms do not participate in IDX and their listings do not appear on this website. Some properties listed with participating firms do not appear on this website at the request of the seller. Data last updated: 2026-10-13T08:53:36.533.