





Description
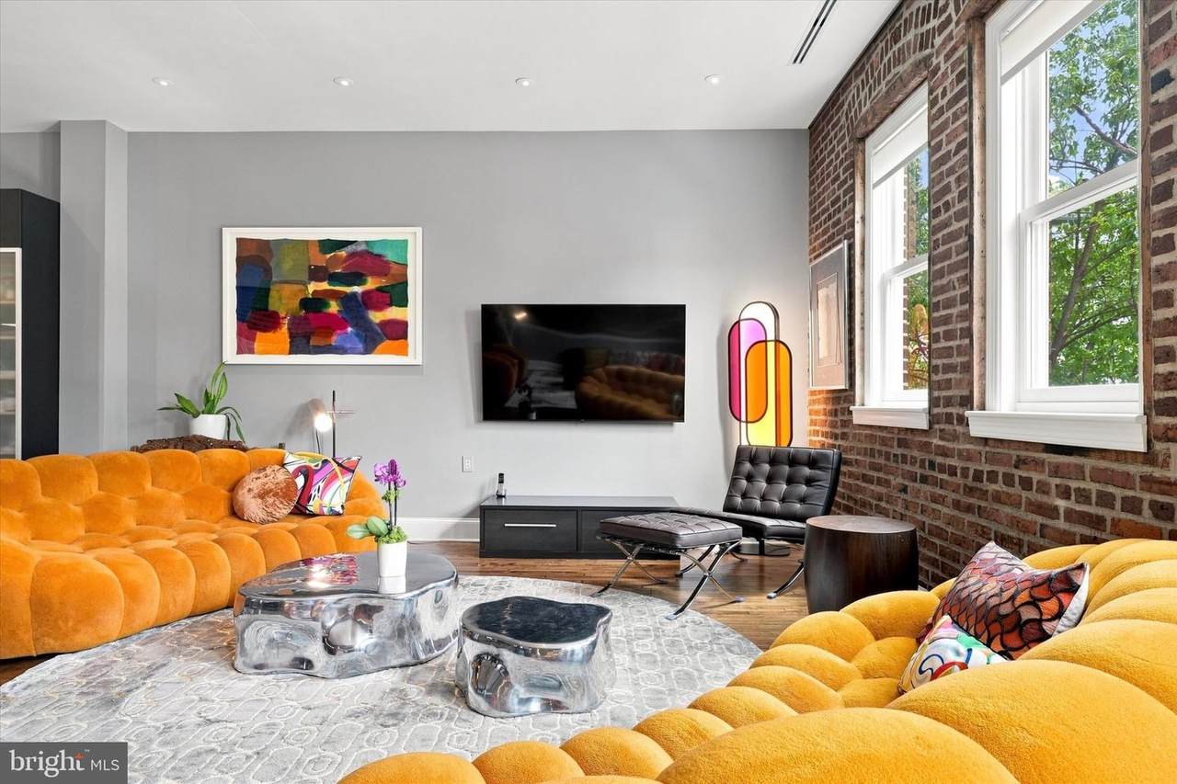
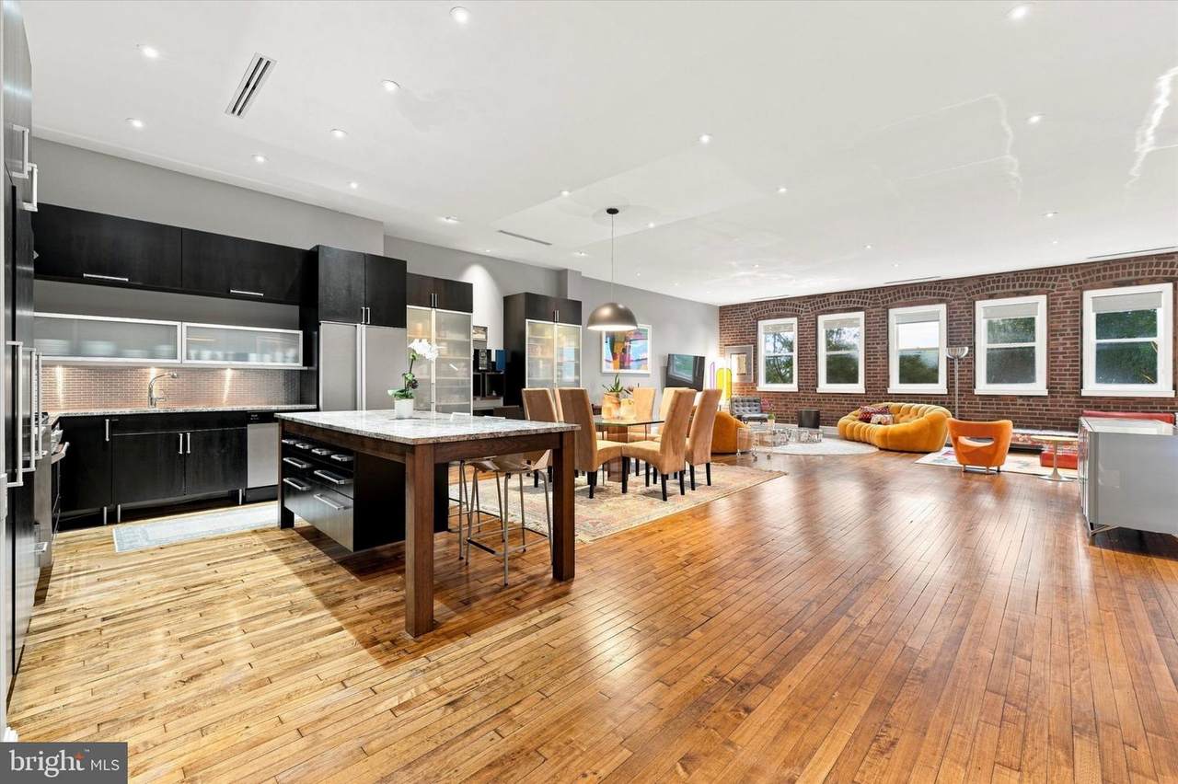
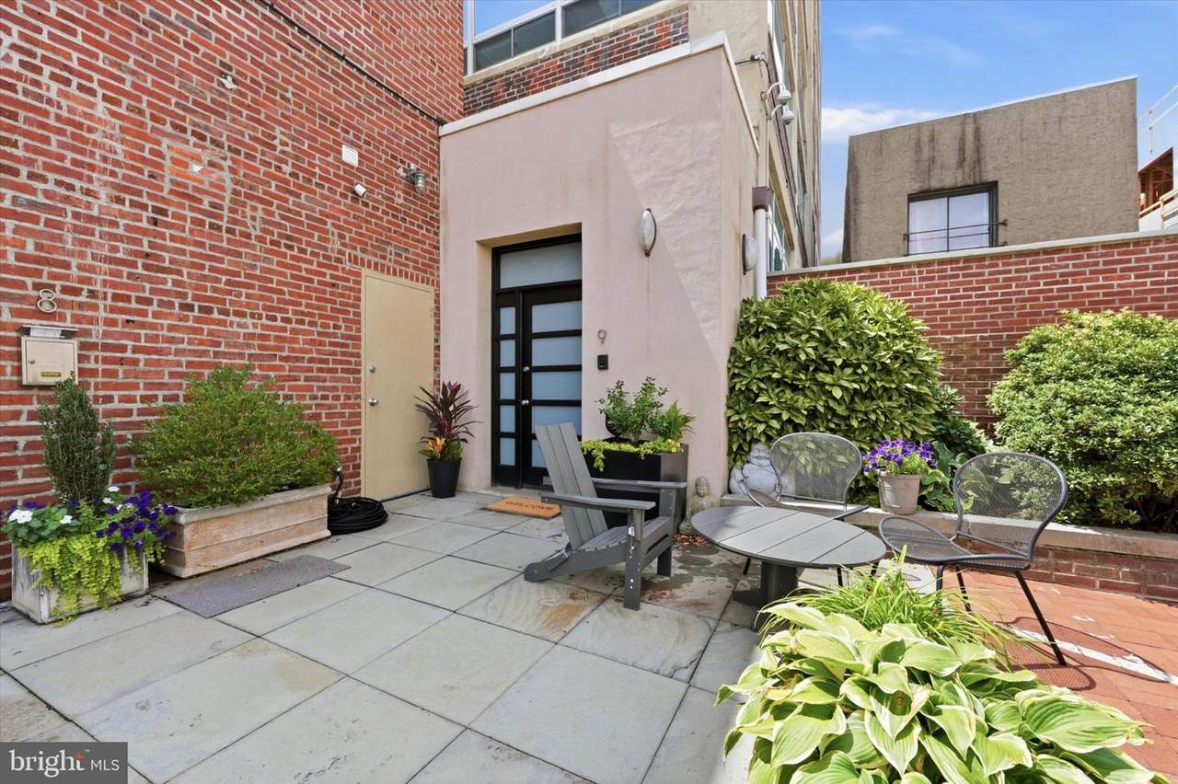
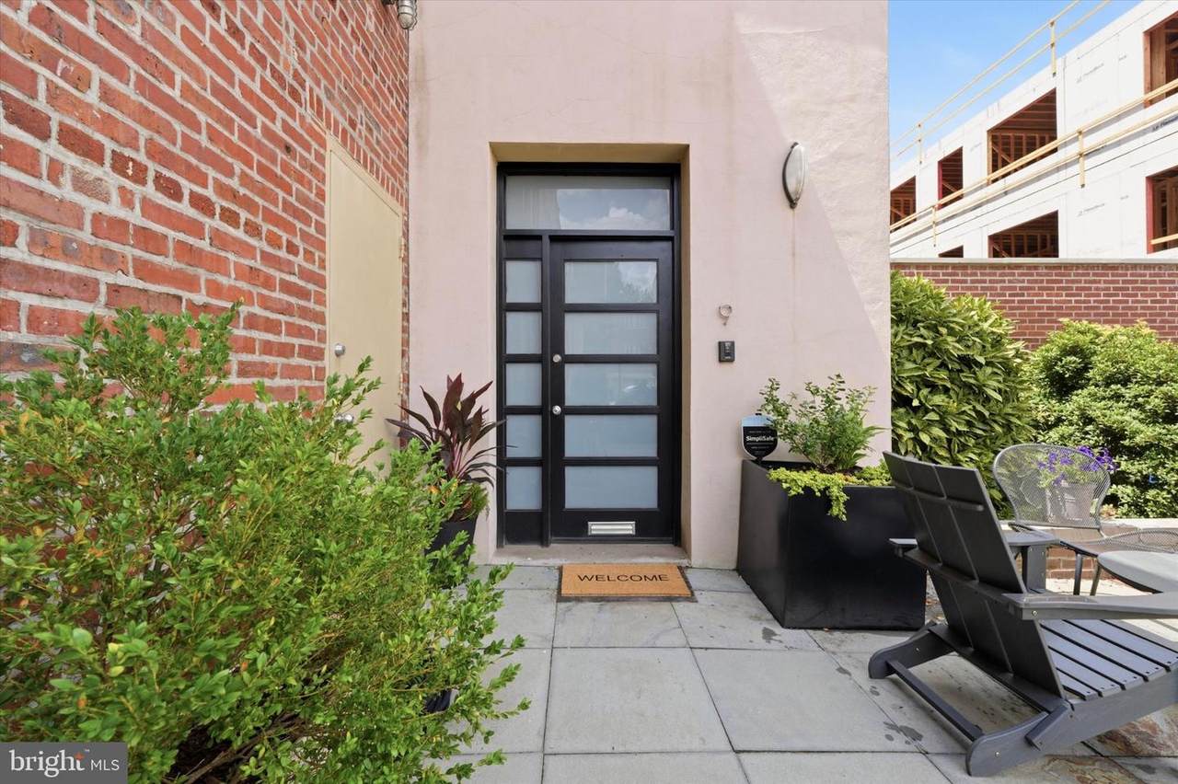
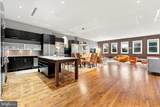
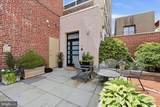
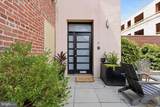
Discover the charm of this beautifully converted dwelling nestled in the heart of Old City. This stunning 2-bedroom, 3-bathroom residence offers the perfect blend of historic character and modern convenience, making it an ideal home for those seeking a vibrant city lifestyle.Step inside to an inviting open floor plan that seamlessly connects the living, dining, and kitchen areas. The spacious eat-in kitchen features modern appliances, including a dishwasher, refrigerator, and newer oven, creating a functional space for everyday living and entertaining.The home boasts a new HVAC system and newer hot water heater. Recessed lighting, built-in surround speakers, a Lutron lighting system, elegant original wood floors, and beautiful exposed brick walls create a warm and welcoming ambiance throughout.The primary suite provides a relaxing retreat with a soaking tub and walk-in shower for a spa-like experience. The additional bedroom offers ample space and flexibility for guests, a home office, or other needs, with thoughtful built-ins and a steam shower in the guest bathroom adding comfort and convenience.A convenient cargo lift provides an easy way to bring packages and groceries into the home and, if desired, can be converted to a chair lift. The property also features a patio, perfect for morning coffee or evening relaxation. A corner lot adds a sense of privacy and space, while deeded/assigned parking provides an added level of convenience.Major renovations completed in 2012 brought this historic property into the modern era, including energy-efficient windows. The basement provides additional storage and potential flex space.Located in the heart of Old City, this home offers easy access to lush parks, public transportation, shops, restaurants, galleries, and numerous cultural attractions. Enjoy the unique character and rich history of one of Philadelphia's most vibrant neighborhoods while being surrounded by the convenience of city living.This exceptional residence offers a distinctive combination of historic character, modern updates, and thoughtful amenities. Don't miss the opportunity to make this Old City home your own!
-
2BEDS
-
N/AACRES
-
3BATHS
-
01/2 BATHS
-
2,163SQFT
-
$347$/SQFT
Description
Discover the charm of this beautifully converted dwelling nestled in the heart of Old City. This stunning 2-bedroom, 3-bathroom residence offers the perfect blend of historic character and modern convenience, making it an ideal home for those seeking a vibrant city lifestyle.Step inside to an inviting open floor plan that seamlessly connects the living, dining, and kitchen areas. The spacious eat-in kitchen features modern appliances, including a dishwasher, refrigerator, and newer oven, creating a functional space for everyday living and entertaining.The home boasts a new HVAC system and newer hot water heater. Recessed lighting, built-in surround speakers, a Lutron lighting system, elegant original wood floors, and beautiful exposed brick walls create a warm and welcoming ambiance throughout.The primary suite provides a relaxing retreat with a soaking tub and walk-in shower for a spa-like experience. The additional bedroom offers ample space and flexibility for guests, a home office, or other needs, with thoughtful built-ins and a steam shower in the guest bathroom adding comfort and convenience.A convenient cargo lift provides an easy way to bring packages and groceries into the home and, if desired, can be converted to a chair lift. The property also features a patio, perfect for morning coffee or evening relaxation. A corner lot adds a sense of privacy and space, while deeded/assigned parking provides an added level of convenience.Major renovations completed in 2012 brought this historic property into the modern era, including energy-efficient windows. The basement provides additional storage and potential flex space.Located in the heart of Old City, this home offers easy access to lush parks, public transportation, shops, restaurants, galleries, and numerous cultural attractions. Enjoy the unique character and rich history of one of Philadelphia's most vibrant neighborhoods while being surrounded by the convenience of city living.This exceptional residence offers a distinctive combination of historic character, modern updates, and thoughtful amenities. Don't miss the opportunity to make this Old City home your own!
©2026 Bright MLS, All Rights Reserved. IDX information is provided exclusively for consumers' personal, non-commercial use and may not be used for any purpose other than to identify prospective properties consumers may be interested in purchasing. Some properties which appear for sale may no longer be available because they are for instance, under contract, sold, or are no longer being offered for sale. Information is deemed reliable but is not guaranteed accurate by the MLS or Peak Asset Realty. Some real estate firms do not participate in IDX and their listings do not appear on this website. Some properties listed with participating firms do not appear on this website at the request of the seller. Data last updated: 2026-10-14T20:54:54.167.