





Description
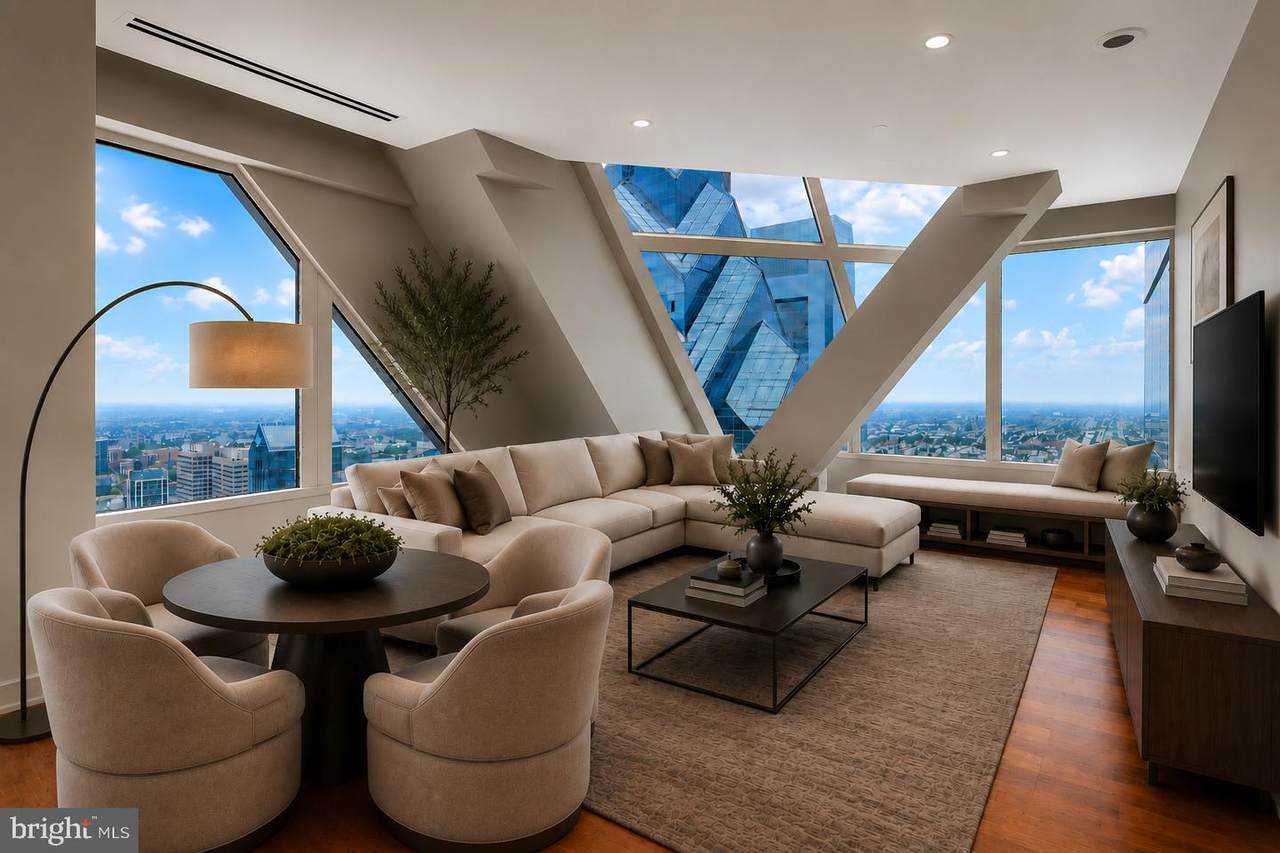
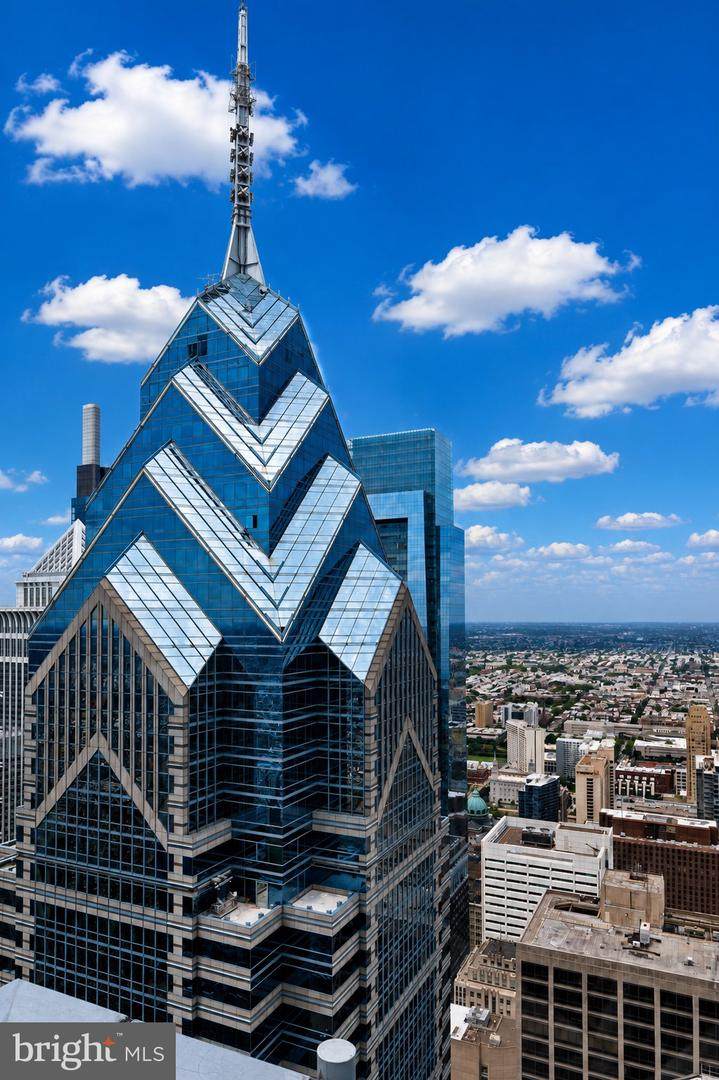
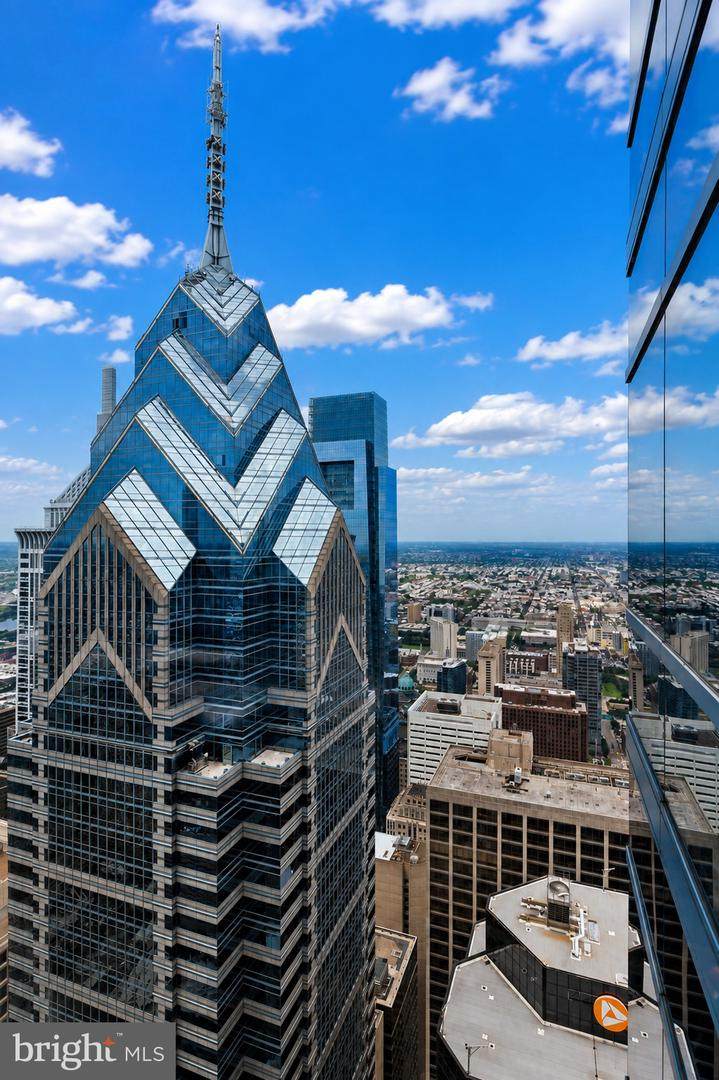
THE VIEW BELONGS TO YOU! Enjoy sweeping panoramic skyline and sunset views from this magnificent two bedroom, two bath residence soaring 53 stories above the city. Framed by walls of architectural windows, this coveted home offers an extraordinary combination of dramatic views, natural light and beautifully proportioned living space. The expansive living and dining areas feature soaring ceiling heights, gleaming hardwood floors and walls of windows that fill the residence with an abundance of natural light while showcasing spectacular skyline and sunset views, including an extraordinary direct perspective of One Liberty Place—one of Philadelphia’s most iconic architectural landmarks. The chef’s kitchen is beautifully appointed with stone countertops, SNAIDERO cabinetry and premium SUB-ZERO and MIELE appliances. The main bedroom suite is generously proportioned and features excellent closet space and a lavish marble bathroom with dual floating vanities, an oversized soaking tub and a large glass-enclosed shower. The spacious second bedroom offers ample closet space and exceptional flexibility for guests, a home office or additional living space, with the second full bathroom conveniently located just outside the door. Bespoke designer finishes and an on-site storage unit complete this sophisticated residence at Two Liberty Place. Association fees include a 24-hour concierge, chauffeur-driven car service and access to a premier amenities floor featuring a state-of-the-art fitness center, endless pool, dedicated yoga studio, private massage room, steam showers and saunas. The newly redesigned 37th-floor amenity level also includes two conference rooms and a business center, offering excellent flexibility for remote work and private meetings. Additional gathering spaces with an adjacent kitchen provide an elegant setting for entertaining and private events, complemented by spectacular evening views across the city. Perfectly positioned in the heart of Center City, this exceptional residence offers the rare combination of privacy and dramatic high-floor living with Philadelphia’s finest dining, shopping, cultural institutions and entertainment just steps away
-
2BEDS
-
N/AACRES
-
2BATHS
-
01/2 BATHS
-
1,132SQFT
-
$649$/SQFT
Description
THE VIEW BELONGS TO YOU! Enjoy sweeping panoramic skyline and sunset views from this magnificent two bedroom, two bath residence soaring 53 stories above the city. Framed by walls of architectural windows, this coveted home offers an extraordinary combination of dramatic views, natural light and beautifully proportioned living space. The expansive living and dining areas feature soaring ceiling heights, gleaming hardwood floors and walls of windows that fill the residence with an abundance of natural light while showcasing spectacular skyline and sunset views, including an extraordinary direct perspective of One Liberty Place—one of Philadelphia’s most iconic architectural landmarks. The chef’s kitchen is beautifully appointed with stone countertops, SNAIDERO cabinetry and premium SUB-ZERO and MIELE appliances. The main bedroom suite is generously proportioned and features excellent closet space and a lavish marble bathroom with dual floating vanities, an oversized soaking tub and a large glass-enclosed shower. The spacious second bedroom offers ample closet space and exceptional flexibility for guests, a home office or additional living space, with the second full bathroom conveniently located just outside the door. Bespoke designer finishes and an on-site storage unit complete this sophisticated residence at Two Liberty Place. Association fees include a 24-hour concierge, chauffeur-driven car service and access to a premier amenities floor featuring a state-of-the-art fitness center, endless pool, dedicated yoga studio, private massage room, steam showers and saunas. The newly redesigned 37th-floor amenity level also includes two conference rooms and a business center, offering excellent flexibility for remote work and private meetings. Additional gathering spaces with an adjacent kitchen provide an elegant setting for entertaining and private events, complemented by spectacular evening views across the city. Perfectly positioned in the heart of Center City, this exceptional residence offers the rare combination of privacy and dramatic high-floor living with Philadelphia’s finest dining, shopping, cultural institutions and entertainment just steps away
©2026 Bright MLS, All Rights Reserved. IDX information is provided exclusively for consumers' personal, non-commercial use and may not be used for any purpose other than to identify prospective properties consumers may be interested in purchasing. Some properties which appear for sale may no longer be available because they are for instance, under contract, sold, or are no longer being offered for sale. Information is deemed reliable but is not guaranteed accurate by the MLS or Peak Asset Realty. Some real estate firms do not participate in IDX and their listings do not appear on this website. Some properties listed with participating firms do not appear on this website at the request of the seller. Data last updated: 2026-10-11T23:53:57.853.