










Description
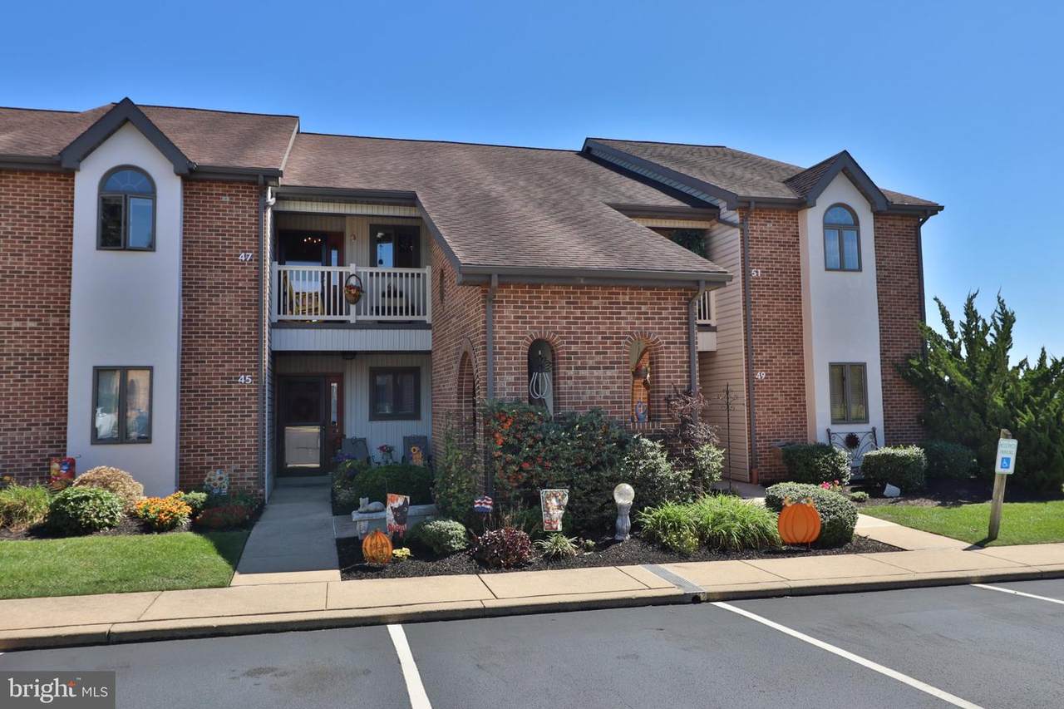
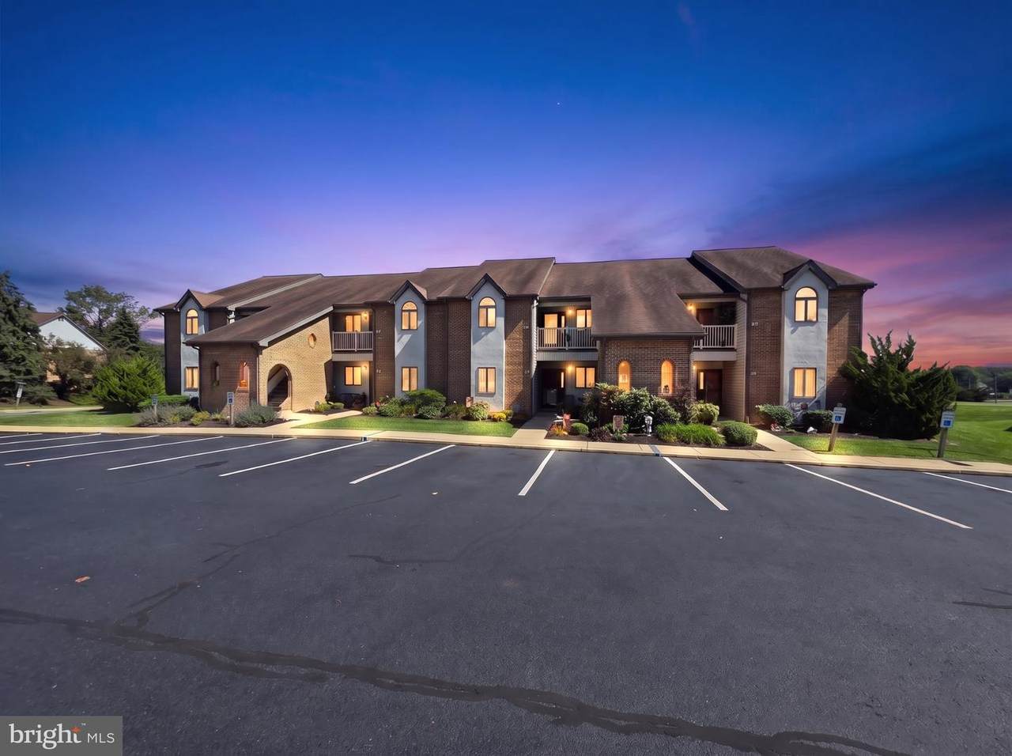
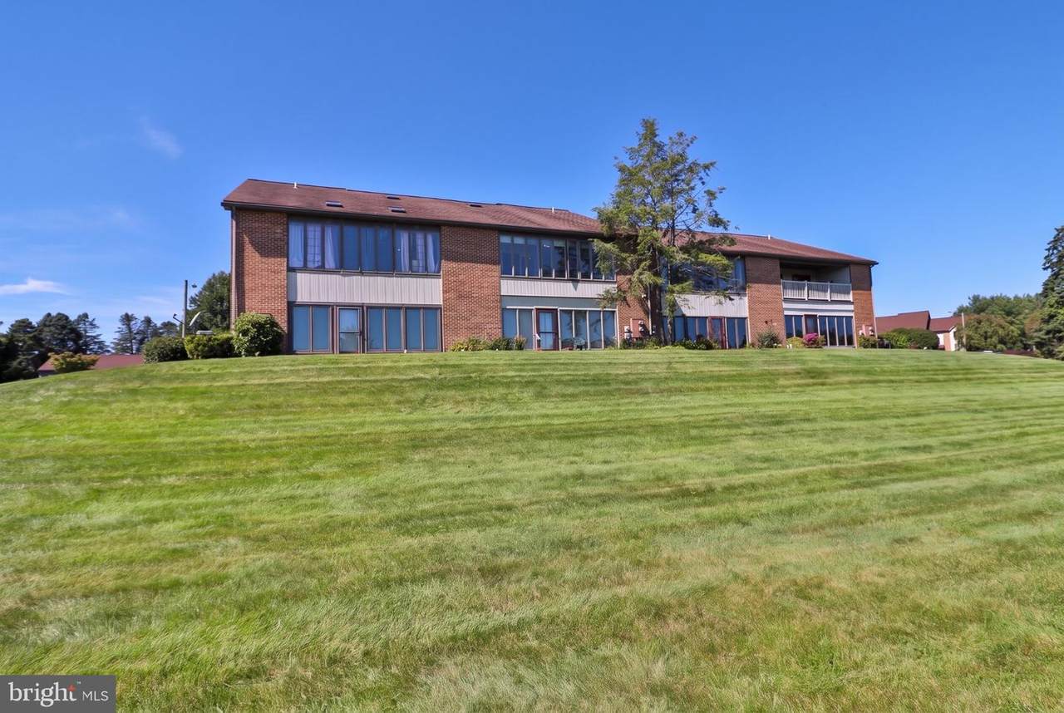
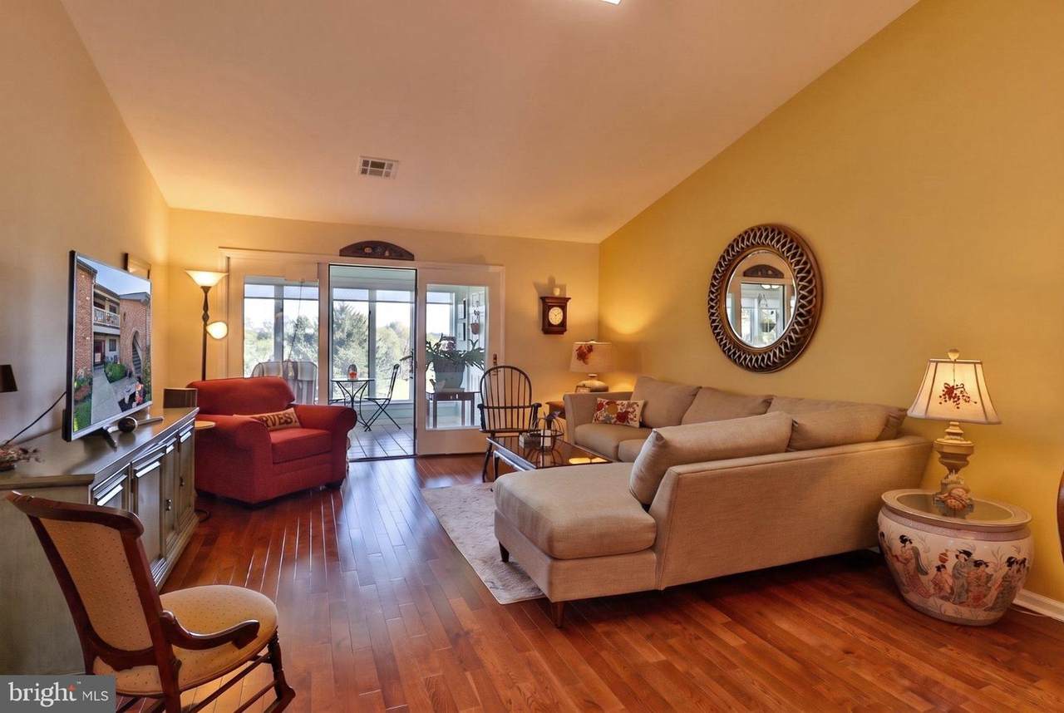
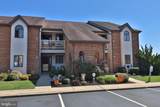
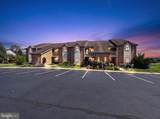
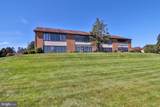
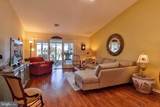
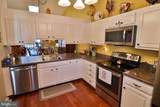
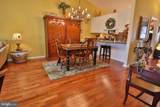
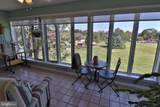
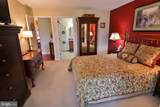
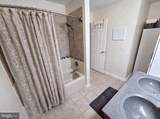
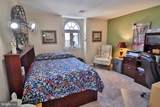
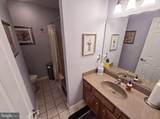
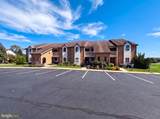
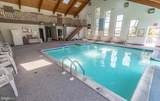
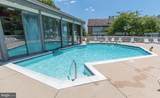
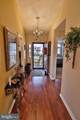
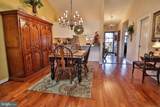
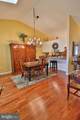
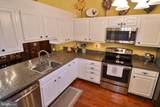
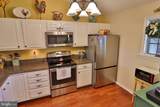
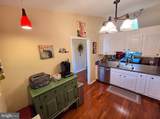
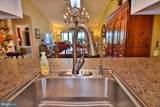
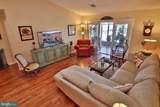
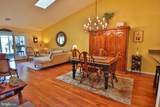
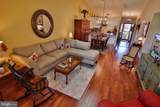
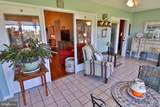
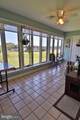
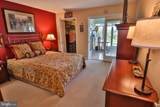
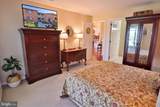
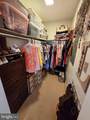
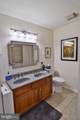
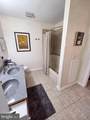
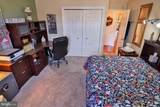
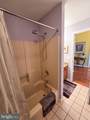
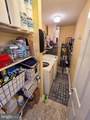
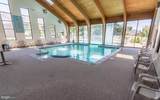
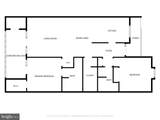
Well-maintained second-floor condominium located in a highly desirable Conestoga Valley community with convenient access to Route 30 East and destinations throughout eastern Lancaster County. This move-in-ready home offers a practical layout, attractive community amenities, and low-maintenance living.The main living area features a cathedral ceiling that adds volume and natural light to the great room. The adjoining kitchen remains open to the living space, allowing for easy conversation and interaction while preparing meals or hosting friends and family.The floor plan includes two bedrooms and two full bathrooms. The primary bedroom offers a walk-in closet and direct access to a bright sunroom overlooking the community's open green space. Whether used for reading, hobbies, plants, or a home office setup, the sunroom provides additional living space.Residents enjoy access to a clubhouse, indoor swimming pool, and outdoor swimming pool, creating opportunities for recreation throughout the year without leaving the neighborhood.Combining a desirable location, comfortable interior spaces, and excellent community amenities, this condominium presents an outstanding opportunity for buyers seeking a well-cared-for home with easy access to shopping, dining, healthcare facilities, and major transportation routes. Please read Community Rules and Regulations. Dogs not permitted. Service and Support Dogs need Registered and Approved. Experience this home with just a click. Tap the camera icon to browse high-resolution photos and launch the full 360° virtual tour. For a truly immersive VR adventure, slip on your headset and follow the Kuula link to explore the spherical walkthrough. Prefer a guided video? Search the property address on YouTube to watch our home tour.
-
2BEDS
-
N/AACRES
-
2BATHS
-
01/2 BATHS
-
1,361SQFT
-
$184$/SQFT
School Information
Description
Well-maintained second-floor condominium located in a highly desirable Conestoga Valley community with convenient access to Route 30 East and destinations throughout eastern Lancaster County. This move-in-ready home offers a practical layout, attractive community amenities, and low-maintenance living.The main living area features a cathedral ceiling that adds volume and natural light to the great room. The adjoining kitchen remains open to the living space, allowing for easy conversation and interaction while preparing meals or hosting friends and family.The floor plan includes two bedrooms and two full bathrooms. The primary bedroom offers a walk-in closet and direct access to a bright sunroom overlooking the community's open green space. Whether used for reading, hobbies, plants, or a home office setup, the sunroom provides additional living space.Residents enjoy access to a clubhouse, indoor swimming pool, and outdoor swimming pool, creating opportunities for recreation throughout the year without leaving the neighborhood.Combining a desirable location, comfortable interior spaces, and excellent community amenities, this condominium presents an outstanding opportunity for buyers seeking a well-cared-for home with easy access to shopping, dining, healthcare facilities, and major transportation routes. Please read Community Rules and Regulations. Dogs not permitted. Service and Support Dogs need Registered and Approved. Experience this home with just a click. Tap the camera icon to browse high-resolution photos and launch the full 360° virtual tour. For a truly immersive VR adventure, slip on your headset and follow the Kuula link to explore the spherical walkthrough. Prefer a guided video? Search the property address on YouTube to watch our home tour.
©2026 Bright MLS, All Rights Reserved. IDX information is provided exclusively for consumers' personal, non-commercial use and may not be used for any purpose other than to identify prospective properties consumers may be interested in purchasing. Some properties which appear for sale may no longer be available because they are for instance, under contract, sold, or are no longer being offered for sale. Information is deemed reliable but is not guaranteed accurate by the MLS or Peak Asset Realty. Some real estate firms do not participate in IDX and their listings do not appear on this website. Some properties listed with participating firms do not appear on this website at the request of the seller. Data last updated: 2026-10-10T12:56:35.28.