




Skip To Content

465 W Caracas Avenue

HERSHEY, PA 17033
  • $254,000
  • STATUS: Active
  • ON SITE: 30 Days
  • ID#: PADA2064048
Price Reduced
UPDATED: 65 min ago
$254,000
  • 3
    BEDS
  • N/A
    ACRES
  • 2
    BATHS
  • 1
    1/2 BATHS
  • 1,519
    SQFT
  • $167
    $/SQFT
Neighborhood:
Type:
Condo
Built:
1971
County:

School Information

Elementary School:
Middle School:
High School:
School District:

Description

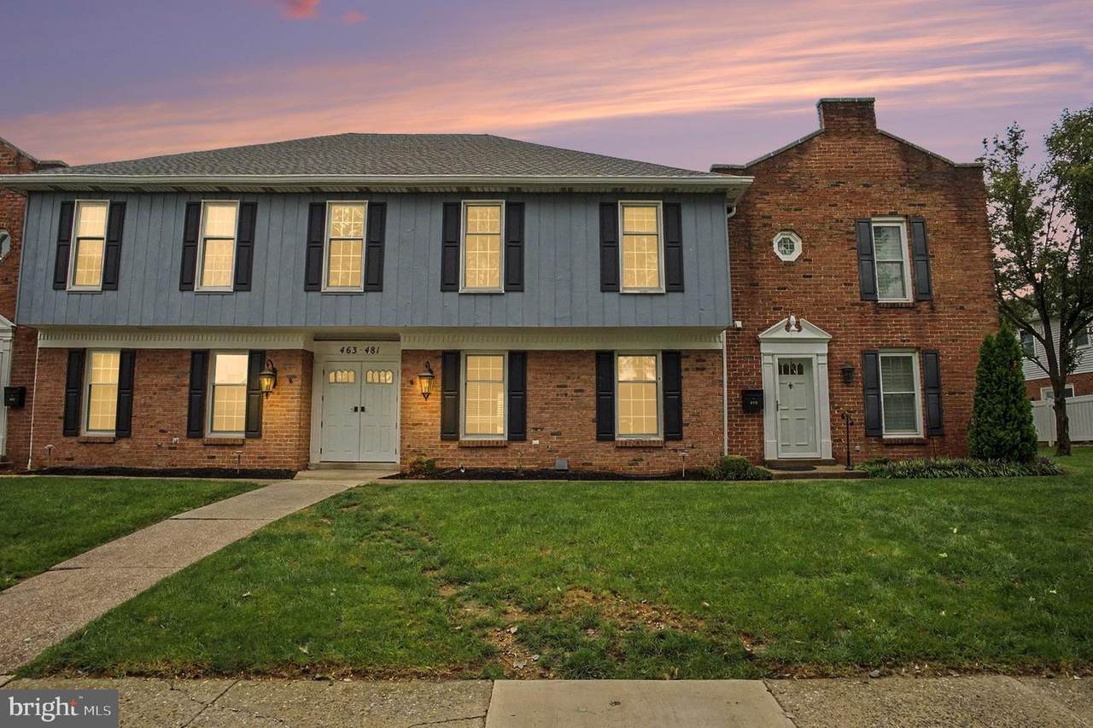
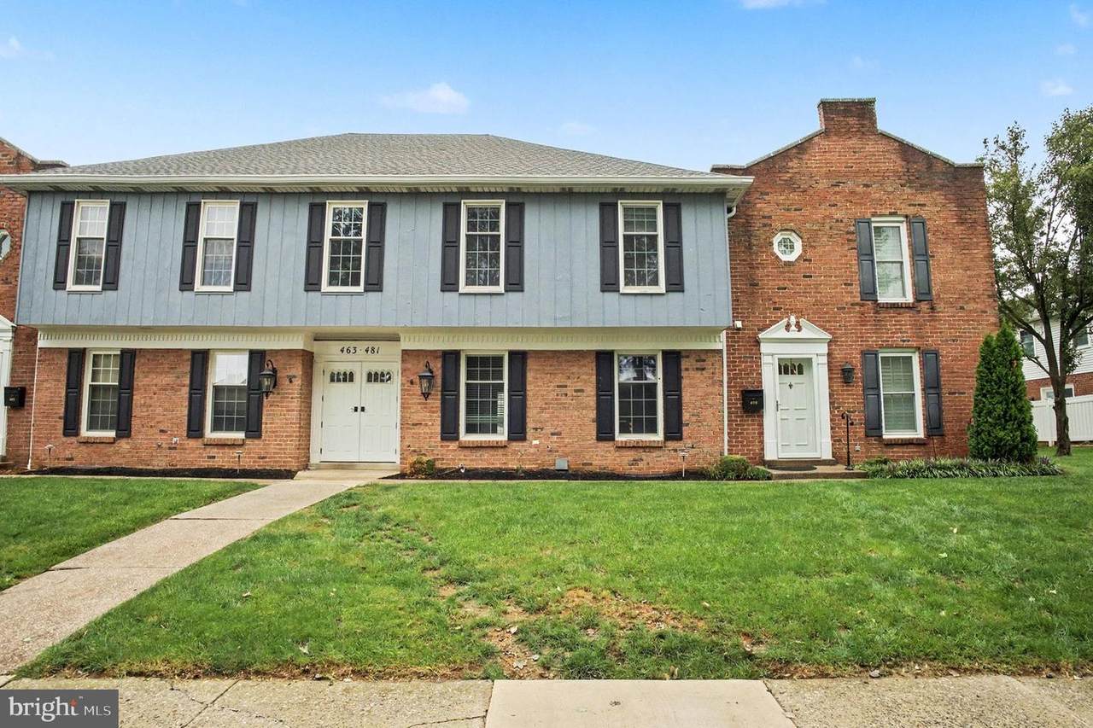
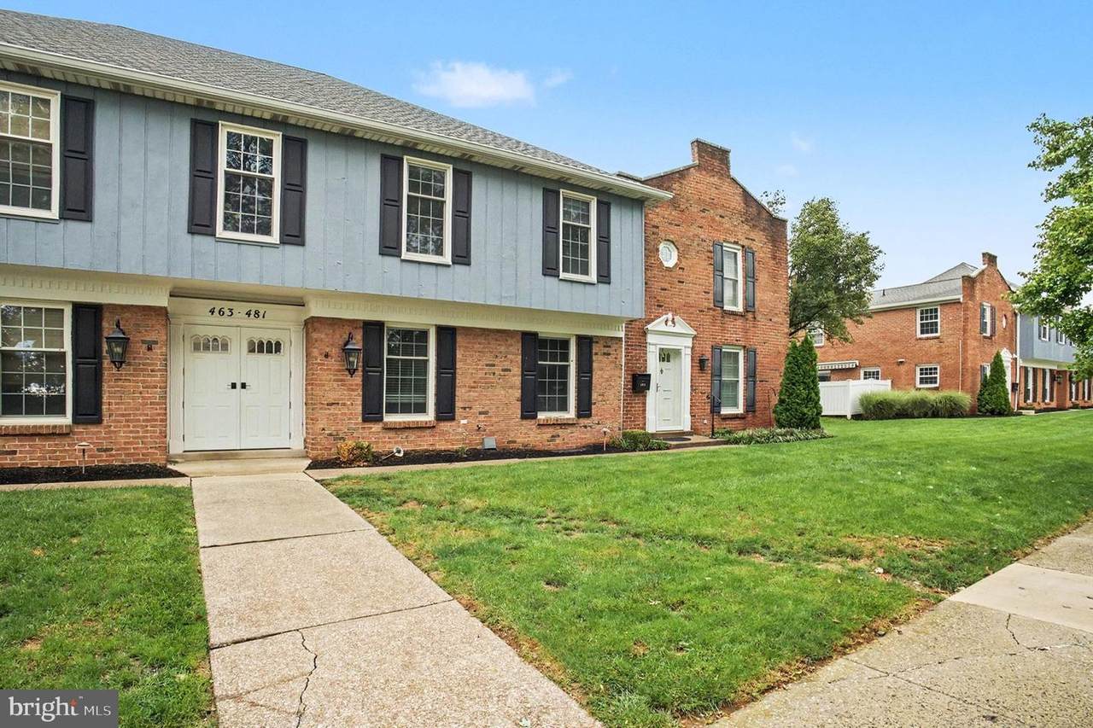
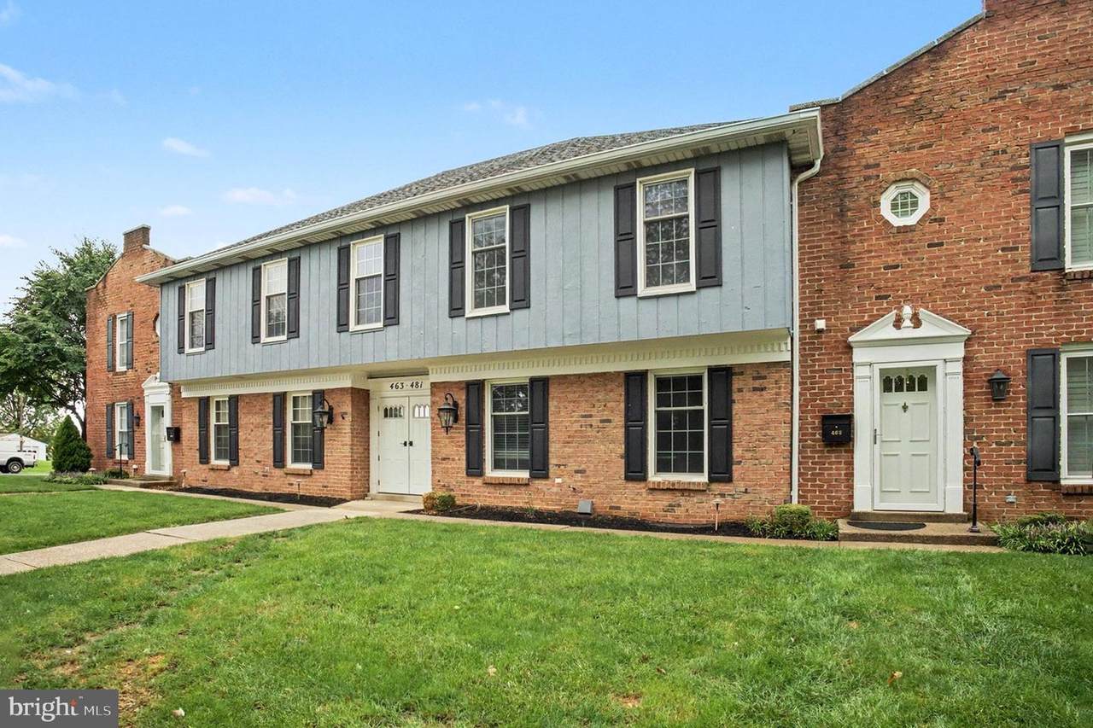
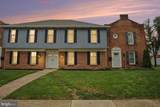
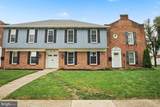
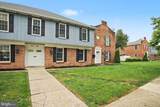
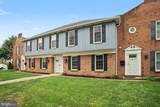
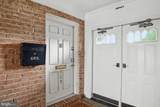
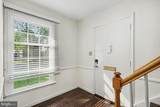
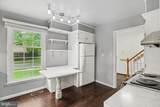
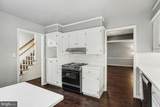
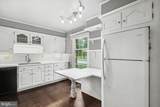
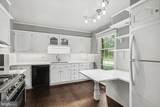
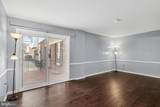
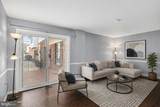
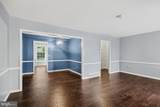
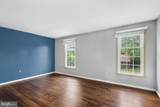
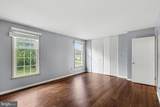
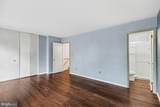
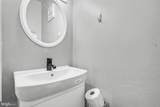
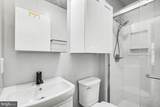
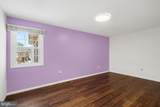
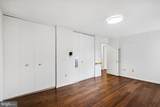
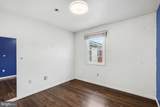
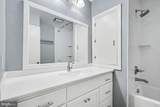
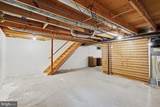
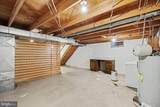
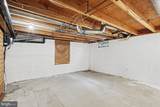
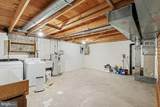
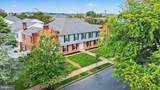
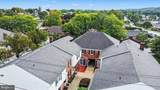
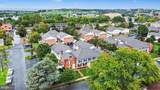
This delightful traditional-style townhouse in the charming HYGATE community offers a perfect blend of comfort, classic style, and exceptional convenience.Key Interior Highlights: - Updated Kitchen: Solid surface countertops, tile backsplash, and a new sink. - Primary Bathroom: Custom-built shower with a glass door, new sink, and updated cabinet. - Family Bathroom: New bathtub with surround, new sink, and cabinet. - Living Spaces: Large family room, three spacious bedrooms, 2.5 bathrooms, and engineered wood flooring throughout. - Unfinished Basement: Flexible layout ideal for a home gym, play area, or future expanded living space.Exterior & Community Amenities: - Cozy outdoor patio off the main living area. - Brick and vinyl exterior with off-street and on-street parking. - HOA fee covers lawn maintenance, sewer, snow removal, trash, and water for hassle-free living. - Community features common grounds, sidewalks, and street lights.Located in downtown Hershey, this home is just moments away from local dining, shopping, theaters, and Hershey Park.Please ask to view the complete list of property upgrades. Schedule a showing today!

Monthly Payment Calculator


©2026 Bright MLS, All Rights Reserved. IDX information is provided exclusively for consumers' personal, non-commercial use and may not be used for any purpose other than to identify prospective properties consumers may be interested in purchasing. Some properties which appear for sale may no longer be available because they are for instance, under contract, sold, or are no longer being offered for sale. Information is deemed reliable but is not guaranteed accurate by the MLS or Peak Asset Realty. Some real estate firms do not participate in IDX and their listings do not appear on this website. Some properties listed with participating firms do not appear on this website at the request of the seller. Data last updated: 2026-10-14T20:54:54.167.
www.zimmermanteam.com/homes/181153712
Print Image

465 W Caracas Avenue HERSHEY, PA 17033

  • Price: $254,000
  • Status: Active
  • On Site: 30 Days
  • Updated: 65 min ago
  • ID#: PADA2064048
3
Beds
2
Baths
1
½ Baths
N/A
Acres
1,519
SQFT
$167
$/SQFT
1971
Built
Neighborhood:
Hygate
County:
Dauphin
Area:
Derry Twp (14024)
Elementary School:
Hershey Primary Elementary
Middle School:
Hershey Middle School
High School:
Hershey High School
School District:
Derry Township
Property Description
This delightful traditional-style townhouse in the charming HYGATE community offers a perfect blend of comfort, classic style, and exceptional convenience.Key Interior Highlights: - Updated Kitchen: Solid surface countertops, tile backsplash, and a new sink. - Primary Bathroom: Custom-built shower with a glass door, new sink, and updated cabinet. - Family Bathroom: New bathtub with surround, new sink, and cabinet. - Living Spaces: Large family room, three spacious bedrooms, 2.5 bathrooms, and engineered wood flooring throughout. - Unfinished Basement: Flexible layout ideal for a home gym, play area, or future expanded living space.Exterior & Community Amenities: - Cozy outdoor patio off the main living area. - Brick and vinyl exterior with off-street and on-street parking. - HOA fee covers lawn maintenance, sewer, snow removal, trash, and water for hassle-free living. - Community features common grounds, sidewalks, and street lights.Located in downtown Hershey, this home is just moments away from local dining, shopping, theaters, and Hershey Park.Please ask to view the complete list of property upgrades. Schedule a showing today!
Exterior Features

Architectural Style Traditional Construction Materials BrickStick BuiltVinyl Siding Exterior Features Street LightsSidewalksExterior Lighting Garage YN No Location Type Urban Parking Types Off StreetOn Street Patio And Porch Features Patio(s) Pool No Pool Property Condition Good Road Responsibility Public Roof CompositeShingle Water Access YN No Water View YN No Waterfront YN No

Interior Features

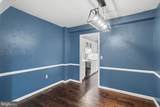
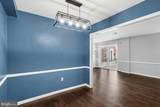
Above Grade Fin SQFT 1519 Above Grade Unfinished Area 0 Appliances DishwasherDryer - ElectricRefrigeratorStoveWasherWater Heater Basement FullPoured Concrete Basement YN Yes Below Grade Finished Area 0 Below Grade Unfinished Area 759 Cooling Central A/C Fireplace YN No Flooring Engineered Wood Furnished No Heating Heat Pump(s)Forced Air Heating YN Yes Inclusions StoveRefrigeratorWasherDryer2 Bidets Interior Features Built-InsFormal/Separate Dining RoomFloor Plan - TraditionalKitchen - Eat-InPrimary Bath(s)Upgraded CountertopsWindow Treatments Laundry Type Basement Levels 2 Main Level Bedrooms 0 Pets Allowed Breed RestrictionsNumber LimitSize/Weight Restriction Room List Dining RoomPrimary BedroomBedroom 2Bedroom 3KitchenFamily RoomBasementFoyerPrimary BathroomFull BathHalf Bath Rooms Total 10 Spa YN No Upper Level1 Bedrooms 3

Property Features

Acceptable Financing CashConventional Accessibility Features 2+ Access Exits Association Amenities Common Grounds Association Fee Includes Lawn MaintenanceSewerSnow RemovalTrashWater Association Fee2 250.00 Association Fee2 Frequency Monthly Association YN No Central Air YN Yes Condo YN Yes Cooling Fuel Electric Electric 100 Amp Service Federal Flood Zone YN No Foundation Details Block Heating Fuel Electric Horse YN No Hot Water Electric Lease Considered YN No Municipality DERRY TWP Navigable Water YN N New Construction YN No Original MLSNumber 805365724500 Ownership Interest Condominium Pets Allowed YN Yes Sale Type Standard Senior Community YN No Sewer Public Sewer Structure Design Type Interior Row/Townhouse Tax Annual Amount 2897.00 Utilities Electric AvailableSewer AvailableWater Available Vacation Rental YN No Water Source Public Zoning RESIDENTIAL Zoning Description Residential

Listing courtesy of For Sale By Owner Plus, REALTORS - Hershey: .


©2026 Bright MLS, All Rights Reserved. IDX information is provided exclusively for consumers' personal, non-commercial use and may not be used for any purpose other than to identify prospective properties consumers may be interested in purchasing. Some properties which appear for sale may no longer be available because they are for instance, under contract, sold, or are no longer being offered for sale. Information is deemed reliable but is not guaranteed accurate by the MLS or Peak Asset Realty. Some real estate firms do not participate in IDX and their listings do not appear on this website. Some properties listed with participating firms do not appear on this website at the request of the seller. Data last updated: 2026-10-14T20:54:54.167.
 
https://bt-photos.global.ssl.fastly.net/brightmls/1280_boomver_1_805365724500-2.jpg https://bt-photos.global.ssl.fastly.net/brightmls/1280_boomver_1_805365724500-2.jpg https://bt-photos.global.ssl.fastly.net/brightmls/1280_boomver_1_805365724500-2.jpg
Logo
Peak Asset Realty
800 New Holland Ave Suite 271
Lancaster PA, 17602