




















Description
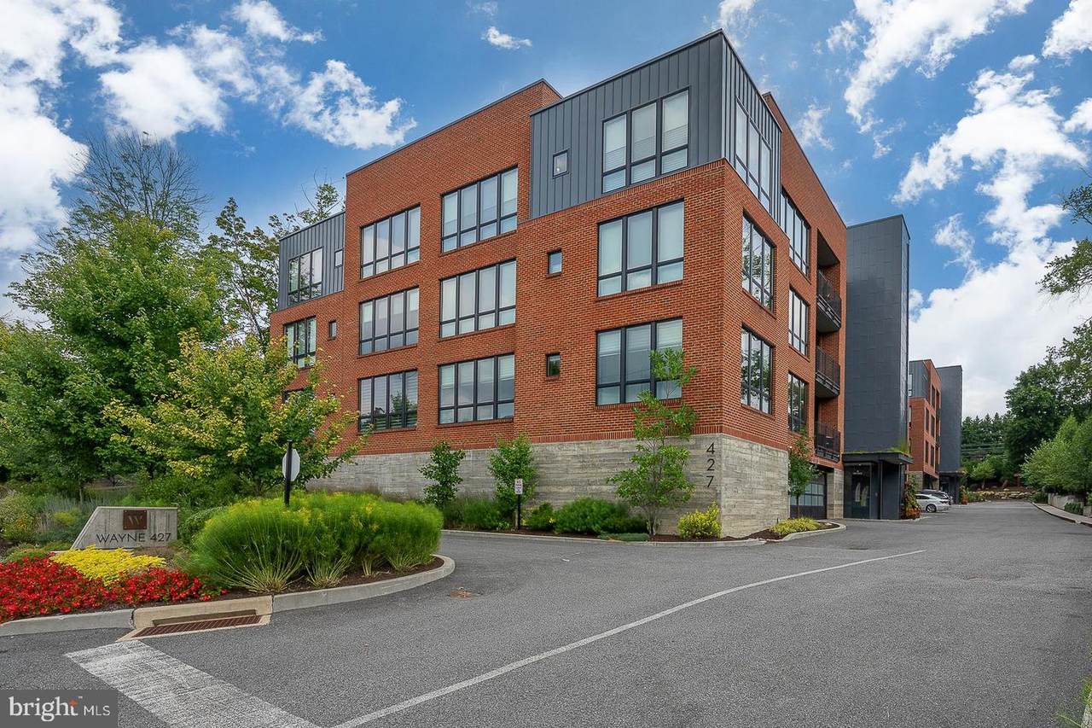
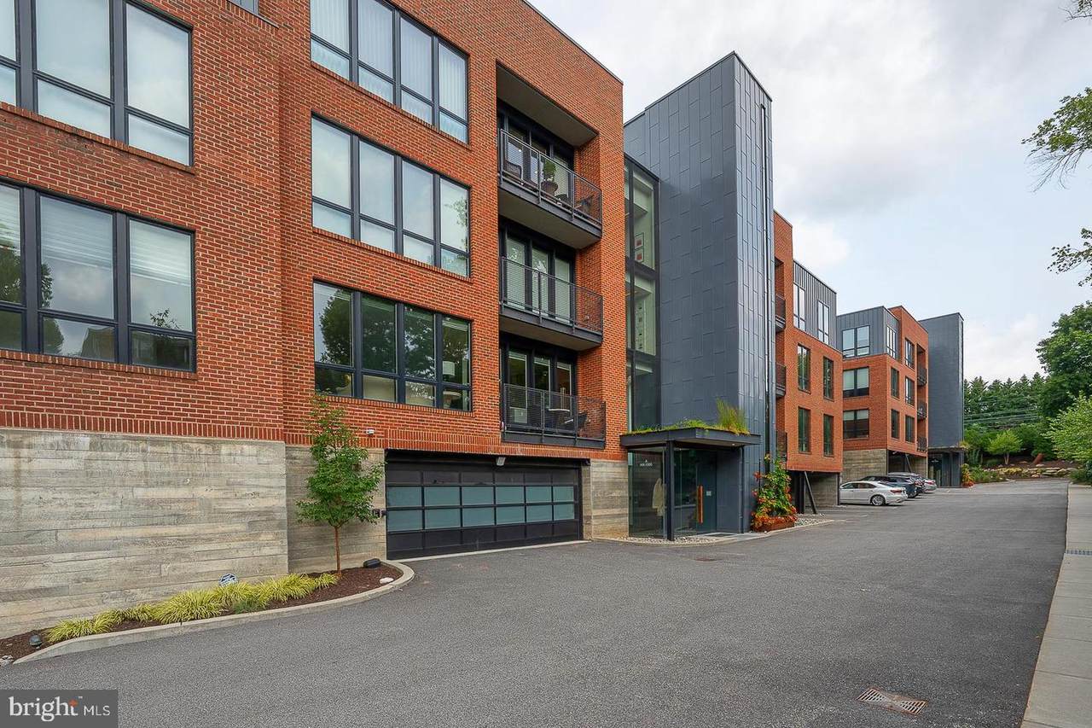
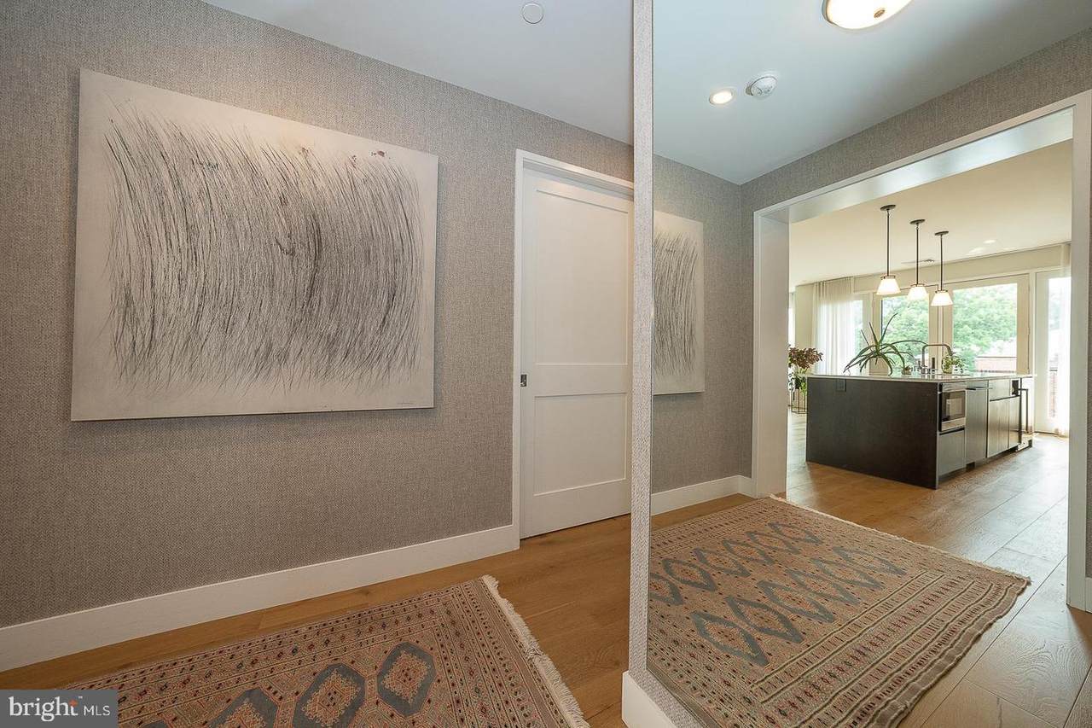
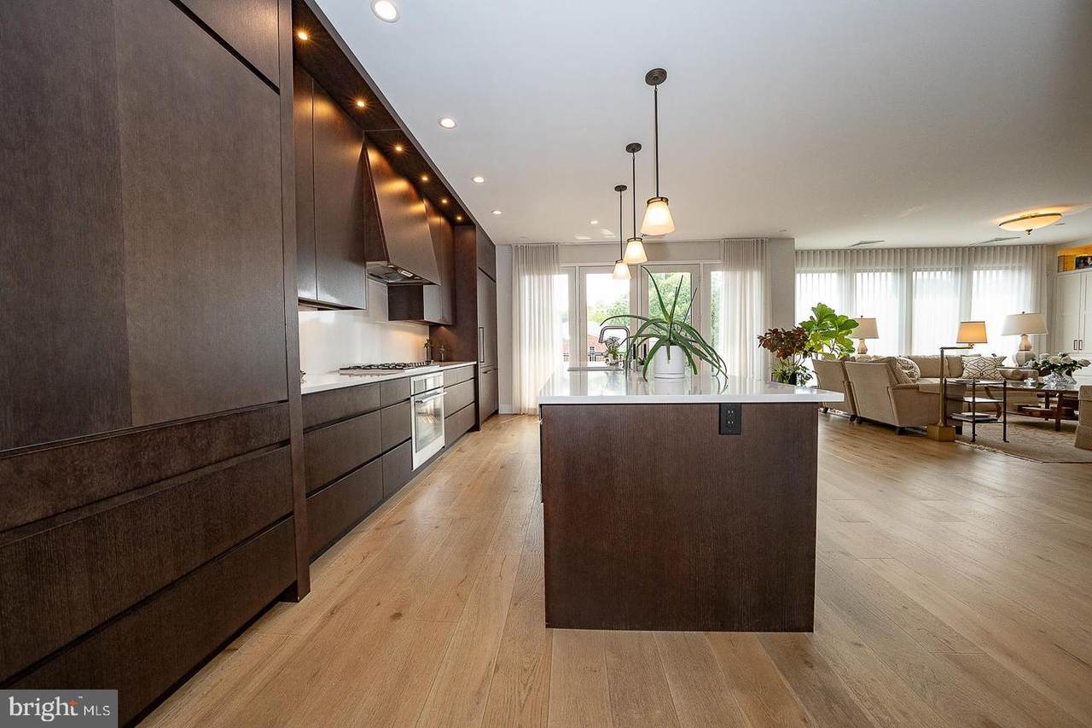
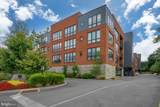
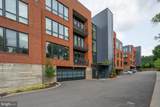
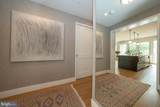
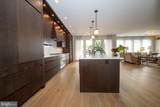
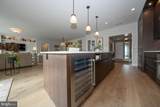
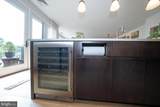
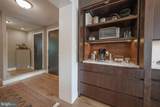
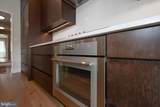
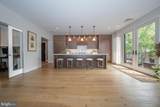
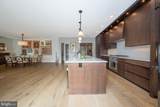
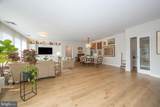
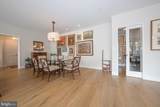
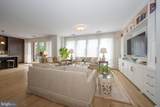
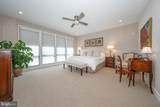
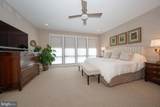
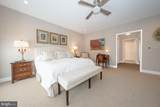
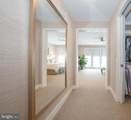
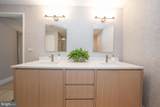
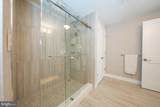
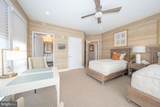
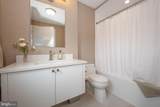
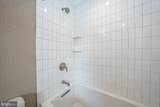
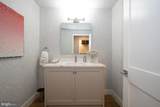
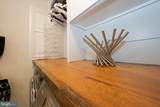
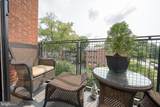
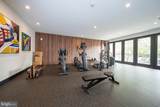
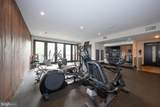
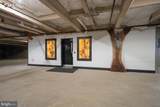
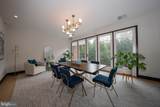
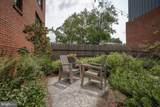
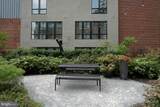
Welcome to Wayne 427, an exclusive luxury boutique building situated in Wayne, the heart of the Main Line. Occupying a coveted top-floor corner position that is shared with only two other residences, this sprawling two-bedroom, two-and-a-half-bath home offers over 1,800 square feet of meticulously executed, effortless one-floor living. Sunlight streams across wide-plank oak flooring into the expansive main living space, where the living room with a wall of custom built-in cabinetry seamlessly opens to both the dining area and kitchen.  Adjacent, a tailor-made home office comes fully equipped with a built-in desk, custom cabinetry, and filing drawers. The designer chef’s kitchen serves as the heart of the home, featuring a massive quartz island with seating for up to six, custom soft-close cabinetry, and a dedicated coffee bar and appliance closet. The kitchen has high-end stainless steel Thermador appliances—including a five-burner cooktop, oven, refrigerator, and dishwasher, alongside a Sharp microwave drawer, a 48-bottle wine fridge, and a pull-out spice rack, there’s even a dedicated built-in area for paper towels. Off the kitchen, French doors open to a private patio boasting custom flagstone flooring, a feature exclusive to this unit. The primary suite provides a serene retreat framed by a wall of windows, Hunter Douglas motorized shades, and double pocket doors opening to a custom walk-in closet. Its spa-like bathroom features a custom double vanity with sensor-activated under-lighting, an oversized shower, and a large closet with integrated outlets and mirrors. Equipped with its own matching motorized shades, the spacious second bedroom offers a beautifully designed ensuite bath and custom storage. A separate laundry room with custom shelving and a live-edge wood countertop, along with a refined powder room, completes this one-of-a-kind home where no detail has been overlooked. Convenience extends right outside your front door, where a state-of-the-art gym sits directly across the hall. The unit includes two prime garage spaces with a 120-volt outlet, storage unit, access to the building's dog run and peaceful community garden. Ideally located within the award-winning Radnor School District, you are just steps from the St. Davids and Radnor train stations, walkable to downtown Wayne, 15 minutes to King of Prussia, and seconds from major routes I-476 and I-76.
-
2BEDS
-
N/AACRES
-
2BATHS
-
11/2 BATHS
-
1,882SQFT
-
$837$/SQFT
School Information
Description
Welcome to Wayne 427, an exclusive luxury boutique building situated in Wayne, the heart of the Main Line. Occupying a coveted top-floor corner position that is shared with only two other residences, this sprawling two-bedroom, two-and-a-half-bath home offers over 1,800 square feet of meticulously executed, effortless one-floor living. Sunlight streams across wide-plank oak flooring into the expansive main living space, where the living room with a wall of custom built-in cabinetry seamlessly opens to both the dining area and kitchen.  Adjacent, a tailor-made home office comes fully equipped with a built-in desk, custom cabinetry, and filing drawers. The designer chef’s kitchen serves as the heart of the home, featuring a massive quartz island with seating for up to six, custom soft-close cabinetry, and a dedicated coffee bar and appliance closet. The kitchen has high-end stainless steel Thermador appliances—including a five-burner cooktop, oven, refrigerator, and dishwasher, alongside a Sharp microwave drawer, a 48-bottle wine fridge, and a pull-out spice rack, there’s even a dedicated built-in area for paper towels. Off the kitchen, French doors open to a private patio boasting custom flagstone flooring, a feature exclusive to this unit. The primary suite provides a serene retreat framed by a wall of windows, Hunter Douglas motorized shades, and double pocket doors opening to a custom walk-in closet. Its spa-like bathroom features a custom double vanity with sensor-activated under-lighting, an oversized shower, and a large closet with integrated outlets and mirrors. Equipped with its own matching motorized shades, the spacious second bedroom offers a beautifully designed ensuite bath and custom storage. A separate laundry room with custom shelving and a live-edge wood countertop, along with a refined powder room, completes this one-of-a-kind home where no detail has been overlooked. Convenience extends right outside your front door, where a state-of-the-art gym sits directly across the hall. The unit includes two prime garage spaces with a 120-volt outlet, storage unit, access to the building's dog run and peaceful community garden. Ideally located within the award-winning Radnor School District, you are just steps from the St. Davids and Radnor train stations, walkable to downtown Wayne, 15 minutes to King of Prussia, and seconds from major routes I-476 and I-76.
©2026 Bright MLS, All Rights Reserved. IDX information is provided exclusively for consumers' personal, non-commercial use and may not be used for any purpose other than to identify prospective properties consumers may be interested in purchasing. Some properties which appear for sale may no longer be available because they are for instance, under contract, sold, or are no longer being offered for sale. Information is deemed reliable but is not guaranteed accurate by the MLS or Peak Asset Realty. Some real estate firms do not participate in IDX and their listings do not appear on this website. Some properties listed with participating firms do not appear on this website at the request of the seller. Data last updated: 2026-10-13T08:53:36.533.