


Description
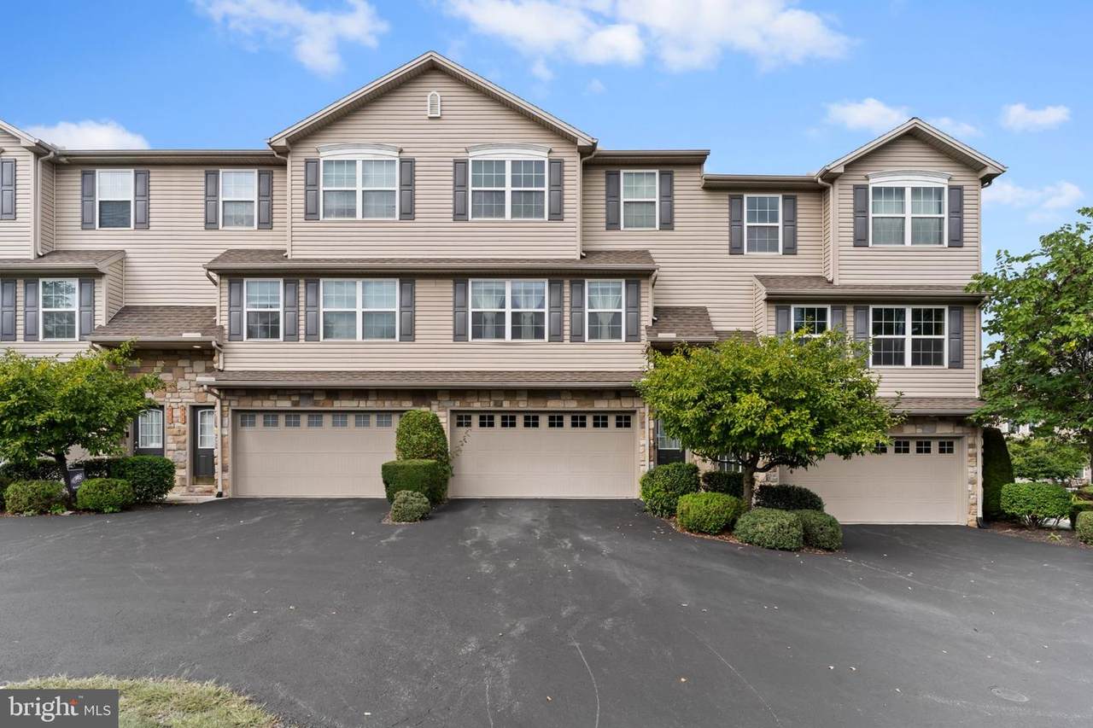
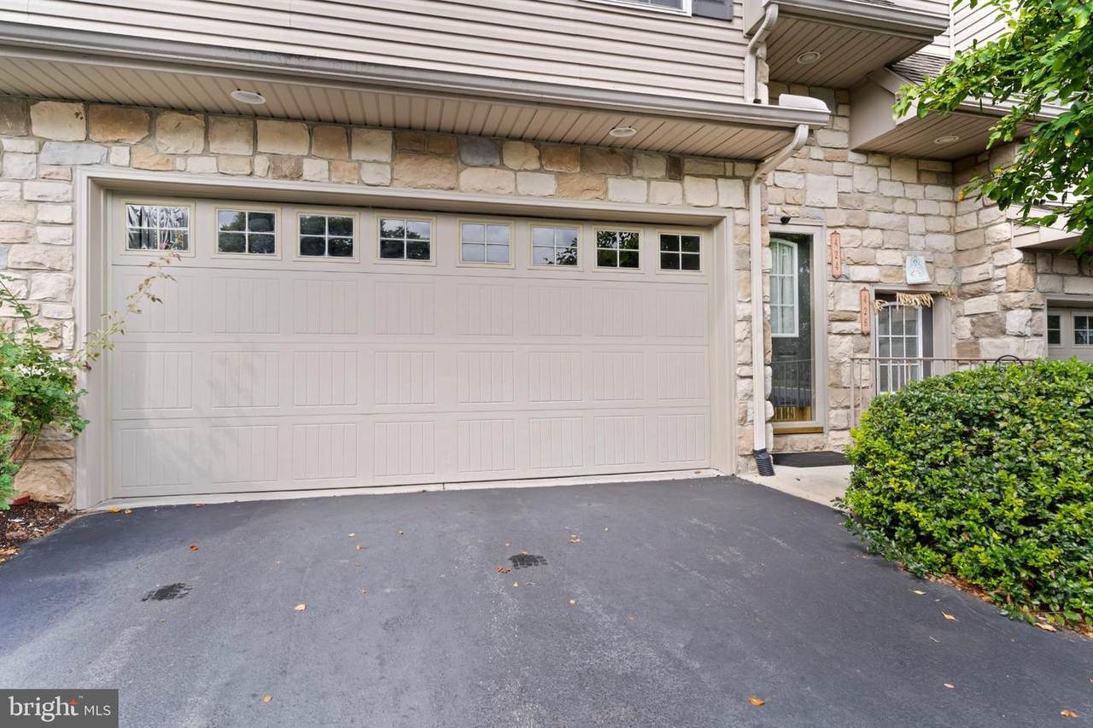
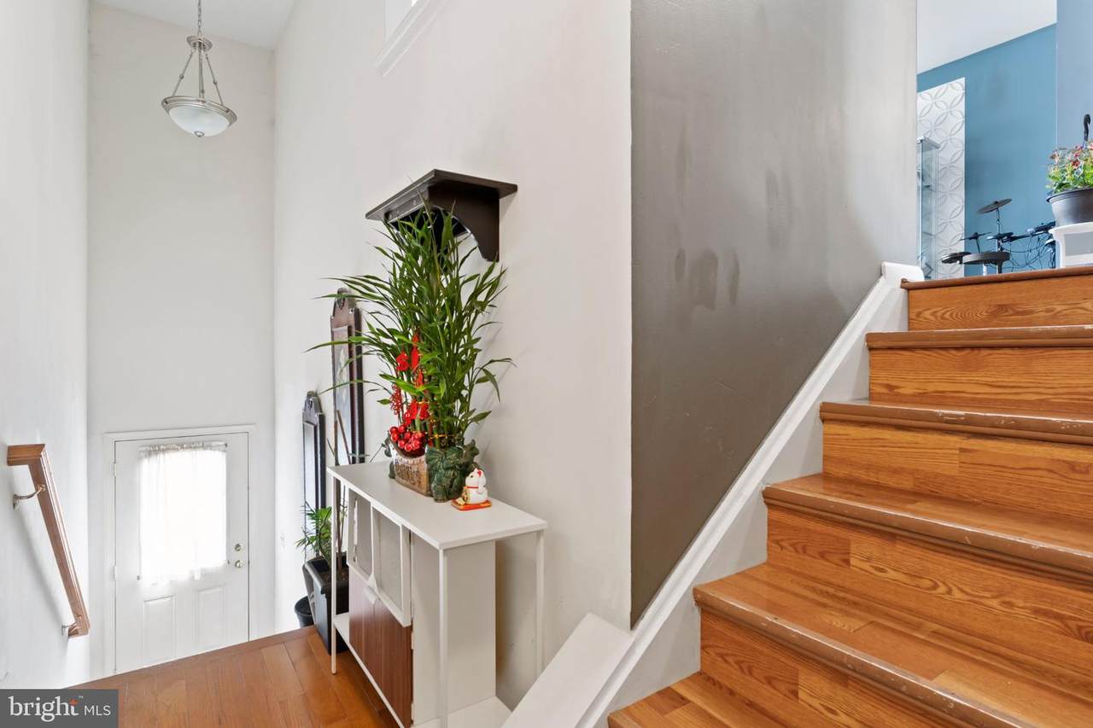
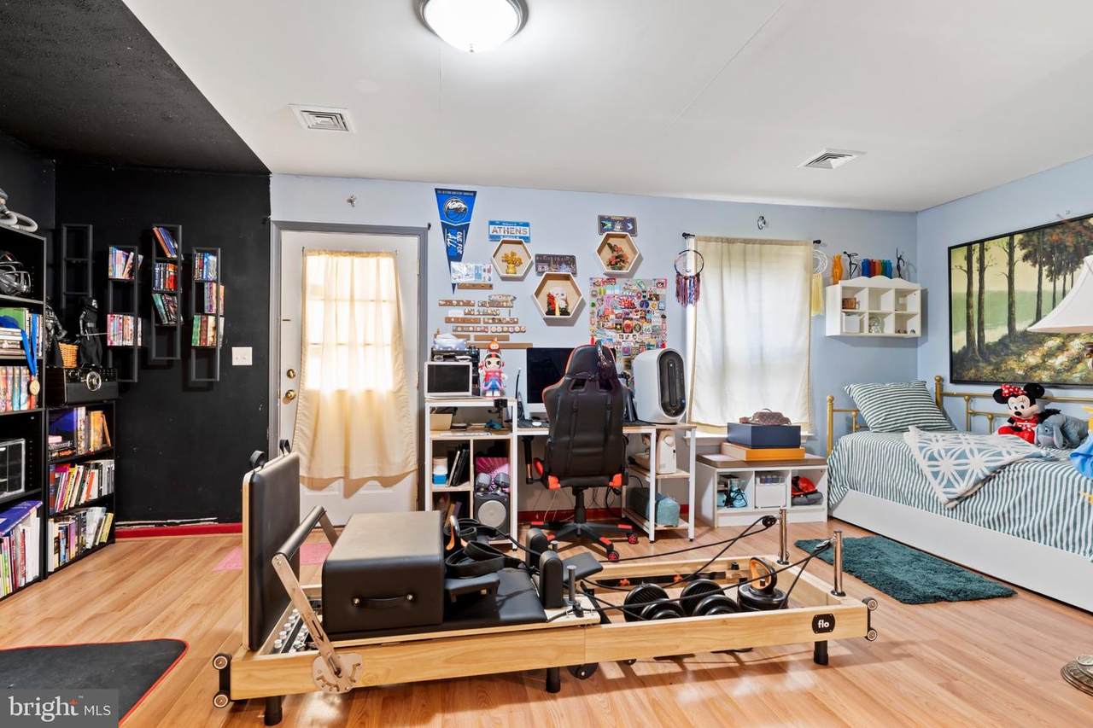
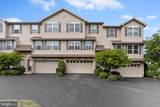
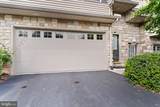
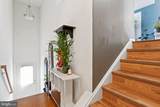
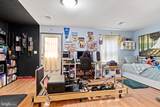
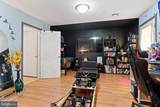
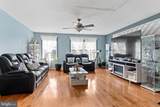
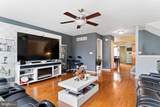
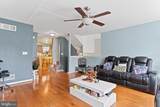
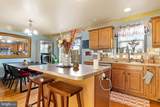
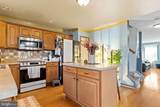
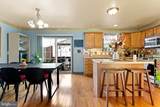
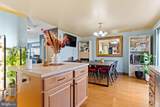
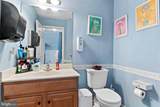
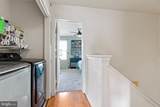
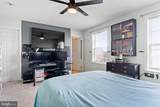
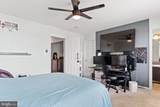
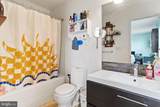
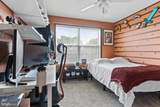
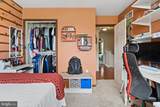
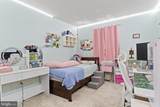
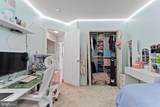
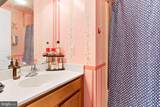
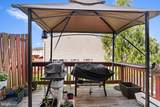
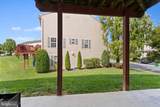
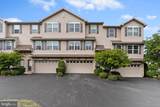
Nestled in the charming Silver Creek community, this delightful townhouse offers a perfect blend of comfort and convenience. The exterior architectural style features a warm color of siding and stone, creating an inviting curb appeal. The property boasts 2,112 square feet of well-designed living space, ideal for both relaxation and entertaining. Hardwood flooring flows through the main living areas for a rich and gleaming look. Popular in this model is the entry level bonus room which can serve as a second family room, exercise area or hobby/craft space. The large and light kitchen with center island is perfect for casual gatherings over coffee or lunch. An adjacent dining area works wonderfually for an intimate dinner for two or a party of ten! Yes, there is a primary ensuite and it is spacious with updated bathroom vanity and a modern ceiling fan plus a walk in closet. Upstairs laundry, two additional bedrooms and a full guest bath adds to the convenience and functionality to the upper level. An attached garage provides ample storage and parking. Step outside to enjoy the beautifully maintained surroundings, complete with sidewalks and street lights that enhance the neighborhood's welcoming atmosphere. The community association takes care of all ground fees, lawn maintenance, and snow removal, allowing you to spend more time enjoying the nearby local parks, shopping, dining and amenities. Experience the warmth of Silver Creek, where neighbors become friends and every day feels like a retreat. This is more than just a home; it's a lifestyle waiting for you to embrace.
-
3BEDS
-
N/AACRES
-
2BATHS
-
11/2 BATHS
-
2,112SQFT
-
$151$/SQFT
School Information
Description
Nestled in the charming Silver Creek community, this delightful townhouse offers a perfect blend of comfort and convenience. The exterior architectural style features a warm color of siding and stone, creating an inviting curb appeal. The property boasts 2,112 square feet of well-designed living space, ideal for both relaxation and entertaining. Hardwood flooring flows through the main living areas for a rich and gleaming look. Popular in this model is the entry level bonus room which can serve as a second family room, exercise area or hobby/craft space. The large and light kitchen with center island is perfect for casual gatherings over coffee or lunch. An adjacent dining area works wonderfually for an intimate dinner for two or a party of ten! Yes, there is a primary ensuite and it is spacious with updated bathroom vanity and a modern ceiling fan plus a walk in closet. Upstairs laundry, two additional bedrooms and a full guest bath adds to the convenience and functionality to the upper level. An attached garage provides ample storage and parking. Step outside to enjoy the beautifully maintained surroundings, complete with sidewalks and street lights that enhance the neighborhood's welcoming atmosphere. The community association takes care of all ground fees, lawn maintenance, and snow removal, allowing you to spend more time enjoying the nearby local parks, shopping, dining and amenities. Experience the warmth of Silver Creek, where neighbors become friends and every day feels like a retreat. This is more than just a home; it's a lifestyle waiting for you to embrace.
©2026 Bright MLS, All Rights Reserved. IDX information is provided exclusively for consumers' personal, non-commercial use and may not be used for any purpose other than to identify prospective properties consumers may be interested in purchasing. Some properties which appear for sale may no longer be available because they are for instance, under contract, sold, or are no longer being offered for sale. Information is deemed reliable but is not guaranteed accurate by the MLS or Peak Asset Realty. Some real estate firms do not participate in IDX and their listings do not appear on this website. Some properties listed with participating firms do not appear on this website at the request of the seller. Data last updated: 2026-10-14T20:54:54.167.