





Description
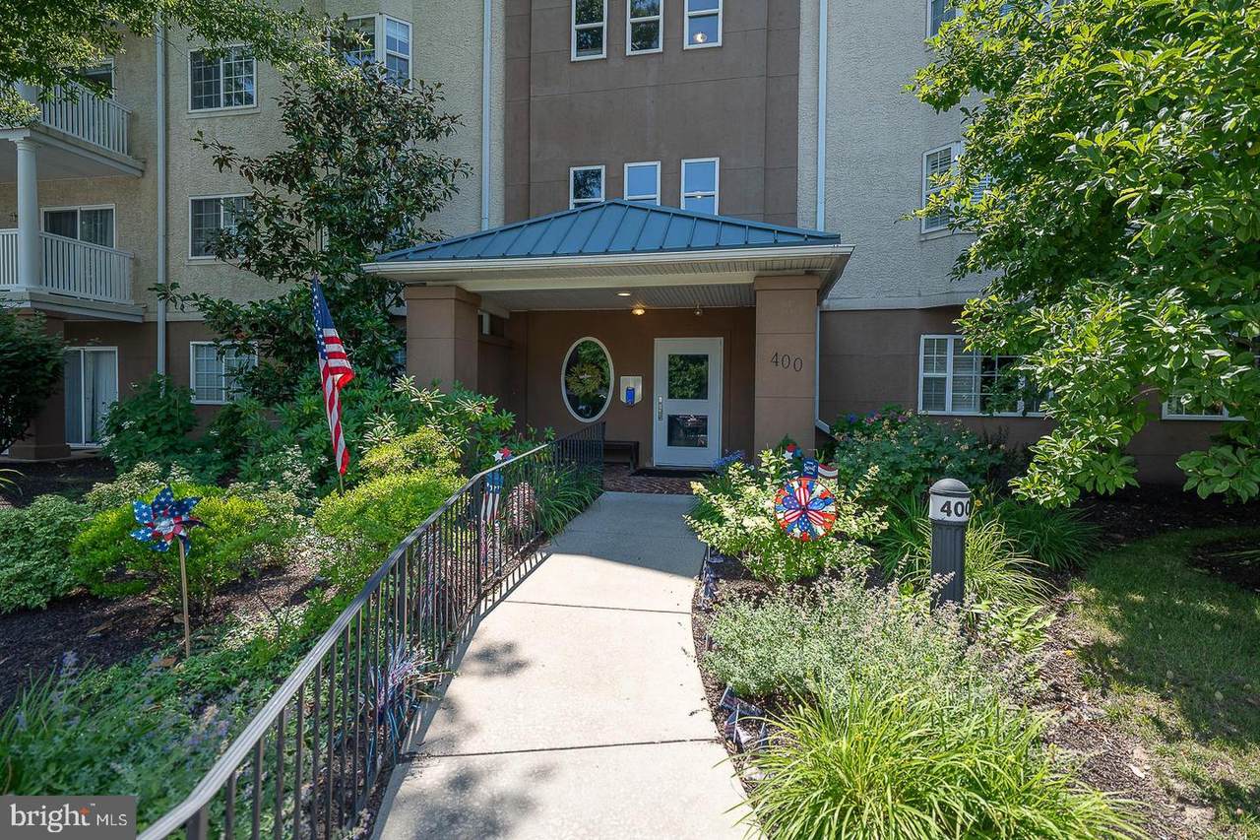
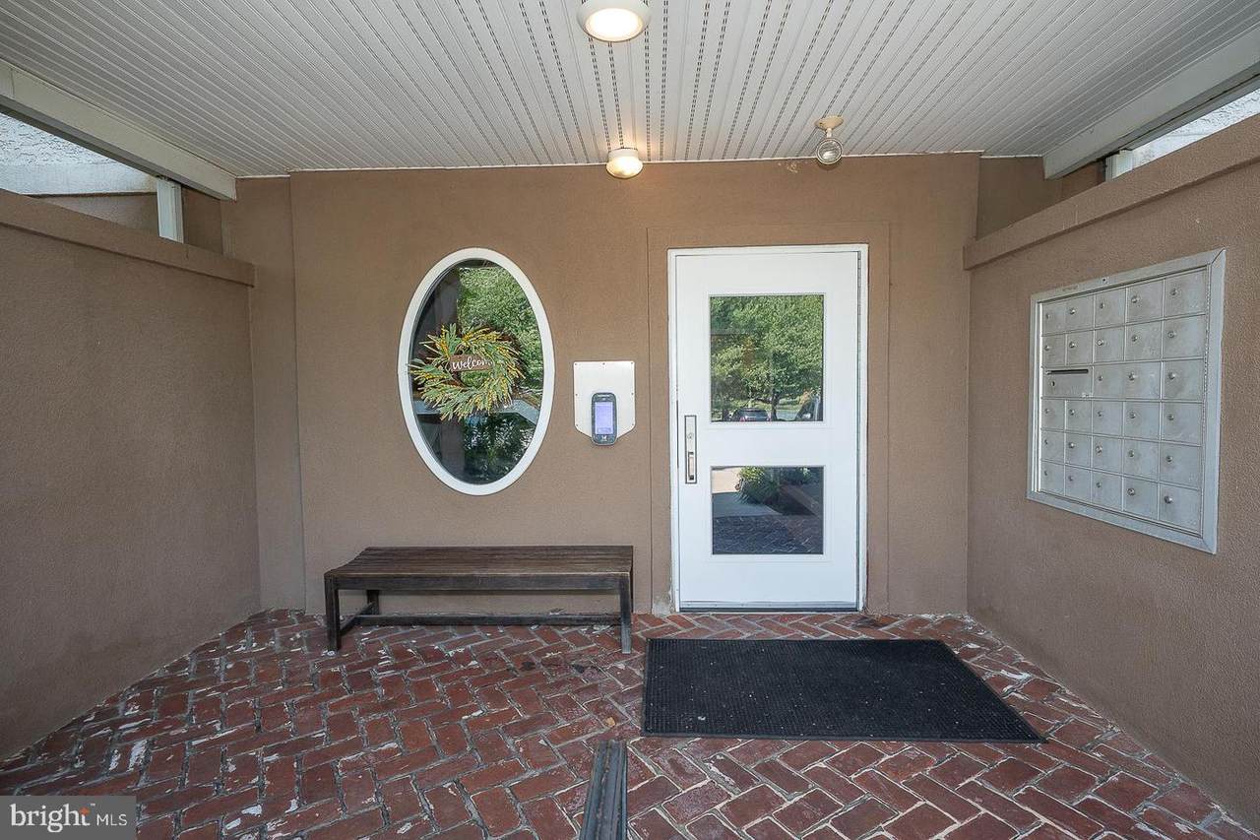
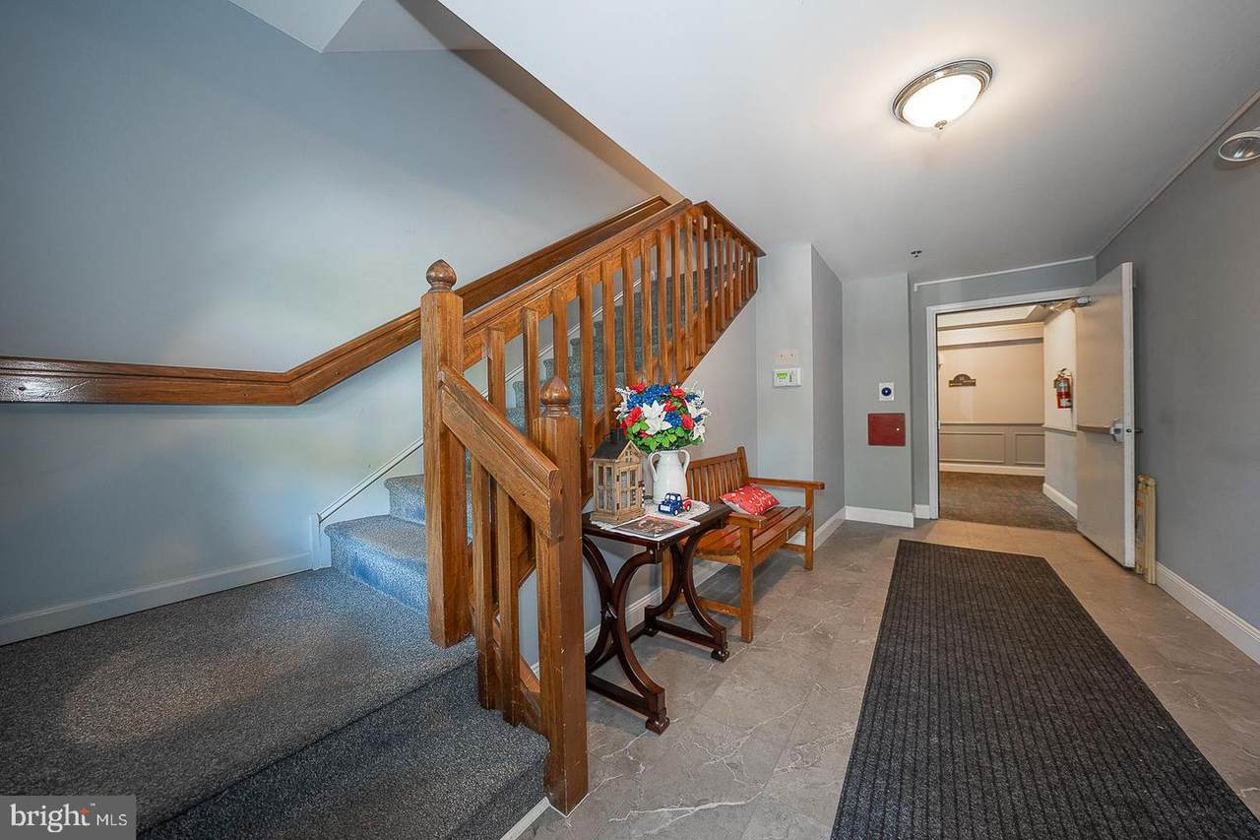
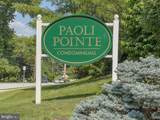
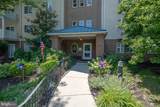
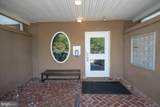
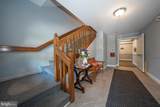
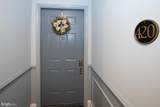
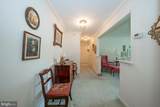
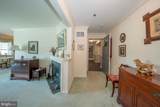
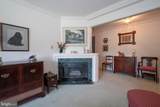
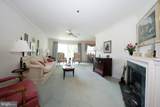
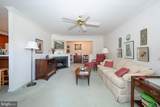
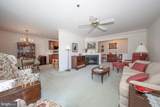
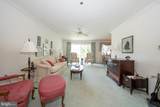
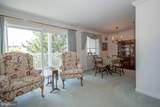
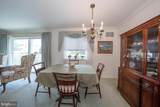
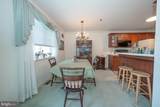
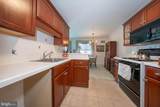
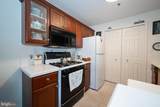
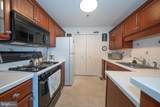
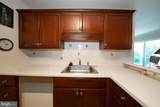
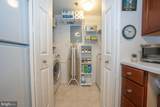
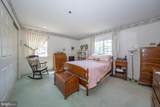
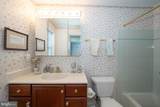
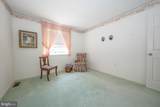
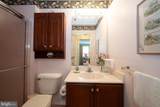
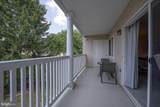
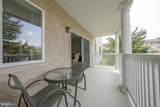
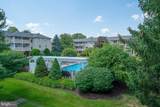
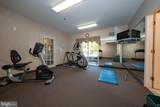
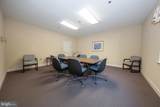
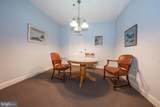
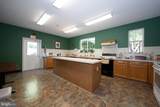
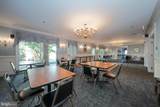
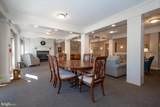
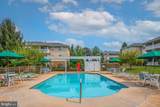
Welcome to Paoli Pointe, a popular 55+ Main Line community.. This location is centrallly located, close to the Paoli train station, shopping, dining, KOP , Valley Forge, major highways and much more! Enter the well appointed main building lobby and take the elevator to the second floor and your new home.This condo is a corner unit offering natural lighting, fresh air and pooliside views from the spacious covered balcony. There is also a storage closet on the deck that makes storing your outdoor furniture very easy on the balcony. Enter this condo into a spacuous hallway flowing into large living area with corner gas fireplcace, oversized sliders to the covered balcony, dining area and kitchen with traditional cherry cabinetry. The washer/dryer is conveniently located adjacent to the kitchen. in a large closet/pantry area.Returning to the entrance hall , there is an oversized coat closet and huge linen closet. The hallway continues to the first bedroom and hall bath. The hall bath has a tiled stall shower, vanity and medicine cabinet. Then you enter the spacious primary bedroom with oversized closet and view overlooking the pool. The primary bath is en suite with tub/shower, cherry vanity and medicine cabinet.Please note that this unit aslo includes a LARGE STORAGE CLOSET area on the main floor to store hoiday decorations, luggage, etc. This closet is very easy to access since it is in line with the main entrance door to the storage areas. Not all units include a storage closet.Paoli Pointe is a wonder ful community with pool and and many ammenities including oversized kitchen, cardroom, billiards room,meeting room small exercize room and library. This is the perfect location for low-maintenance ,carefree living.
-
2BEDS
-
N/AACRES
-
2BATHS
-
01/2 BATHS
-
864SQFT
-
$427$/SQFT
School Information
Description
Welcome to Paoli Pointe, a popular 55+ Main Line community.. This location is centrallly located, close to the Paoli train station, shopping, dining, KOP , Valley Forge, major highways and much more! Enter the well appointed main building lobby and take the elevator to the second floor and your new home.This condo is a corner unit offering natural lighting, fresh air and pooliside views from the spacious covered balcony. There is also a storage closet on the deck that makes storing your outdoor furniture very easy on the balcony. Enter this condo into a spacuous hallway flowing into large living area with corner gas fireplcace, oversized sliders to the covered balcony, dining area and kitchen with traditional cherry cabinetry. The washer/dryer is conveniently located adjacent to the kitchen. in a large closet/pantry area.Returning to the entrance hall , there is an oversized coat closet and huge linen closet. The hallway continues to the first bedroom and hall bath. The hall bath has a tiled stall shower, vanity and medicine cabinet. Then you enter the spacious primary bedroom with oversized closet and view overlooking the pool. The primary bath is en suite with tub/shower, cherry vanity and medicine cabinet.Please note that this unit aslo includes a LARGE STORAGE CLOSET area on the main floor to store hoiday decorations, luggage, etc. This closet is very easy to access since it is in line with the main entrance door to the storage areas. Not all units include a storage closet.Paoli Pointe is a wonder ful community with pool and and many ammenities including oversized kitchen, cardroom, billiards room,meeting room small exercize room and library. This is the perfect location for low-maintenance ,carefree living.
©2026 Bright MLS, All Rights Reserved. IDX information is provided exclusively for consumers' personal, non-commercial use and may not be used for any purpose other than to identify prospective properties consumers may be interested in purchasing. Some properties which appear for sale may no longer be available because they are for instance, under contract, sold, or are no longer being offered for sale. Information is deemed reliable but is not guaranteed accurate by the MLS or Peak Asset Realty. Some real estate firms do not participate in IDX and their listings do not appear on this website. Some properties listed with participating firms do not appear on this website at the request of the seller. Data last updated: 2026-10-08T08:57:52.847.