










Description
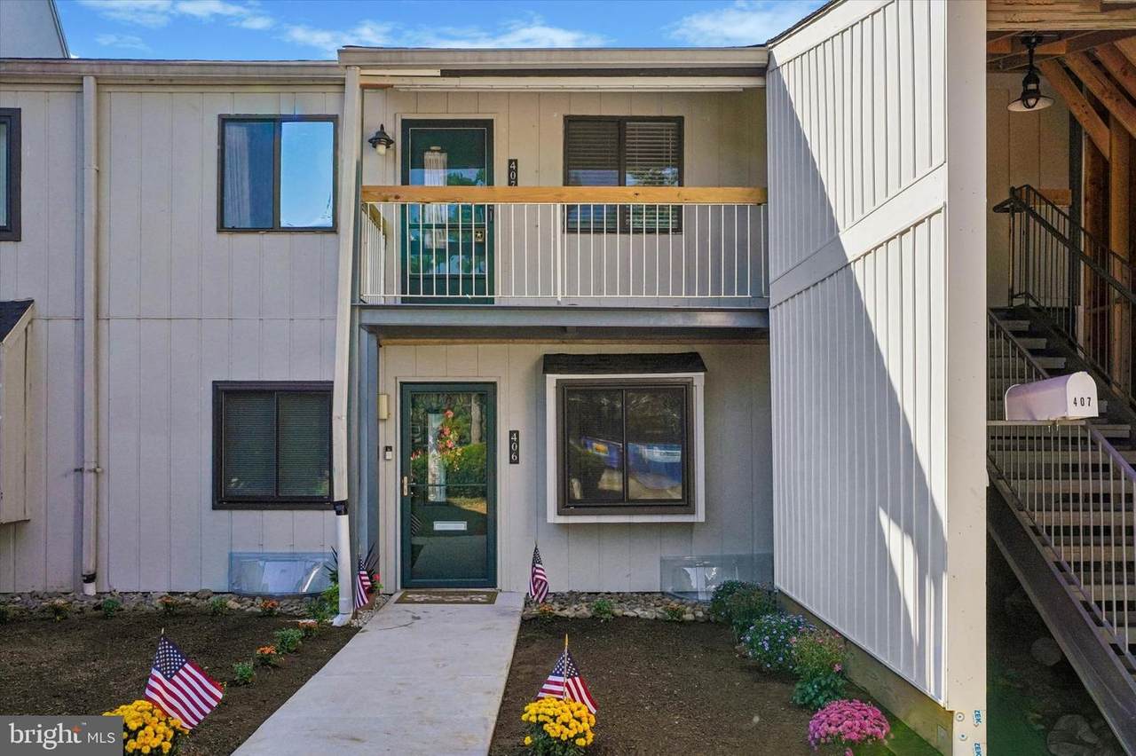
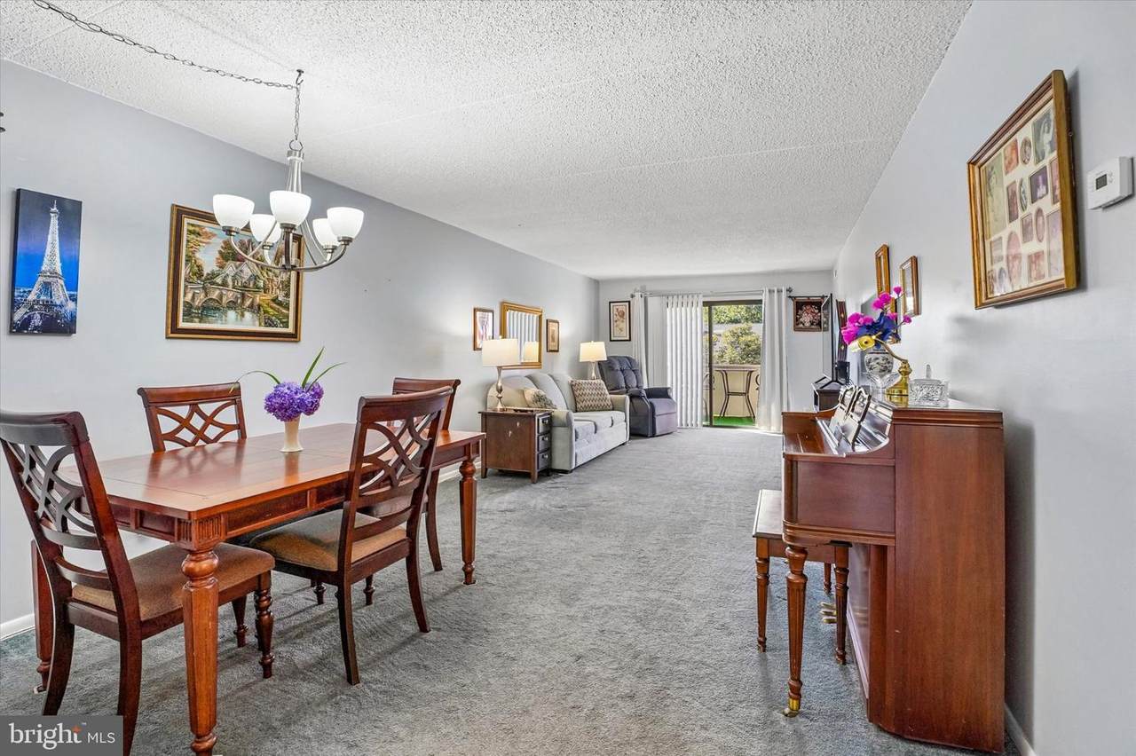
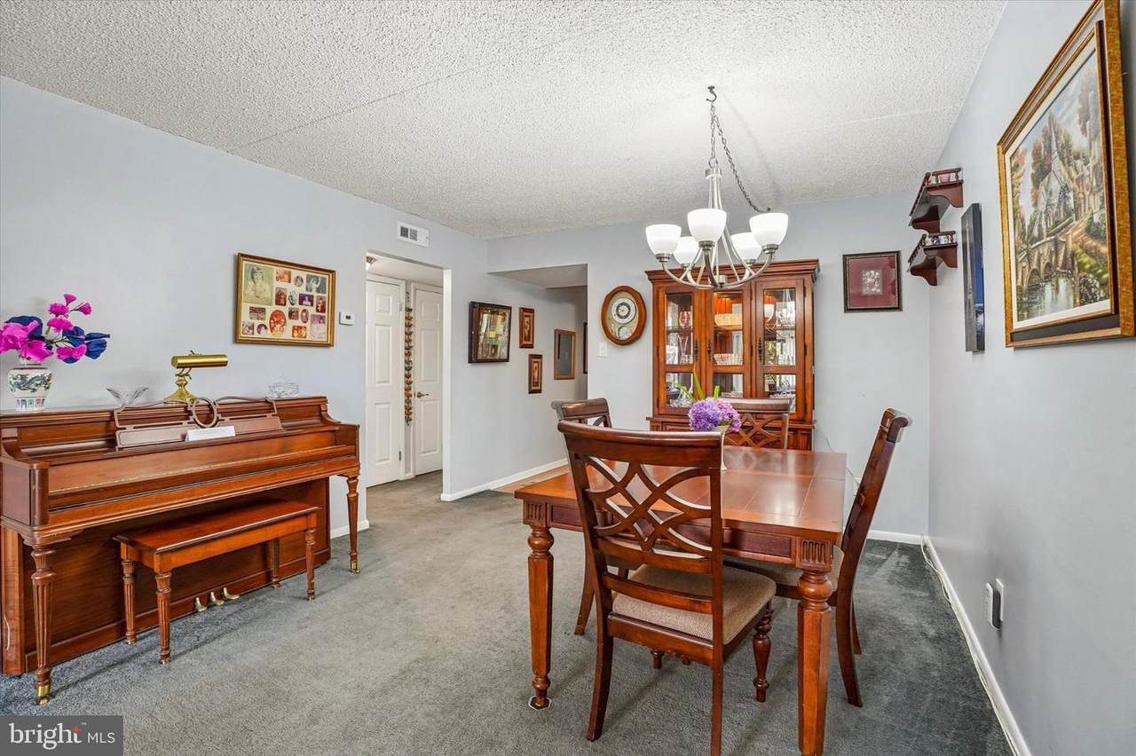
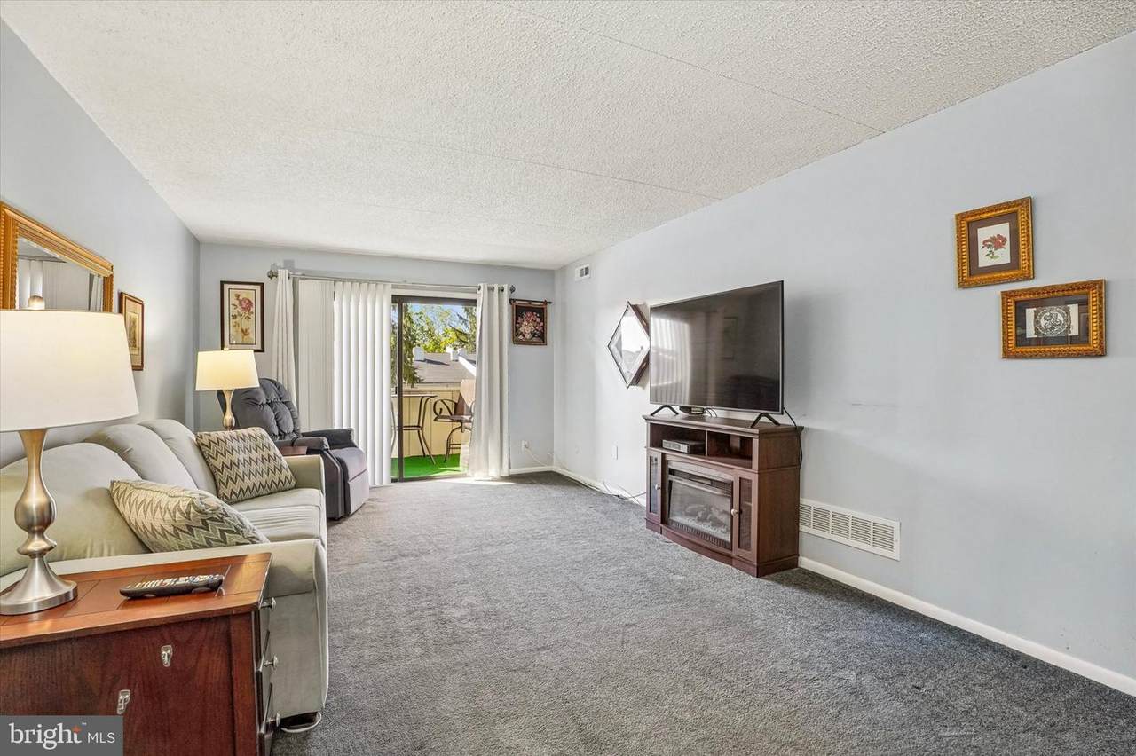
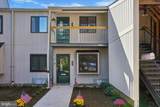
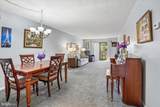
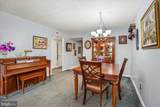
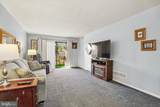
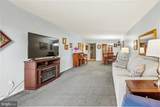
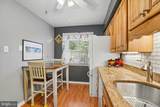
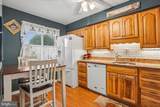
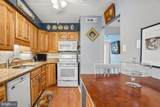
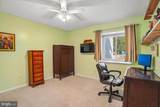
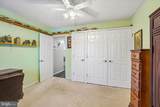
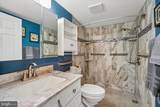
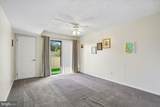
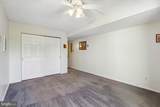
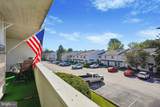
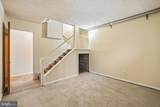
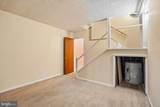
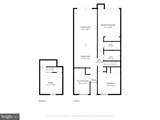
Welcome to 406 Summit House, a beautifully maintained 2-bedroom, 2-full-bath home located in the desirable Summit House community of West Chester. Offering a comfortable layout and convenient features throughout, this home is an excellent opportunity for anyone looking for low-maintenance living in a fantastic location.The main level features a spacious living area, dining space, and kitchen, along with the added convenience of a washer and dryer right on the main floor. The home features carpeting and laminate flooring throughout, creating a comfortable and inviting interior. Newer central air provides added comfort and peace of mind during the warmer months.Both bedrooms offer comfortable living space, while two full bathrooms provide added convenience for residents and guests. Enjoy the benefits of Summit House's well-maintained community and the numerous amenities available to residents.Community amenities include an outdoor swimming pool, tennis courts, clubhouse, fitness center, and playgrounds. The HOA also provides a variety of maintenance services, which can include exterior building maintenance, lawn and common-area care, snow removal, trash, and water, allowing residents to enjoy a convenient, low-maintenance lifestyle.Ideally located in West Chester with easy access to shopping, dining, major roadways, and nearby attractions The home offers comfort, convenience, and an excellent community setting. The unit is designed with accessibility in mind. The main bathroom features a zero-entry shower and a widened doorway to improve accessibility and ease of use. Additionally, the exterior concrete was recently redone to provide a more accessible and convenient entrance to the home.Schedule your showing today!
-
2BEDS
-
N/AACRES
-
2BATHS
-
01/2 BATHS
-
1,100SQFT
-
$236$/SQFT
School Information
Description
Welcome to 406 Summit House, a beautifully maintained 2-bedroom, 2-full-bath home located in the desirable Summit House community of West Chester. Offering a comfortable layout and convenient features throughout, this home is an excellent opportunity for anyone looking for low-maintenance living in a fantastic location.The main level features a spacious living area, dining space, and kitchen, along with the added convenience of a washer and dryer right on the main floor. The home features carpeting and laminate flooring throughout, creating a comfortable and inviting interior. Newer central air provides added comfort and peace of mind during the warmer months.Both bedrooms offer comfortable living space, while two full bathrooms provide added convenience for residents and guests. Enjoy the benefits of Summit House's well-maintained community and the numerous amenities available to residents.Community amenities include an outdoor swimming pool, tennis courts, clubhouse, fitness center, and playgrounds. The HOA also provides a variety of maintenance services, which can include exterior building maintenance, lawn and common-area care, snow removal, trash, and water, allowing residents to enjoy a convenient, low-maintenance lifestyle.Ideally located in West Chester with easy access to shopping, dining, major roadways, and nearby attractions The home offers comfort, convenience, and an excellent community setting. The unit is designed with accessibility in mind. The main bathroom features a zero-entry shower and a widened doorway to improve accessibility and ease of use. Additionally, the exterior concrete was recently redone to provide a more accessible and convenient entrance to the home.Schedule your showing today!
©2026 Bright MLS, All Rights Reserved. IDX information is provided exclusively for consumers' personal, non-commercial use and may not be used for any purpose other than to identify prospective properties consumers may be interested in purchasing. Some properties which appear for sale may no longer be available because they are for instance, under contract, sold, or are no longer being offered for sale. Information is deemed reliable but is not guaranteed accurate by the MLS or Peak Asset Realty. Some real estate firms do not participate in IDX and their listings do not appear on this website. Some properties listed with participating firms do not appear on this website at the request of the seller. Data last updated: 2026-10-11T23:53:57.853.