
Skip To Content

404 Marion Road

YORK, PA 17406
  • $260,000
  • STATUS: Active
  • ON SITE: 50 Days
  • ID#: PAYK2110466
Price Reduced
UPDATED: 28 min ago
$260,000
  • 3
    BEDS
  • N/A
    ACRES
  • 2
    BATHS
  • 1
    1/2 BATHS
  • 2,265
    SQFT
  • $115
    $/SQFT
Neighborhood:
Type:
Condo
Built:
2005
County:

School Information

High School:
School District:

Description

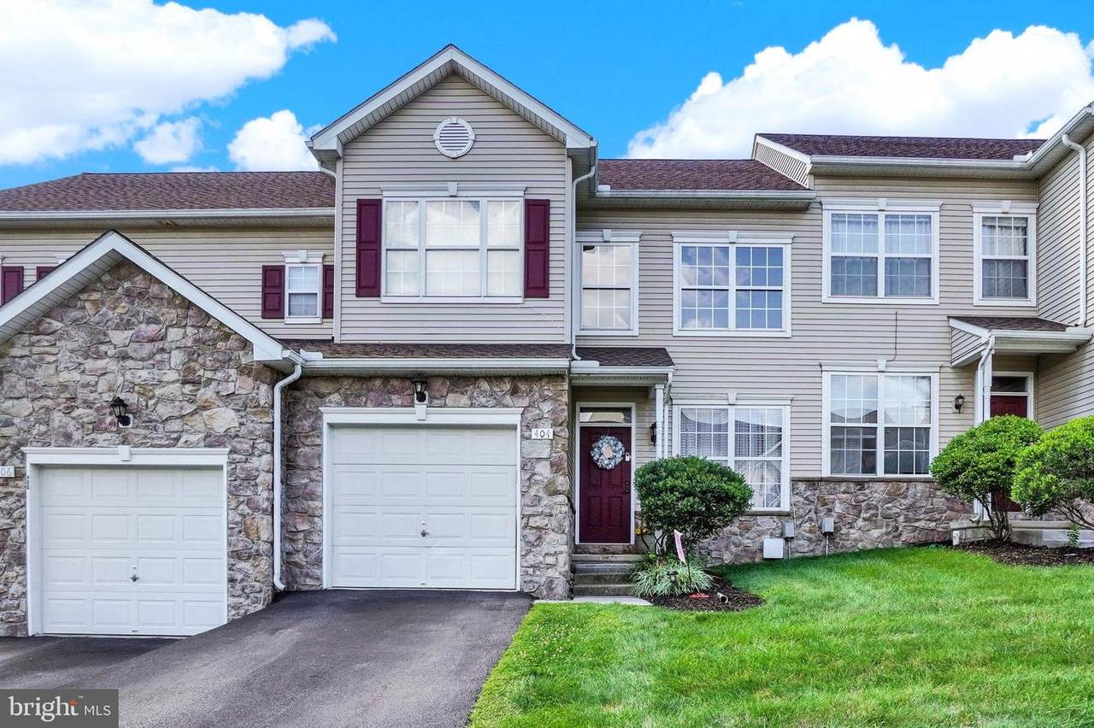
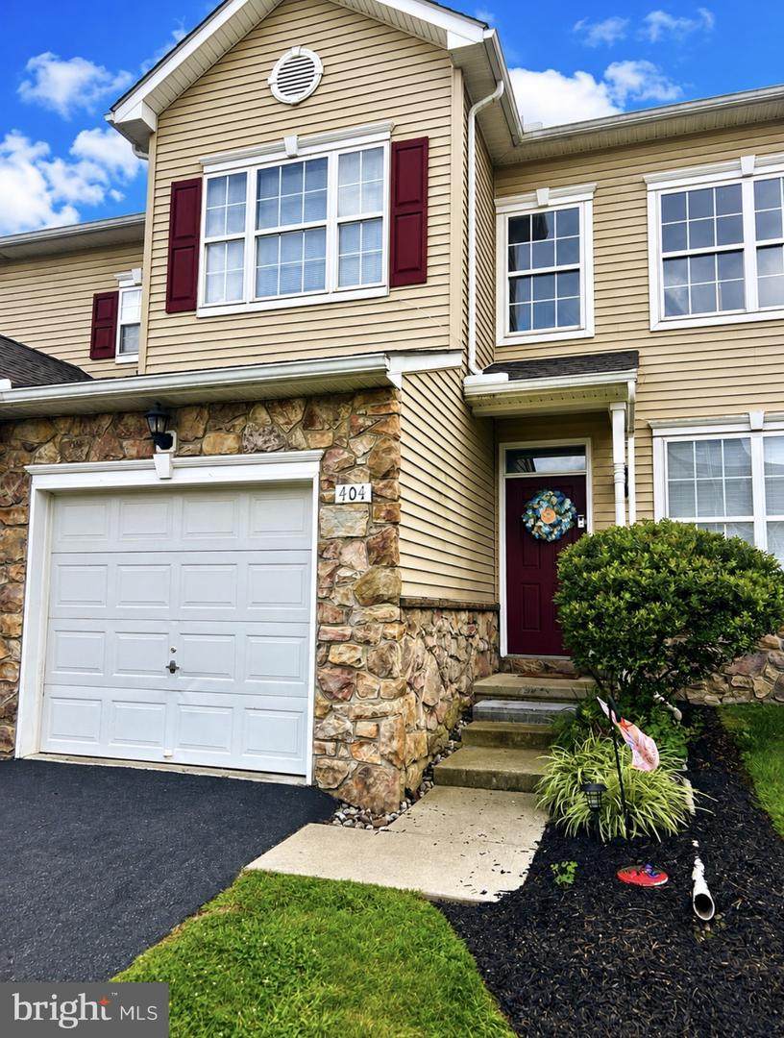
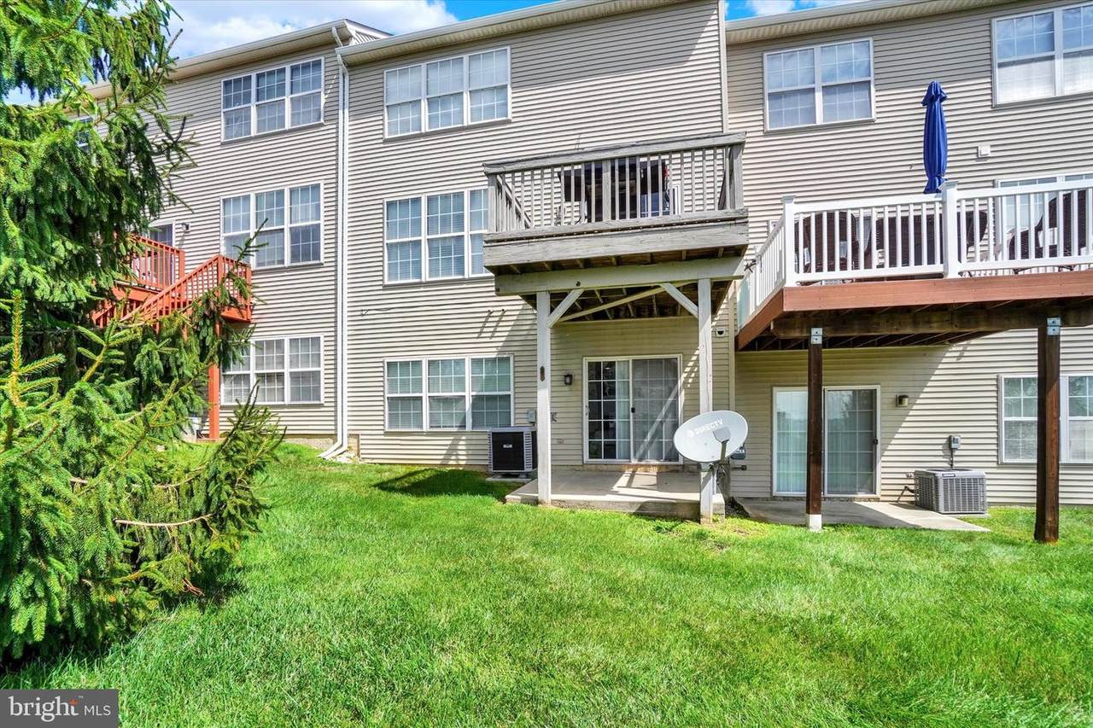
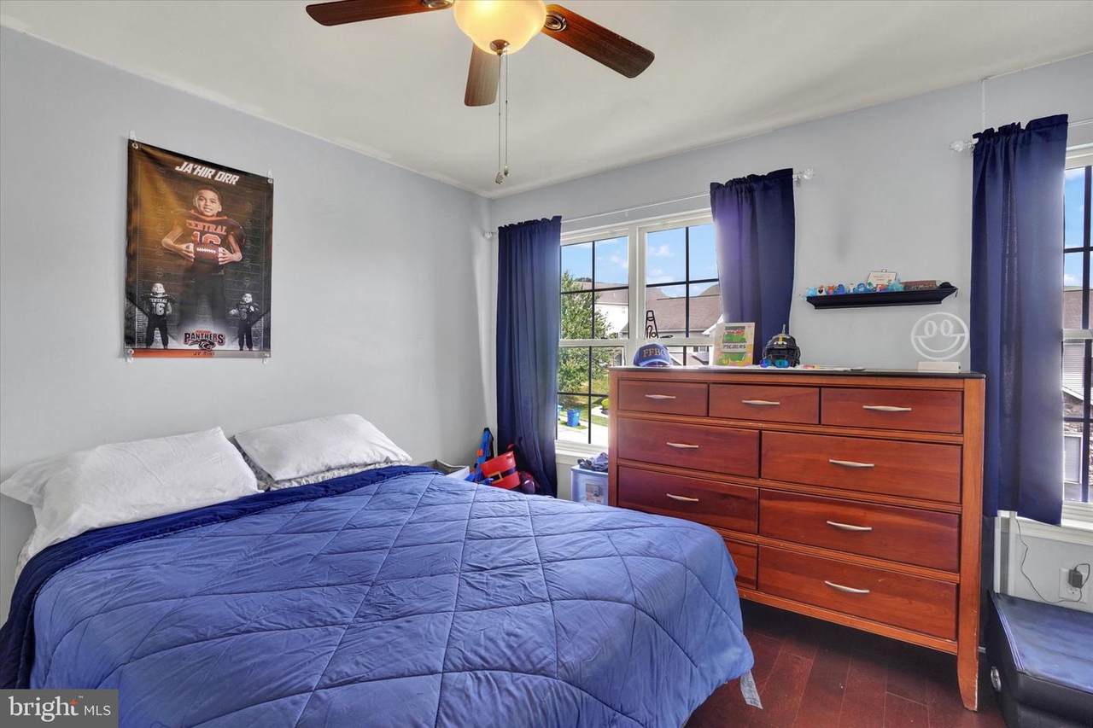
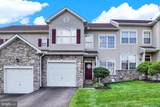
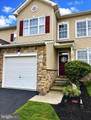
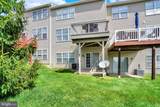
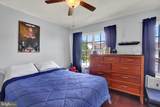
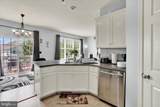
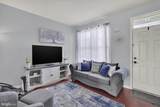
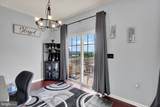
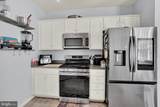
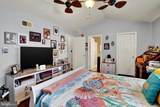
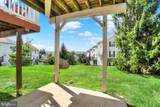
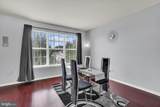
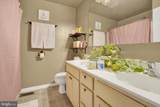
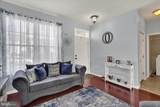
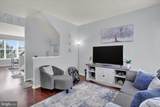
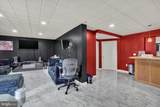
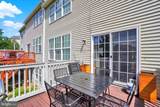
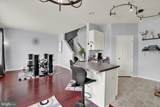
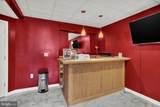
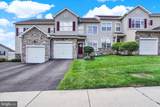
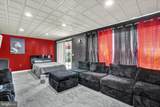
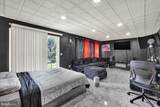
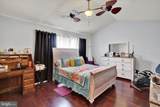
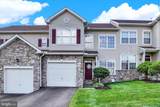
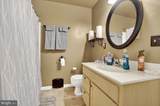
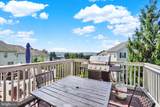
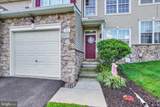
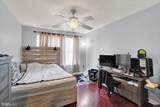
Welcome to 404 Marion Road! Offering approximately 2,265 square feet of total finished living space, this spacious 3-bedroom, 2.5-bath home provides plenty of room to spread out and enjoy. The main level features a comfortable and inviting layout with generous living and dining areas and easy access to the rear deck—perfect for relaxing or entertaining.Upstairs, you’ll find three well-sized bedrooms, including a spacious primary suite featuring a private bath and walk-in closet. The additional bedrooms offer flexibility for guests, a home office, or whatever best suits your needs.The finished walk-out lower level adds even more usable living space and is a standout feature of the home, complete with beautiful tile flooring, a built-in bar, and plenty of room for entertaining, a recreation area, home gym, or additional lounge space.A one-car garage provides added convenience and storage, while the deck and outdoor space offer a great place to unwind and enjoy the surrounding views.With multiple levels of finished living space, 2.5 bathrooms, a finished walk-out lower level, garage, and plenty of room to make your own, 404 Marion Road offers an impressive combination of space, functionality, and value. Schedule your showing and come see everything this home has to offer!

Monthly Payment Calculator


©2026 Bright MLS, All Rights Reserved. IDX information is provided exclusively for consumers' personal, non-commercial use and may not be used for any purpose other than to identify prospective properties consumers may be interested in purchasing. Some properties which appear for sale may no longer be available because they are for instance, under contract, sold, or are no longer being offered for sale. Information is deemed reliable but is not guaranteed accurate by the MLS or Peak Asset Realty. Some real estate firms do not participate in IDX and their listings do not appear on this website. Some properties listed with participating firms do not appear on this website at the request of the seller. Data last updated: 2026-10-14T21:55:21.763.
www.zimmermanteam.com/homes/180473999
Print Image

404 Marion Road YORK, PA 17406

  • Price: $260,000
  • Status: Active
  • On Site: 50 Days
  • Updated: 28 min ago
  • ID#: PAYK2110466
3
Beds
2
Baths
1
½ Baths
N/A
Acres
2,265
SQFT
$115
$/SQFT
2005
Built
Neighborhood:
Woodcrest Hills
County:
York
Area:
Springettsbury Twp (15246)
High School:
Central York
School District:
Central York
Property Description
Welcome to 404 Marion Road! Offering approximately 2,265 square feet of total finished living space, this spacious 3-bedroom, 2.5-bath home provides plenty of room to spread out and enjoy. The main level features a comfortable and inviting layout with generous living and dining areas and easy access to the rear deck—perfect for relaxing or entertaining.Upstairs, you’ll find three well-sized bedrooms, including a spacious primary suite featuring a private bath and walk-in closet. The additional bedrooms offer flexibility for guests, a home office, or whatever best suits your needs.The finished walk-out lower level adds even more usable living space and is a standout feature of the home, complete with beautiful tile flooring, a built-in bar, and plenty of room for entertaining, a recreation area, home gym, or additional lounge space.A one-car garage provides added convenience and storage, while the deck and outdoor space offer a great place to unwind and enjoy the surrounding views.With multiple levels of finished living space, 2.5 bathrooms, a finished walk-out lower level, garage, and plenty of room to make your own, 404 Marion Road offers an impressive combination of space, functionality, and value. Schedule your showing and come see everything this home has to offer!
Exterior Features

Architectural Style Traditional Construction Materials Vinyl SidingStone Exterior Features Other Garage Spaces 1.00 Garage Type Garage Door Opener Garage YN Yes Parking Features Asphalt Driveway Parking Types Attached GarageOff Street Patio And Porch Features Deck(s) Pool No Pool Roof Asphalt Water Access YN No Water View YN No Waterfront YN No

Interior Features

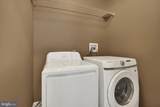
Above Grade Fin SQFT 1640 Appliances Built-In MicrowaveDishwasherDryerOven/Range - GasRefrigeratorWasher - Front LoadingWater Heater Basement FullPartially FinishedWalkout LevelWindows Basement YN Yes Below Grade Finished Area 625 Below Grade Unfinished Area 117 Cooling Central A/C Exclusions refrigerator Flooring HardwoodVinyl Heating Forced Air Heating YN Yes Interior Features CarpetCeiling Fan(s)Primary Bath(s)Wet/Dry BarWood FloorsBathroom - Tub ShowerBreakfast AreaDining AreaKitchen - Eat-InPantryRecessed LightingWalk-in Closet(s)Window Treatments Laundry Type Main Floor Levels 2 Main Level Bedrooms 0 Pets Allowed Cats OKDogs OK Room List Living RoomDining RoomPrimary BedroomBedroom 2Bedroom 3KitchenFamily RoomLaundryOtherUtility RoomBathroom 1Bathroom 2Primary Bathroom Unit Floors 3 Upper Level1 Bedrooms 3 Walls Ceilings Dry Wall9'+ Ceilings

Property Features

Acceptable Financing ConventionalCashVAFHA Accessibility Features None Association Amenities Tot Lots/Playground Association Fee Includes TrashSnow RemovalLawn MaintenanceExt Bldg Maint Association Fee2 185.00 Association Fee2 Frequency Monthly Association YN No Central Air YN Yes Condo YN Yes Cooling Fuel Electric Cross Street Maple Crest and Marion Electric 200+ Amp Service Federal Flood Zone YN No Foundation Details Stone Heating Fuel Natural Gas Hot Water Natural Gas Municipality SPRINGETTSBURY TWP Navigable Water YN N New Construction YN No Original MLSNumber 805302178882 Other Fees 2220.00 Other Fees Frequency One Time Ownership Interest Fee Simple Pets Allowed YN Yes Sale Type Standard Senior Community YN No Sewer Public Sewer Structure Design Type Interior Row/Townhouse Tax Annual Amount 4140.00 Tax Lot 0233 Utilities Electric AvailableNatural Gas AvailableSewer AvailableWater Available Vacation Rental YN No Water Source Public Window Features Insulated Zoning RESIDENTIAL

Listing courtesy of Keller Williams Keystone Realty: .


©2026 Bright MLS, All Rights Reserved. IDX information is provided exclusively for consumers' personal, non-commercial use and may not be used for any purpose other than to identify prospective properties consumers may be interested in purchasing. Some properties which appear for sale may no longer be available because they are for instance, under contract, sold, or are no longer being offered for sale. Information is deemed reliable but is not guaranteed accurate by the MLS or Peak Asset Realty. Some real estate firms do not participate in IDX and their listings do not appear on this website. Some properties listed with participating firms do not appear on this website at the request of the seller. Data last updated: 2026-10-14T21:55:21.763.
 
https://bt-photos.global.ssl.fastly.net/brightmls/orig_boomver_2_805302178882-2.jpg https://bt-photos.global.ssl.fastly.net/brightmls/orig_boomver_2_805302178882-2.jpg https://bt-photos.global.ssl.fastly.net/brightmls/orig_boomver_2_805302178882-2.jpg
Logo
Peak Asset Realty
800 New Holland Ave Suite 271
Lancaster PA, 17602