












Description
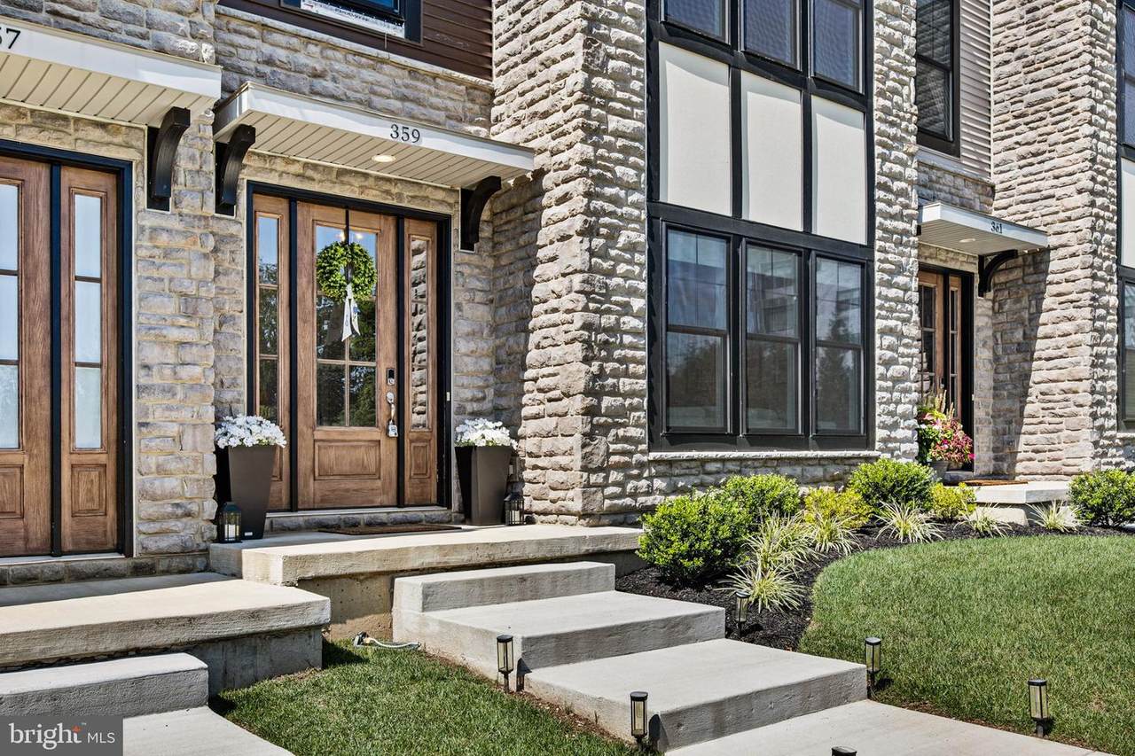
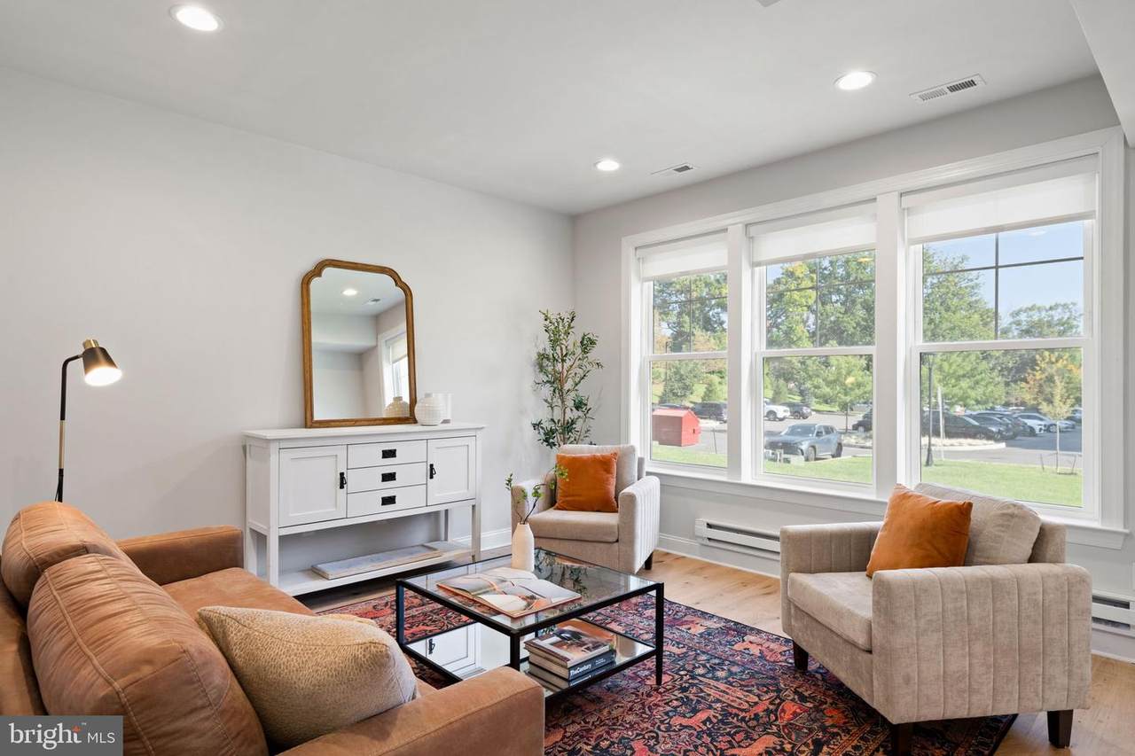
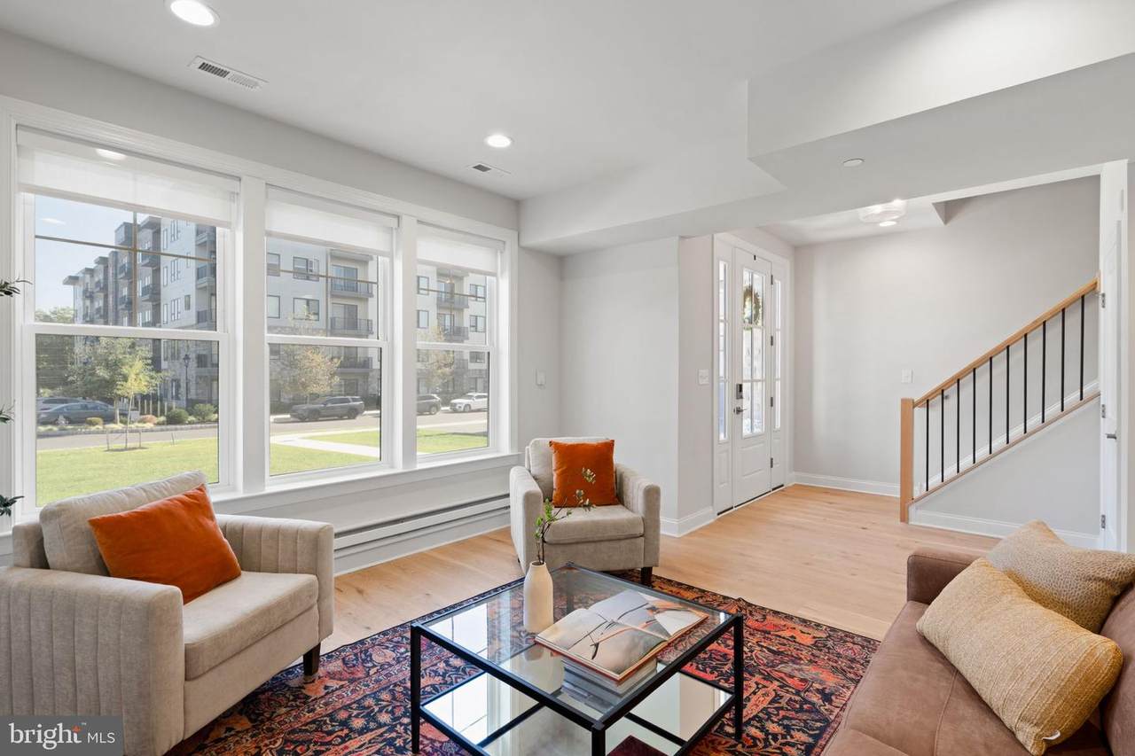
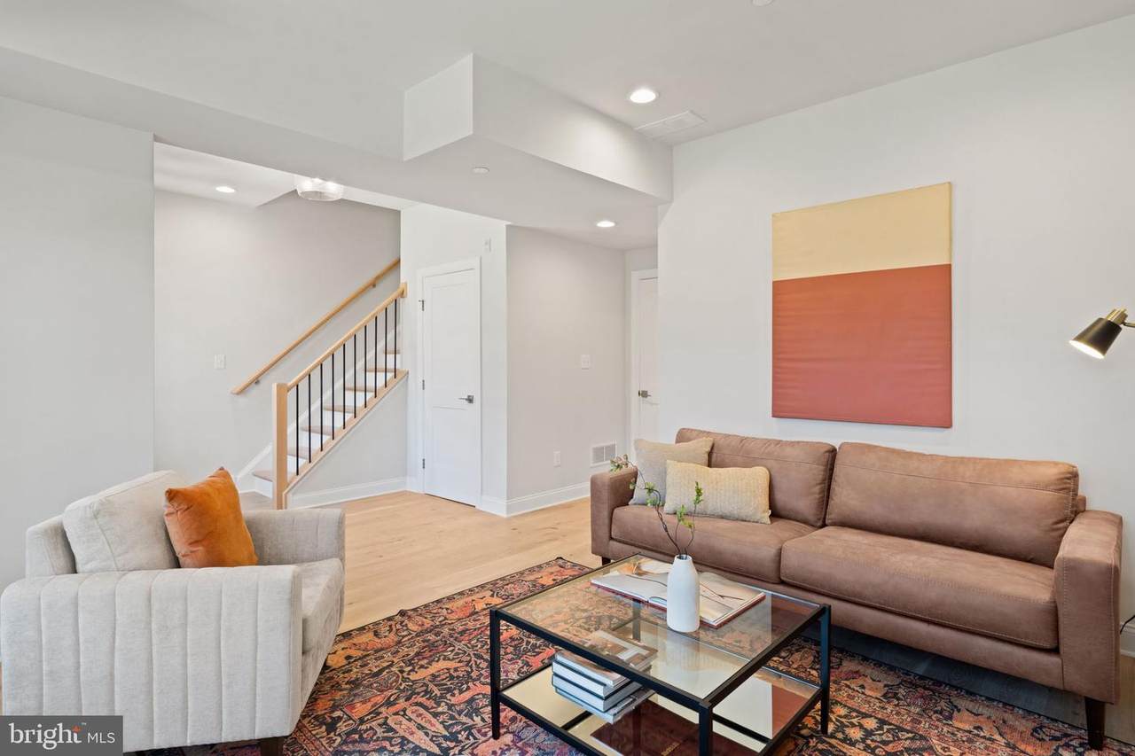
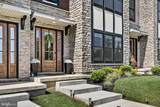
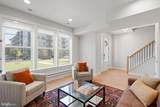
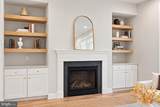
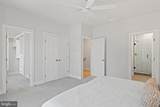
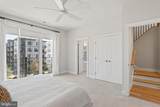
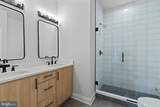
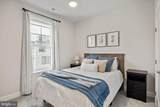
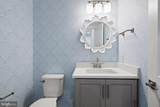
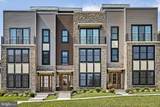
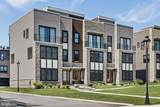
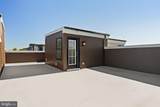
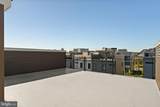
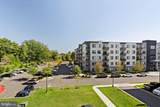
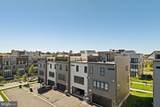
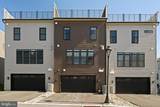
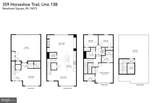
Welcome to 359 Horseshoe Trail, a beautifully upgraded, 2 year-young home offering a rare combination of space, style, and effortless living within The Towns at Newtown Walk, Ellis Preserve. With an exceptionally wide footprint, soaring 10-foot ceilings, hardwood floors, fully fitted closets, and thoughtful custom finishes throughout, this home feels anything but ordinary. The entry level opens with a welcoming foyer and a versatile flex space - perfect as a second living room, home office, gym, playroom, or guest retreat—along with a powder room, coat closet and access to the two-car garage and private driveway.One level up, the heart of the home is designed for gathering. The open kitchen features 42-inch cabinetry, quartz countertops, an oversized island, stainless steel appliances, and a custom range hood that blends seamlessly into the cabinetry. The warm and inviting living room is anchored by a gas fireplace, custom built-ins, and a dry bar with beverage refrigerator - plus a generous dining area that completes the main living space. Upstairs, the spacious primary suite offers a large walk-in closet and an ensuite bath with double vanity and walk-in shower. Two additional bedrooms, a full hall bath, and conveniently located laundry complete the bedroom level.At the top, the finished rooftop terrace becomes an extension of the living space, with room to dine, lounge, grill, garden, or simply enjoy a morning coffee and an evening cocktail outdoors. Finally, just beyond your front door is everything that makes Ellis Preserve such a destination—Whole Foods, Wawa, Paris Baguette, CAVA, LaScala’s FIRE, NAPA Kitchen + Wine, Ruth’s Chris Steak House, fitness options, shops, walking paths, and green space are all close by. Located in the Marple Newtown School District with convenient access the Main Line, regional rail, and Philadelphia International Airport, 359 Horseshoe Trail offers the ease of newer construction with the warmth and upgrades of a home that has been thoughtfully finished.
-
3BEDS
-
N/AACRES
-
2BATHS
-
21/2 BATHS
-
2,500SQFT
-
$450$/SQFT
Description
Welcome to 359 Horseshoe Trail, a beautifully upgraded, 2 year-young home offering a rare combination of space, style, and effortless living within The Towns at Newtown Walk, Ellis Preserve. With an exceptionally wide footprint, soaring 10-foot ceilings, hardwood floors, fully fitted closets, and thoughtful custom finishes throughout, this home feels anything but ordinary. The entry level opens with a welcoming foyer and a versatile flex space - perfect as a second living room, home office, gym, playroom, or guest retreat—along with a powder room, coat closet and access to the two-car garage and private driveway.One level up, the heart of the home is designed for gathering. The open kitchen features 42-inch cabinetry, quartz countertops, an oversized island, stainless steel appliances, and a custom range hood that blends seamlessly into the cabinetry. The warm and inviting living room is anchored by a gas fireplace, custom built-ins, and a dry bar with beverage refrigerator - plus a generous dining area that completes the main living space. Upstairs, the spacious primary suite offers a large walk-in closet and an ensuite bath with double vanity and walk-in shower. Two additional bedrooms, a full hall bath, and conveniently located laundry complete the bedroom level.At the top, the finished rooftop terrace becomes an extension of the living space, with room to dine, lounge, grill, garden, or simply enjoy a morning coffee and an evening cocktail outdoors. Finally, just beyond your front door is everything that makes Ellis Preserve such a destination—Whole Foods, Wawa, Paris Baguette, CAVA, LaScala’s FIRE, NAPA Kitchen + Wine, Ruth’s Chris Steak House, fitness options, shops, walking paths, and green space are all close by. Located in the Marple Newtown School District with convenient access the Main Line, regional rail, and Philadelphia International Airport, 359 Horseshoe Trail offers the ease of newer construction with the warmth and upgrades of a home that has been thoughtfully finished.
©2026 Bright MLS, All Rights Reserved. IDX information is provided exclusively for consumers' personal, non-commercial use and may not be used for any purpose other than to identify prospective properties consumers may be interested in purchasing. Some properties which appear for sale may no longer be available because they are for instance, under contract, sold, or are no longer being offered for sale. Information is deemed reliable but is not guaranteed accurate by the MLS or Peak Asset Realty. Some real estate firms do not participate in IDX and their listings do not appear on this website. Some properties listed with participating firms do not appear on this website at the request of the seller. Data last updated: 2026-10-13T07:52:11.633.