


Description
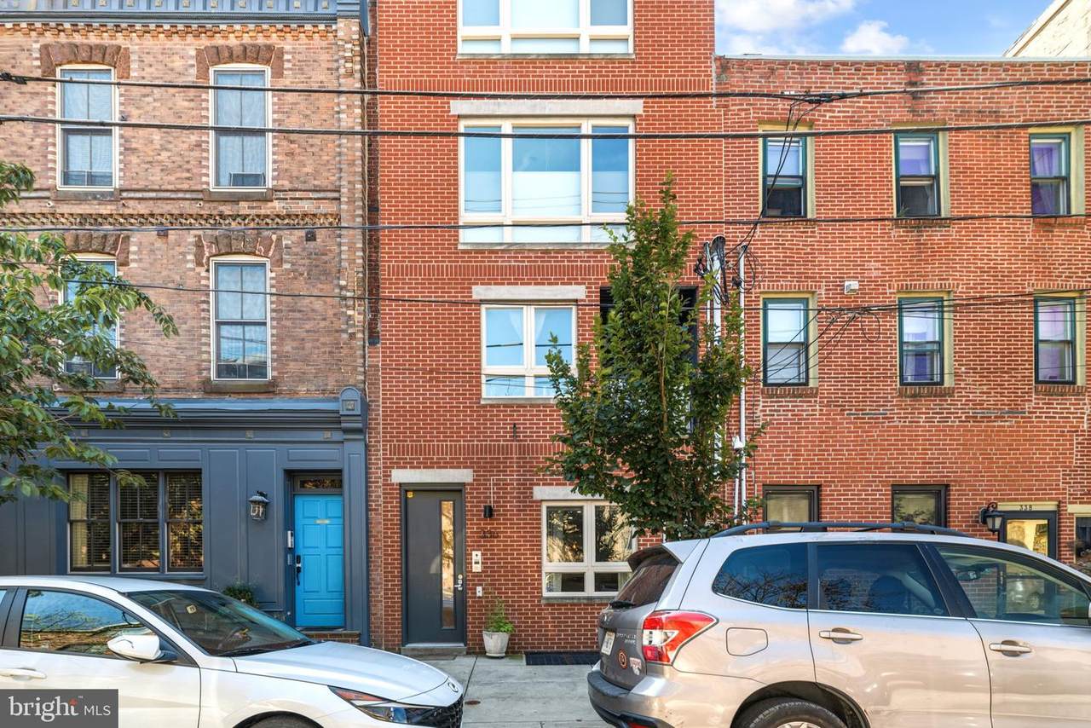
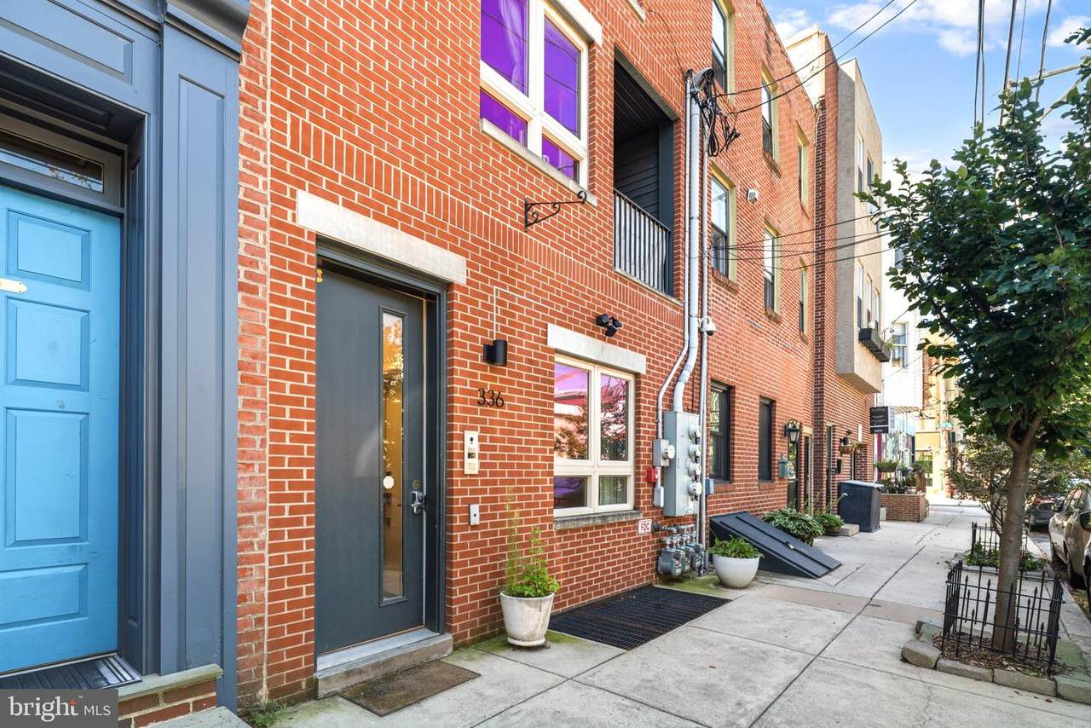
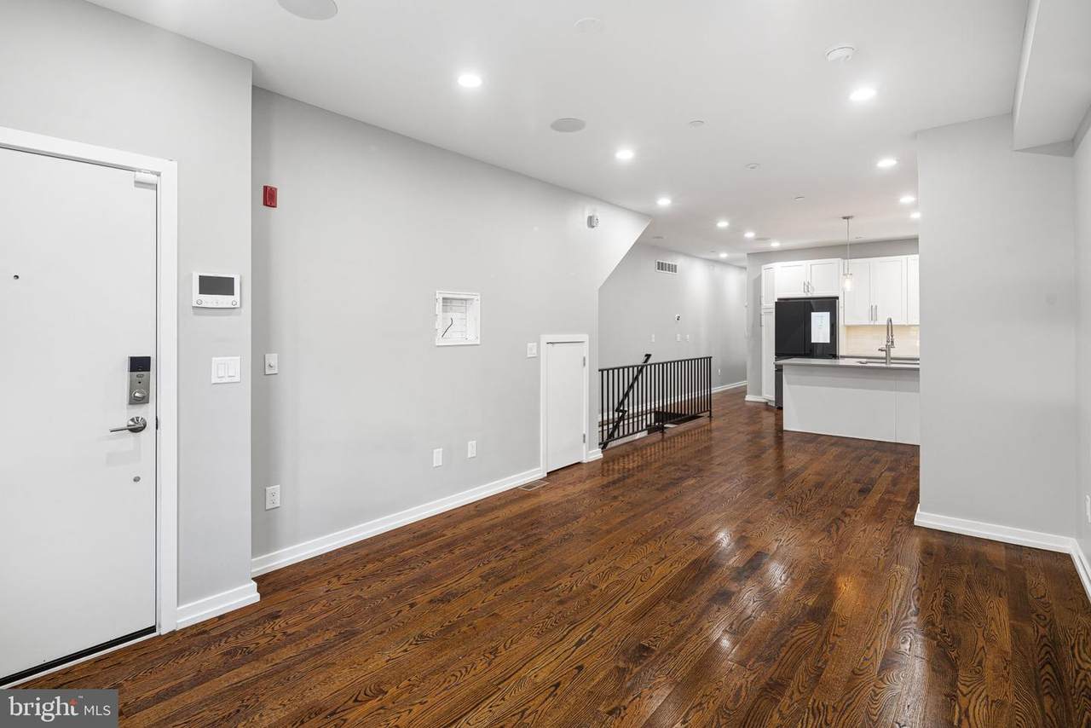
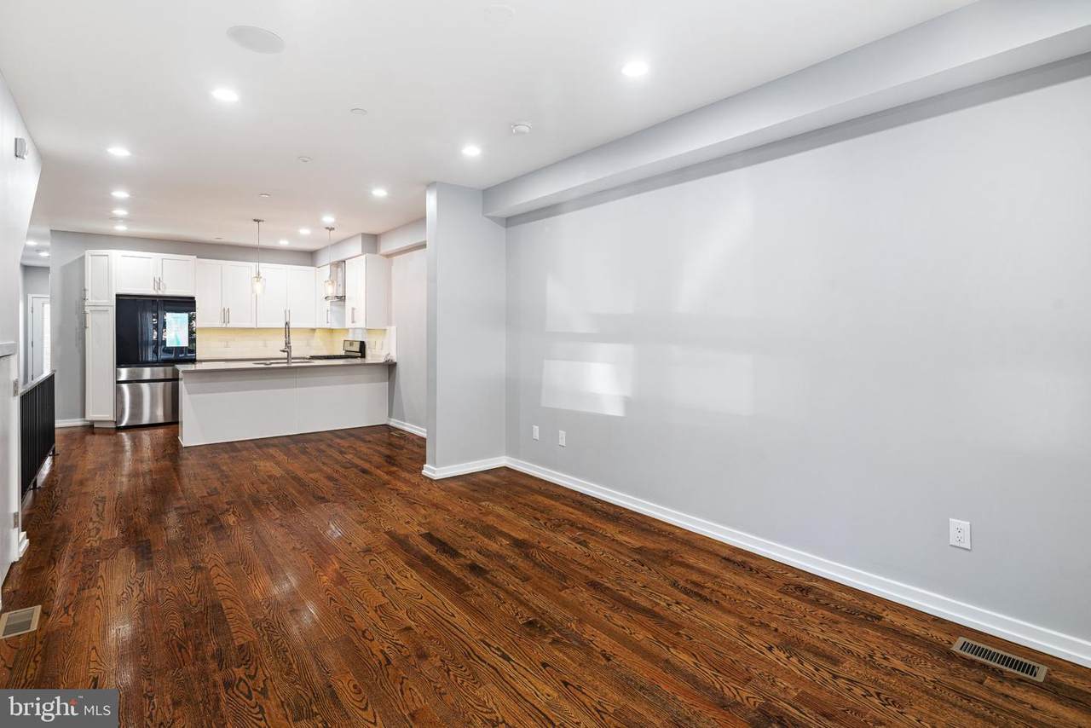
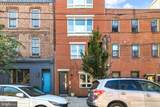
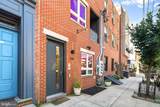
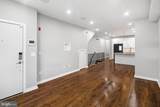
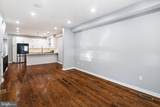
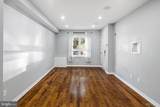
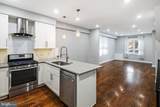
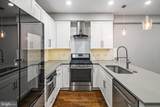
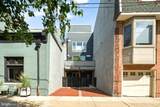
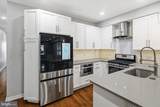
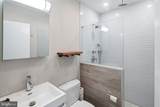
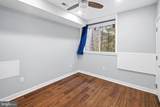
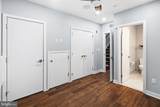
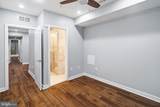
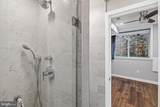
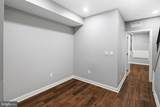
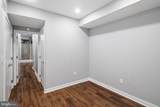
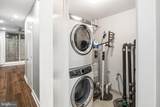
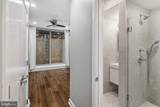
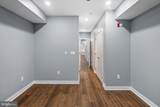
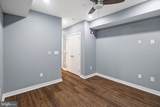
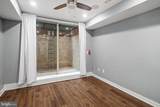
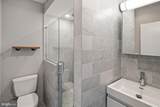
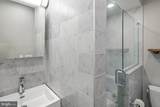
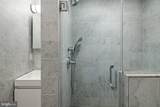
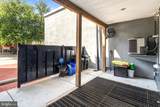
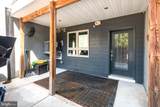
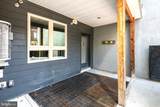
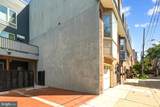
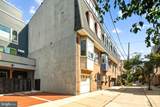
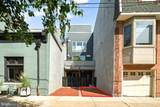
Welcome to 336 Monroe Street, Unit A, a beautifully designed 3-bedroom, 3-bath residence with private one-car parking in the heart of Queen Village and the highly desirable Meredith School Catchment. This spacious 18-foot-wide home offers a thoughtful layout, high-end finishes, and multiple private outdoor spaces. The main level features oak hardwood floors, high ceilings, recessed lighting, and a bright, open living area. The chef’s kitchen is equipped with white shaker cabinetry, quartz countertops, a large breakfast bar, stainless steel Whirlpool appliances, a built-in microwave, dishwasher, and ample storage. Also on the main level is a generously sized bedroom with an oversized window, walk-in closet, and access to a full bathroom with heated floors and a custom glass-enclosed shower. Just beyond is a large covered rear patio, ideal for entertaining, grilling, or relaxing outdoors. Private parking is conveniently located just outside the rear patio gate. The lower level offers two additional spacious bedrooms, a versatile bonus area perfect for a home office or gym, and a conveniently located laundry area. Each bedroom features its own en-suite bathroom with heated Carrera marble floors and custom walk-in showers. The rear bedroom also opens to a second private outdoor patio. Additional features include a zoned Sonos surround-sound system, Hunter Douglas window treatments, and thoughtful upgrades throughout.Located steps from neighborhood parks, cafés, grocery stores, boutique shopping, and some of Philadelphia’s best restaurants, this home offers an exceptional combination of space, privacy, outdoor living, and parking in one of the city’s most desirable neighborhoods.
-
3BEDS
-
N/AACRES
-
3BATHS
-
01/2 BATHS
-
1,735SQFT
-
$421$/SQFT
Description
Welcome to 336 Monroe Street, Unit A, a beautifully designed 3-bedroom, 3-bath residence with private one-car parking in the heart of Queen Village and the highly desirable Meredith School Catchment. This spacious 18-foot-wide home offers a thoughtful layout, high-end finishes, and multiple private outdoor spaces. The main level features oak hardwood floors, high ceilings, recessed lighting, and a bright, open living area. The chef’s kitchen is equipped with white shaker cabinetry, quartz countertops, a large breakfast bar, stainless steel Whirlpool appliances, a built-in microwave, dishwasher, and ample storage. Also on the main level is a generously sized bedroom with an oversized window, walk-in closet, and access to a full bathroom with heated floors and a custom glass-enclosed shower. Just beyond is a large covered rear patio, ideal for entertaining, grilling, or relaxing outdoors. Private parking is conveniently located just outside the rear patio gate. The lower level offers two additional spacious bedrooms, a versatile bonus area perfect for a home office or gym, and a conveniently located laundry area. Each bedroom features its own en-suite bathroom with heated Carrera marble floors and custom walk-in showers. The rear bedroom also opens to a second private outdoor patio. Additional features include a zoned Sonos surround-sound system, Hunter Douglas window treatments, and thoughtful upgrades throughout.Located steps from neighborhood parks, cafés, grocery stores, boutique shopping, and some of Philadelphia’s best restaurants, this home offers an exceptional combination of space, privacy, outdoor living, and parking in one of the city’s most desirable neighborhoods.
©2026 Bright MLS, All Rights Reserved. IDX information is provided exclusively for consumers' personal, non-commercial use and may not be used for any purpose other than to identify prospective properties consumers may be interested in purchasing. Some properties which appear for sale may no longer be available because they are for instance, under contract, sold, or are no longer being offered for sale. Information is deemed reliable but is not guaranteed accurate by the MLS or Peak Asset Realty. Some real estate firms do not participate in IDX and their listings do not appear on this website. Some properties listed with participating firms do not appear on this website at the request of the seller. Data last updated: 2026-10-08T08:57:52.847.