


Description
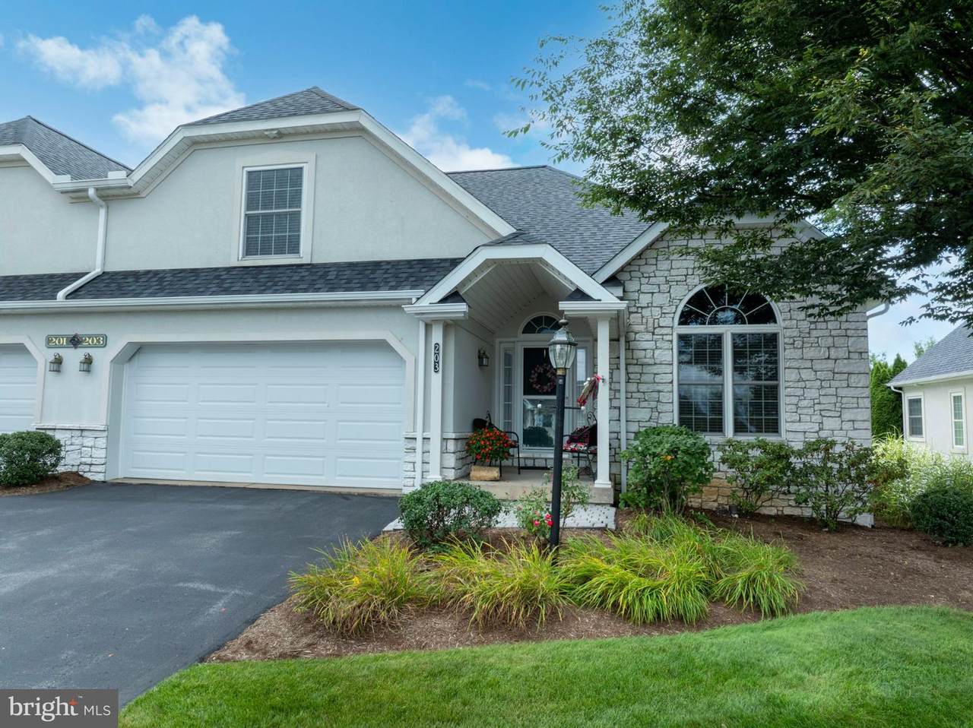
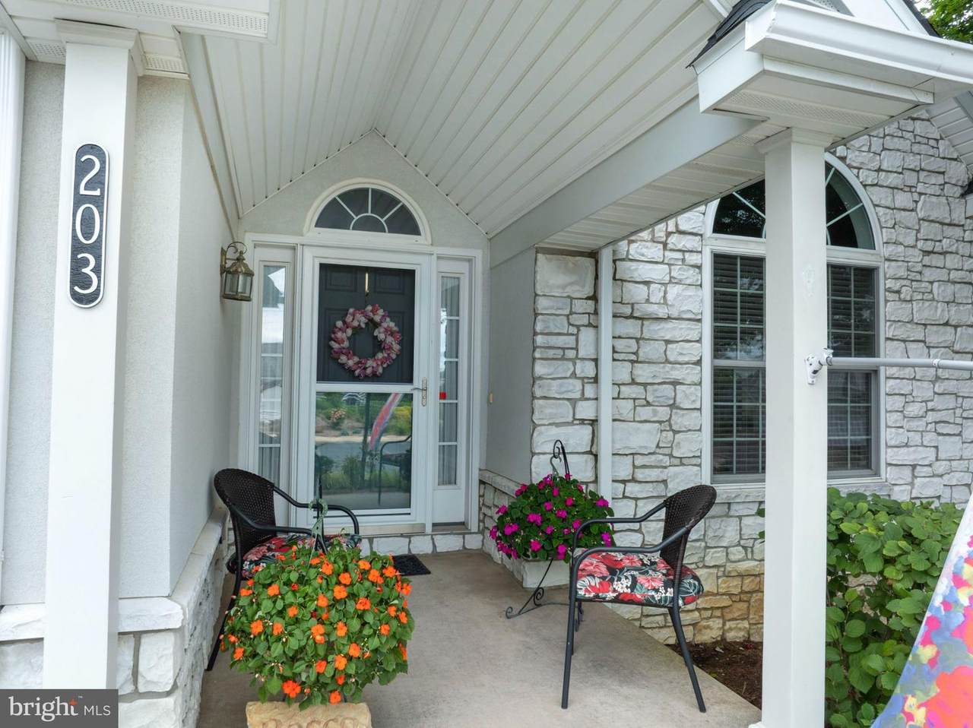
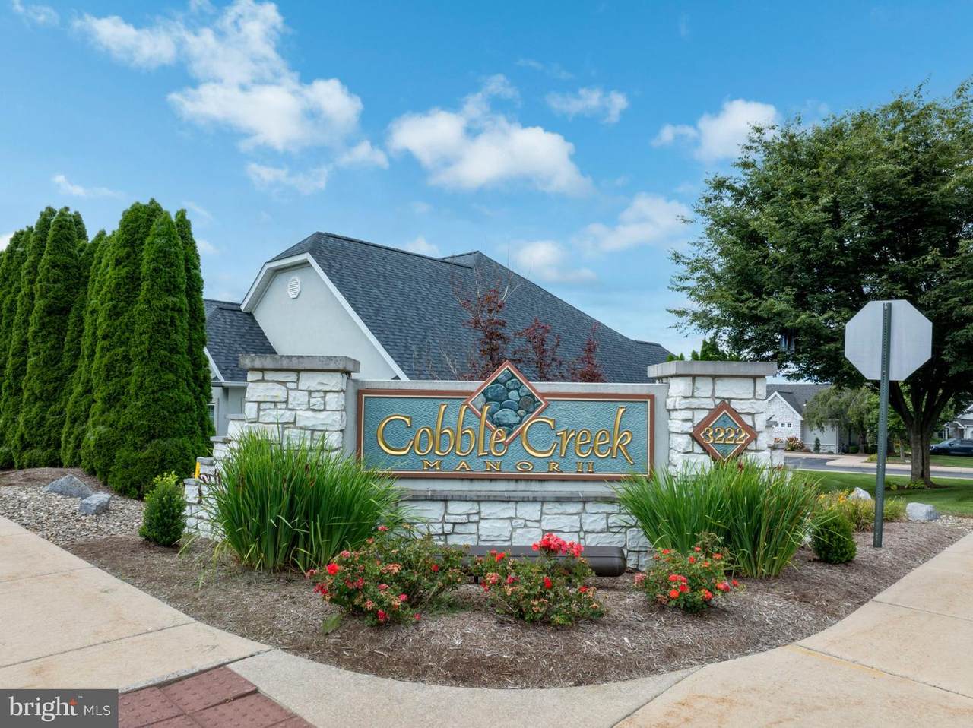
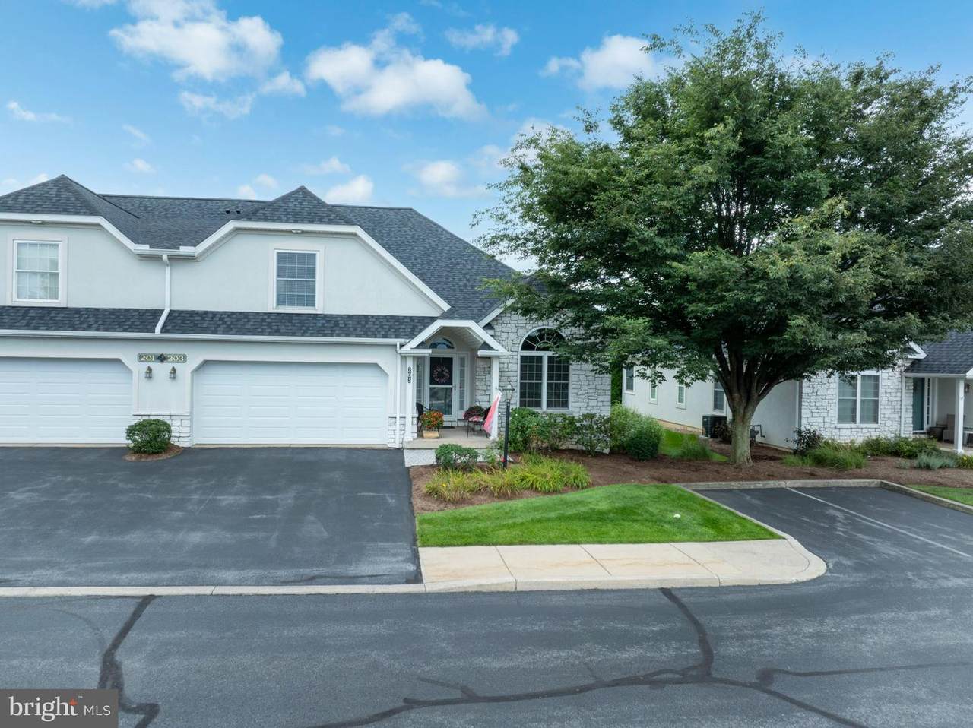
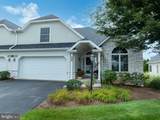
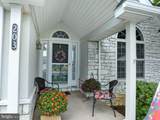
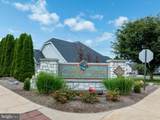
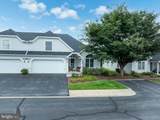
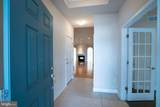
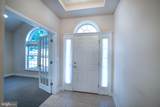
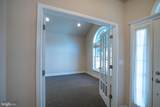
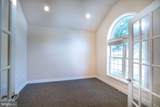
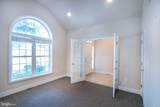
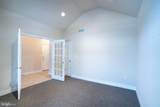
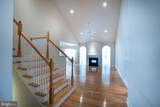
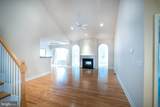
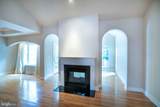
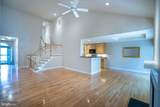
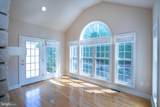
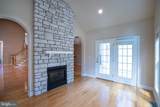
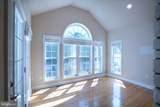
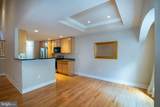
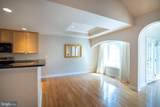
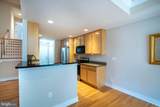
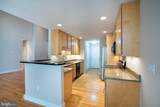
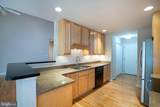
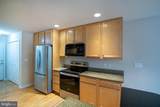
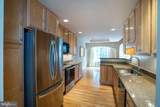
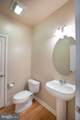
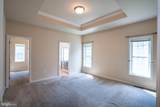
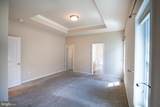
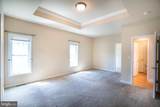
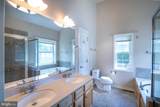
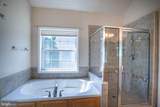
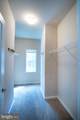
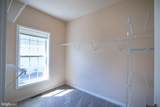
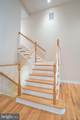
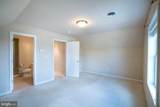
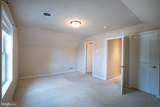
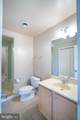
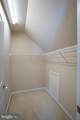
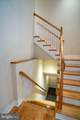
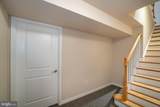
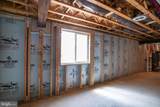
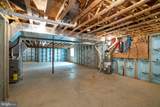
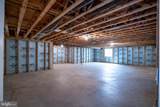
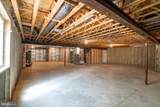
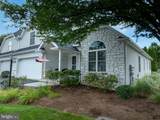
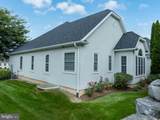
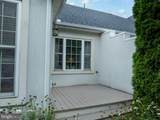
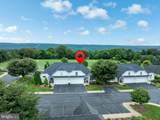
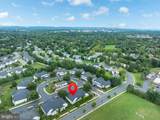
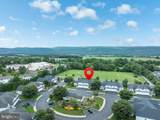
Welcome to Cobble Creek Manor II, where effortless living and timeless comfort come together in a beautifully maintained setting just minutes from downtown State College. This inviting 3-bedroom, 2-full-bath, 1-half bath twin condo offers a thoughtfully designed floor plan with generous living spaces, a two-car attached garage, and the convenience of low-maintenance living.The main level features an open and welcoming layout centered around a beautiful double-sided gas fireplace, creating a warm connection between the living spaces. The kitchen offers ample cabinetry and workspace, while the adjacent living areas provide plenty of room for both everyday living and entertaining. The main-level bedroom add flexibility for guests, an office, or those seeking the convenience of first-floor living and half bathroom.The spacious main-level primary suite offers a peaceful retreat with a walk-in closet and private bath featuring a soaking tub and separate shower. Upstairs, an additional bedroom, full bathroom, and walk-in closet provide a comfortable and private space for overnight guests, family, or hobbies.The unfinished lower level provides abundant storage and valuable flexibility for future use, while the attached two-car garage offers additional convenience and storage. Outside, enjoy a private patio surrounded by mature greenery, an ideal spot for morning coffee or an evening outdoors.Cobble Creek Manor II offers a truly low-maintenance lifestyle, with lawn care and snow removal included, as well as access to community amenities including a clubhouse. High-speed internet and cable TV are also included in the association fee. With its convenient location, spacious floor plan, and thoughtful blend of comfort and convenience, this Cobble Creek Manor residence offers an exceptional opportunity to enjoy all that State College has to offer with less to maintain.
-
3BEDS
-
0.23ACRES
-
2BATHS
-
11/2 BATHS
-
2,309SQFT
-
$195$/SQFT
School Information
Description
Welcome to Cobble Creek Manor II, where effortless living and timeless comfort come together in a beautifully maintained setting just minutes from downtown State College. This inviting 3-bedroom, 2-full-bath, 1-half bath twin condo offers a thoughtfully designed floor plan with generous living spaces, a two-car attached garage, and the convenience of low-maintenance living.The main level features an open and welcoming layout centered around a beautiful double-sided gas fireplace, creating a warm connection between the living spaces. The kitchen offers ample cabinetry and workspace, while the adjacent living areas provide plenty of room for both everyday living and entertaining. The main-level bedroom add flexibility for guests, an office, or those seeking the convenience of first-floor living and half bathroom.The spacious main-level primary suite offers a peaceful retreat with a walk-in closet and private bath featuring a soaking tub and separate shower. Upstairs, an additional bedroom, full bathroom, and walk-in closet provide a comfortable and private space for overnight guests, family, or hobbies.The unfinished lower level provides abundant storage and valuable flexibility for future use, while the attached two-car garage offers additional convenience and storage. Outside, enjoy a private patio surrounded by mature greenery, an ideal spot for morning coffee or an evening outdoors.Cobble Creek Manor II offers a truly low-maintenance lifestyle, with lawn care and snow removal included, as well as access to community amenities including a clubhouse. High-speed internet and cable TV are also included in the association fee. With its convenient location, spacious floor plan, and thoughtful blend of comfort and convenience, this Cobble Creek Manor residence offers an exceptional opportunity to enjoy all that State College has to offer with less to maintain.
©2026 Bright MLS, All Rights Reserved. IDX information is provided exclusively for consumers' personal, non-commercial use and may not be used for any purpose other than to identify prospective properties consumers may be interested in purchasing. Some properties which appear for sale may no longer be available because they are for instance, under contract, sold, or are no longer being offered for sale. Information is deemed reliable but is not guaranteed accurate by the MLS or Peak Asset Realty. Some real estate firms do not participate in IDX and their listings do not appear on this website. Some properties listed with participating firms do not appear on this website at the request of the seller. Data last updated: 2026-10-07T10:58:08.517.