













Description
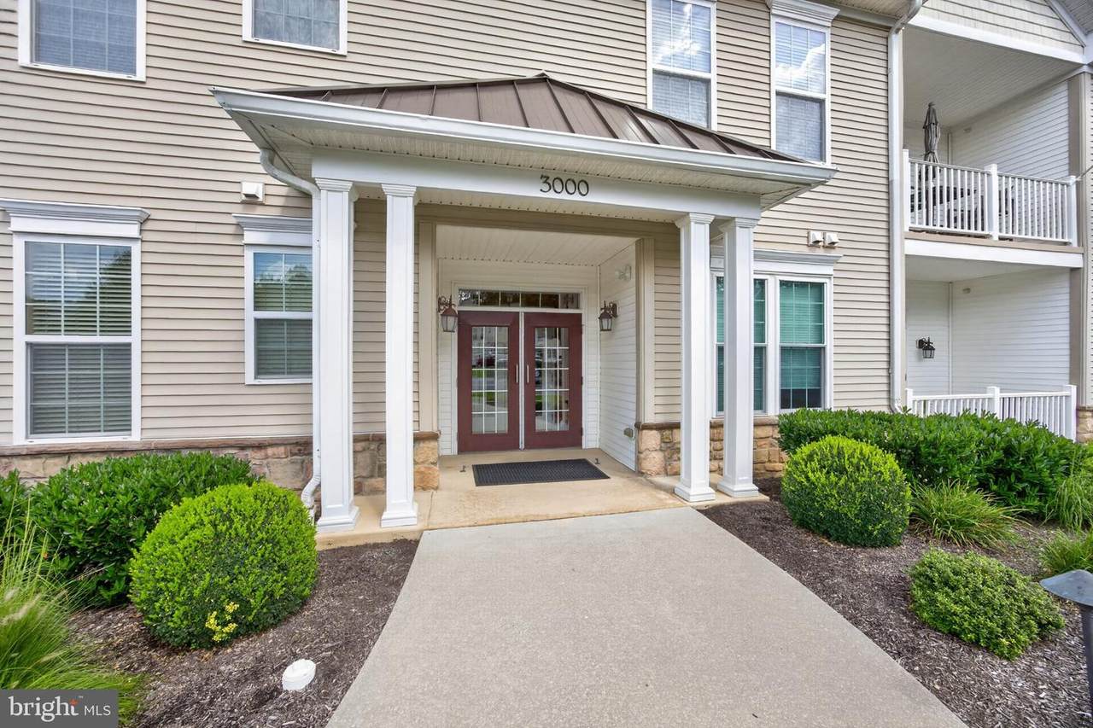
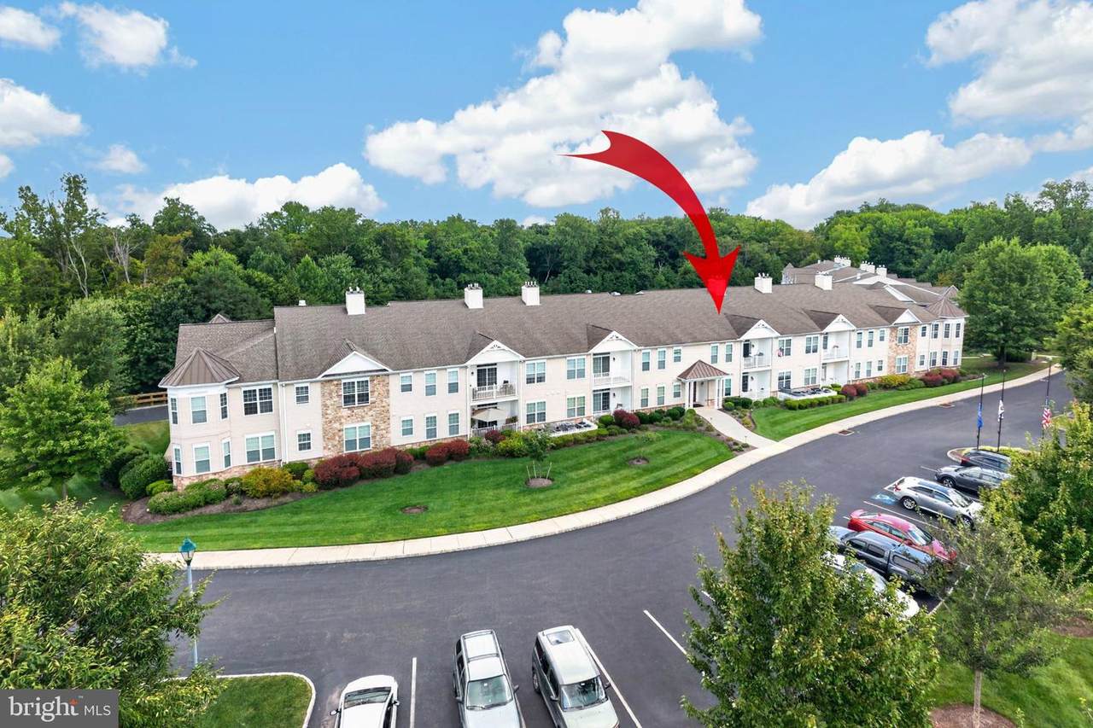
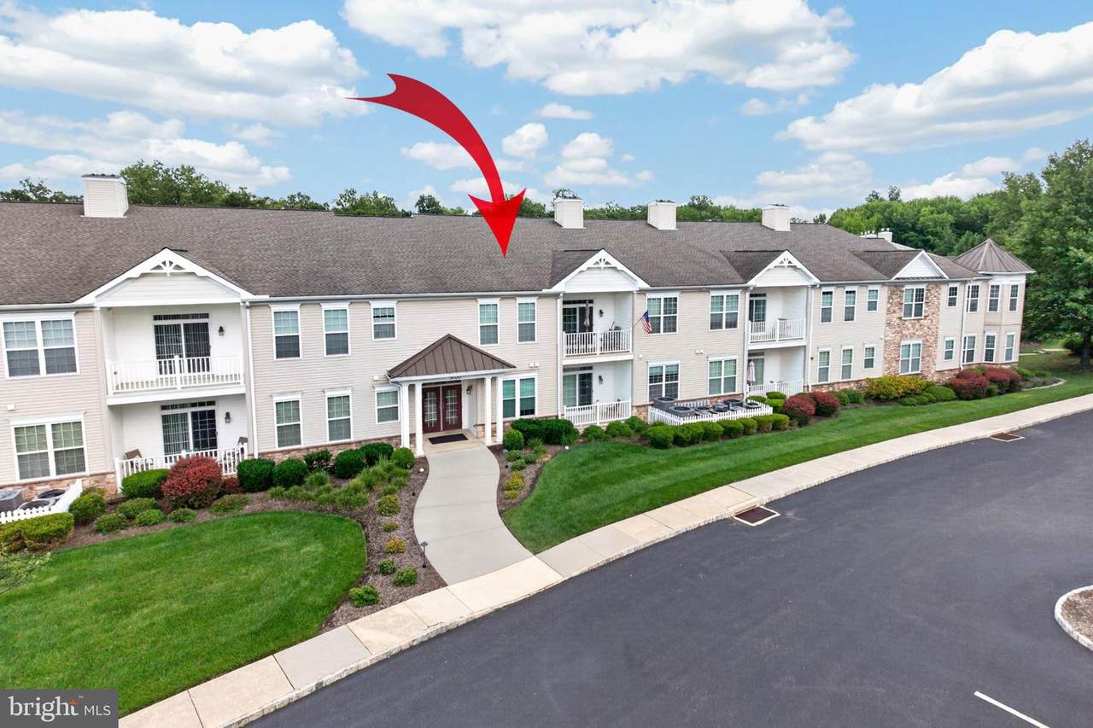
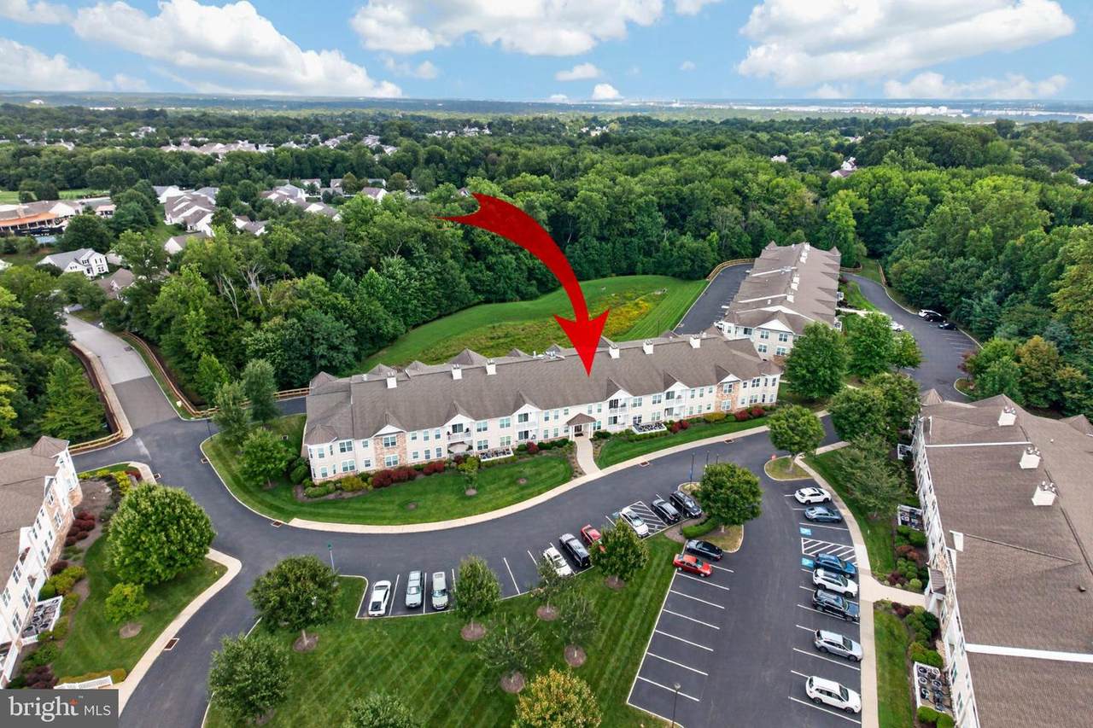
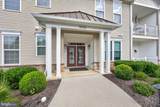
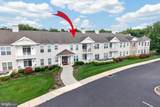
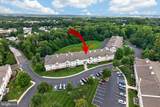
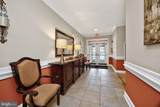
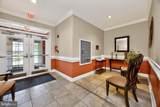
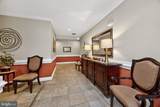
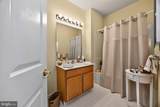
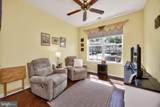
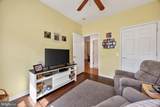
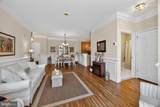
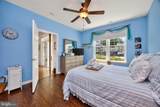
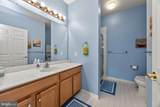
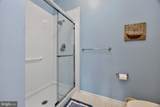
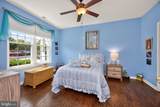
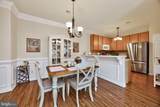
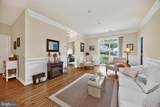
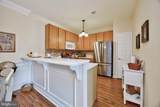
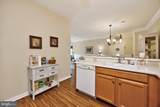
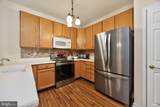
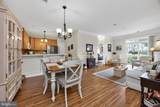
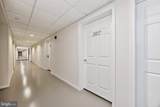
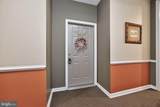
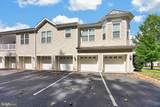
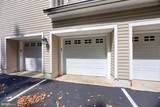
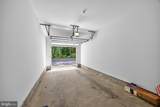
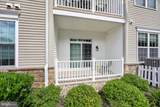
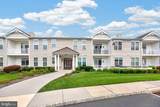
Nestled within the serene and vibrant Foxfield community, this exquisite 2-bedroom, 2-bathroom residence offers an unparalleled lifestyle tailored for those seeking comfort and elegance. Step inside to discover a thoughtfully designed interior that exudes warmth and sophistication. The open-concept layout seamlessly connects the gourmet kitchen, dining area, and living space, creating an inviting atmosphere for both relaxation and entertaining. High-end finishes abound, including upgraded countertops, elegant crown moldings, and beautiful wainscoting that add a touch of refinement. The kitchen is a chef's dream, featuring stainless steel appliances, a built-in microwave, and a self-cleaning oven, all designed to elevate your culinary experiences. Natural light floods the space through energy-efficient double-hung windows, enhancing the beauty of the hardwood and ceramic tile flooring throughout. The primary suite boasts a spacious walk-in closet and a luxurious bathroom with both a walk-in shower and a tub, providing a perfect sanctuary for unwinding after a long day. Additional features such as recessed lighting and ceiling fans ensure comfort and style in every corner of this lovely home. Outside, the community offers a wealth of amenities designed to enrich your lifestyle. Enjoy leisurely afternoons at the community pool or take advantage of the fitness center and exercise room. The beautifully landscaped grounds feature walking paths, tennis courts, and a clubhouse, fostering a sense of community and connection among residents. With maintenance-free living, including lawn care and snow removal, you can spend more time enjoying the things you love. This residence also includes practical features such as a garage with additional storage, ensuring that your home remains organized and clutter-free. The secure entry and intercom system provide peace of mind, allowing you to fully embrace the exclusive lifestyle that Foxfield offers. Experience the perfect blend of luxury, comfort, and community in this exceptional home. Here, every detail has been carefully curated to create a warm and inviting atmosphere, making it not just a house, but a true home.
-
2BEDS
-
N/AACRES
-
2BATHS
-
01/2 BATHS
-
1,308SQFT
-
$291$/SQFT
Description
Nestled within the serene and vibrant Foxfield community, this exquisite 2-bedroom, 2-bathroom residence offers an unparalleled lifestyle tailored for those seeking comfort and elegance. Step inside to discover a thoughtfully designed interior that exudes warmth and sophistication. The open-concept layout seamlessly connects the gourmet kitchen, dining area, and living space, creating an inviting atmosphere for both relaxation and entertaining. High-end finishes abound, including upgraded countertops, elegant crown moldings, and beautiful wainscoting that add a touch of refinement. The kitchen is a chef's dream, featuring stainless steel appliances, a built-in microwave, and a self-cleaning oven, all designed to elevate your culinary experiences. Natural light floods the space through energy-efficient double-hung windows, enhancing the beauty of the hardwood and ceramic tile flooring throughout. The primary suite boasts a spacious walk-in closet and a luxurious bathroom with both a walk-in shower and a tub, providing a perfect sanctuary for unwinding after a long day. Additional features such as recessed lighting and ceiling fans ensure comfort and style in every corner of this lovely home. Outside, the community offers a wealth of amenities designed to enrich your lifestyle. Enjoy leisurely afternoons at the community pool or take advantage of the fitness center and exercise room. The beautifully landscaped grounds feature walking paths, tennis courts, and a clubhouse, fostering a sense of community and connection among residents. With maintenance-free living, including lawn care and snow removal, you can spend more time enjoying the things you love. This residence also includes practical features such as a garage with additional storage, ensuring that your home remains organized and clutter-free. The secure entry and intercom system provide peace of mind, allowing you to fully embrace the exclusive lifestyle that Foxfield offers. Experience the perfect blend of luxury, comfort, and community in this exceptional home. Here, every detail has been carefully curated to create a warm and inviting atmosphere, making it not just a house, but a true home.
©2026 Bright MLS, All Rights Reserved. IDX information is provided exclusively for consumers' personal, non-commercial use and may not be used for any purpose other than to identify prospective properties consumers may be interested in purchasing. Some properties which appear for sale may no longer be available because they are for instance, under contract, sold, or are no longer being offered for sale. Information is deemed reliable but is not guaranteed accurate by the MLS or Peak Asset Realty. Some real estate firms do not participate in IDX and their listings do not appear on this website. Some properties listed with participating firms do not appear on this website at the request of the seller. Data last updated: 2026-10-13T07:52:11.633.