




Description
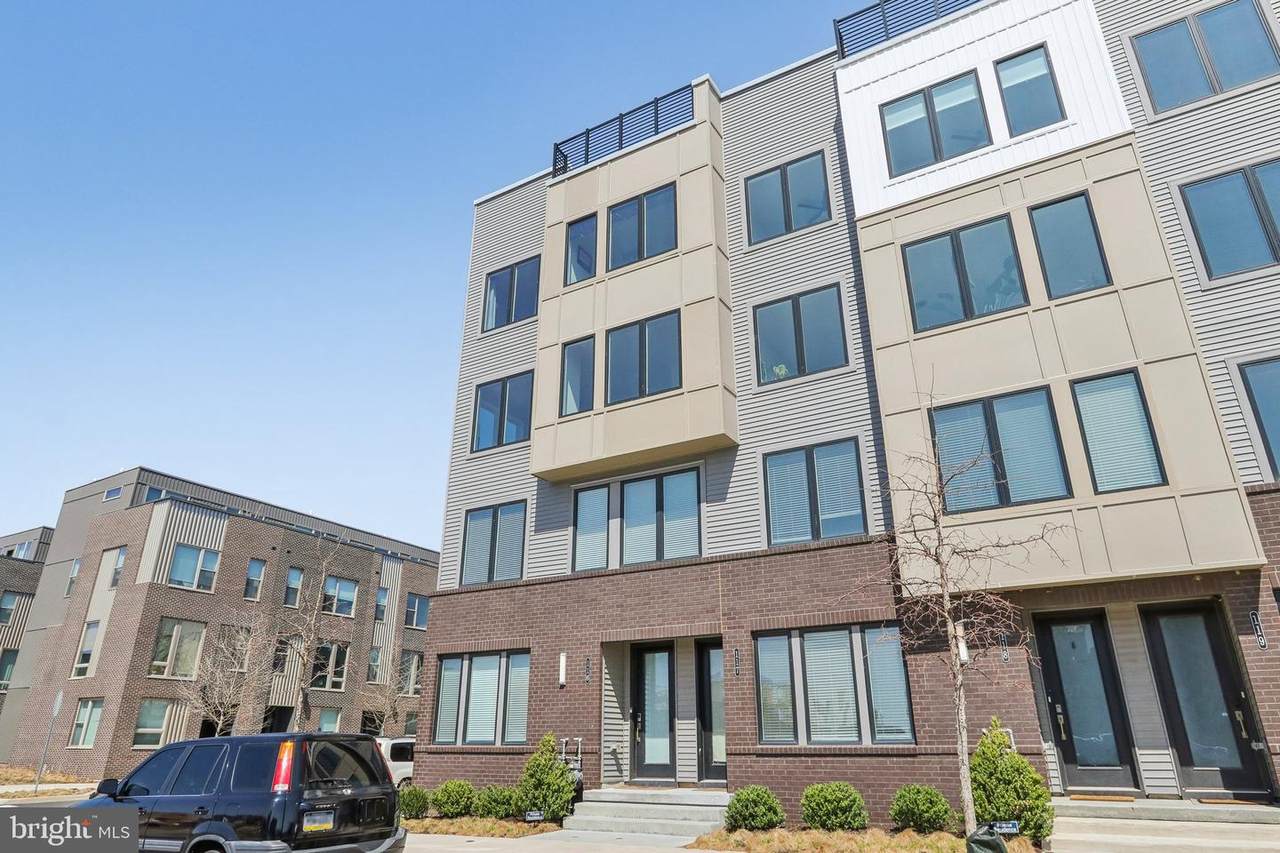
Welcome to this stunning newer construction condo in Northbank with breathtaking views of the river. The coveted Northbank community combines luxury living with unparalleled comfort. With direct access to Delaware ave, access to the i-95 ramps and walkability to Fishtown, this location is sought after. Situated along the scenic Delaware River, on a premium lot, this unit is flooded with natural sunlight and offers an open-concept floor plan perfect for both relaxing and entertaining. When you enter the unit, you have your landing/foyer area with access to your garage in the rear of the home. Head on up one flight of stairs and you’re greeted by a spacious living area with high ceilings, large windows, and sweeping views of the river and community that fill the space with warmth. The seamless flow between the living, dining, and kitchen areas creates an ideal space for hosting or enjoying quiet moments at home. You have a large center island with chef like kitchen which is great for those home cooked meals or laughing with guests over a bottle of wine. Your first floor offers multiple flex spaces from a den area perfect for your office to a little nook off the dining area that is perfectly suited for a bar or coffee station while you take in the beautiful views of the river. On the second floor you have two generous size bedrooms that both get a ton of ample sunlight with the addition of a hall bathroom on this floor and a large laundry room. Heading up to the third floor you have your primary level with it’s own private balcony and large en-suite bathroom with dual vanity, full stall shower, water closet and large walk-in closet. Up to the roof deck, where you can unwind while taking in panoramic views of the Delaware River and the surrounding cityscape. This outdoor space is the perfect setting for entertaining guests, or simply enjoying a peaceful sunset. You also have the added luxury and convenience of a private garage, providing ample storage and off street parking. With its thoughtful design, premium amenities, and prime location by the Delaware River and proximity to Fishtown, this condo has it all!
-
3BEDS
-
N/AACRES
-
2BATHS
-
11/2 BATHS
-
2,406SQFT
-
$291$/SQFT
Description
Welcome to this stunning newer construction condo in Northbank with breathtaking views of the river. The coveted Northbank community combines luxury living with unparalleled comfort. With direct access to Delaware ave, access to the i-95 ramps and walkability to Fishtown, this location is sought after. Situated along the scenic Delaware River, on a premium lot, this unit is flooded with natural sunlight and offers an open-concept floor plan perfect for both relaxing and entertaining. When you enter the unit, you have your landing/foyer area with access to your garage in the rear of the home. Head on up one flight of stairs and you’re greeted by a spacious living area with high ceilings, large windows, and sweeping views of the river and community that fill the space with warmth. The seamless flow between the living, dining, and kitchen areas creates an ideal space for hosting or enjoying quiet moments at home. You have a large center island with chef like kitchen which is great for those home cooked meals or laughing with guests over a bottle of wine. Your first floor offers multiple flex spaces from a den area perfect for your office to a little nook off the dining area that is perfectly suited for a bar or coffee station while you take in the beautiful views of the river. On the second floor you have two generous size bedrooms that both get a ton of ample sunlight with the addition of a hall bathroom on this floor and a large laundry room. Heading up to the third floor you have your primary level with it’s own private balcony and large en-suite bathroom with dual vanity, full stall shower, water closet and large walk-in closet. Up to the roof deck, where you can unwind while taking in panoramic views of the Delaware River and the surrounding cityscape. This outdoor space is the perfect setting for entertaining guests, or simply enjoying a peaceful sunset. You also have the added luxury and convenience of a private garage, providing ample storage and off street parking. With its thoughtful design, premium amenities, and prime location by the Delaware River and proximity to Fishtown, this condo has it all!
©2026 Bright MLS, All Rights Reserved. IDX information is provided exclusively for consumers' personal, non-commercial use and may not be used for any purpose other than to identify prospective properties consumers may be interested in purchasing. Some properties which appear for sale may no longer be available because they are for instance, under contract, sold, or are no longer being offered for sale. Information is deemed reliable but is not guaranteed accurate by the MLS or Peak Asset Realty. Some real estate firms do not participate in IDX and their listings do not appear on this website. Some properties listed with participating firms do not appear on this website at the request of the seller. Data last updated: 2026-10-07T11:58:06.58.