







Description
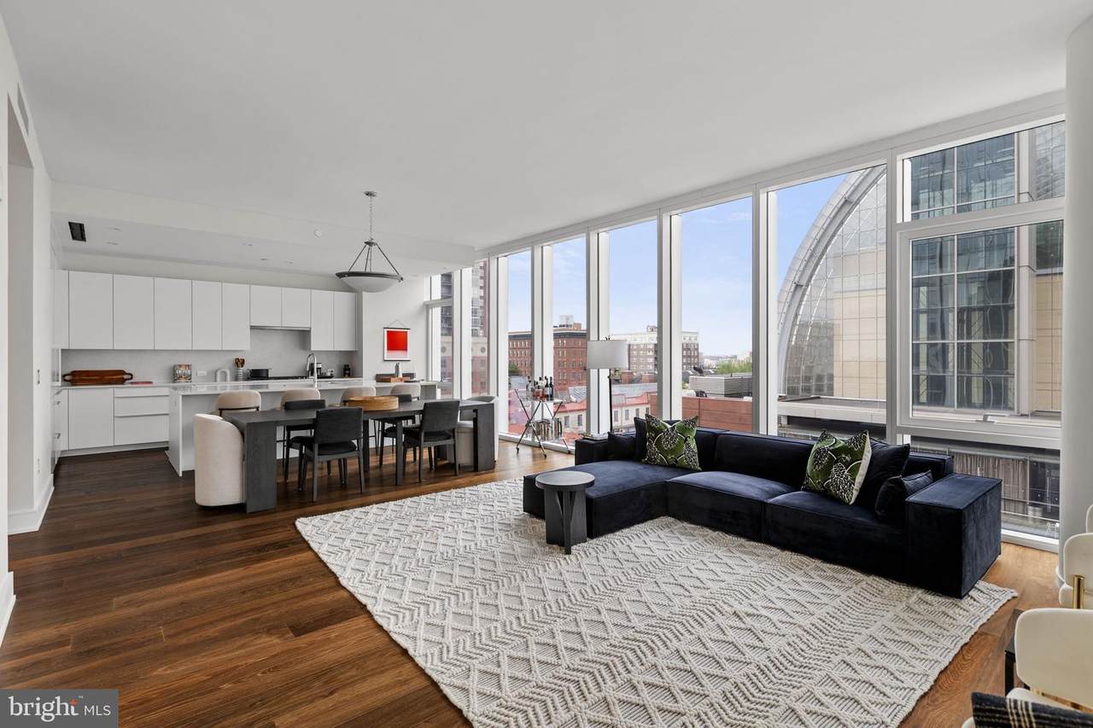
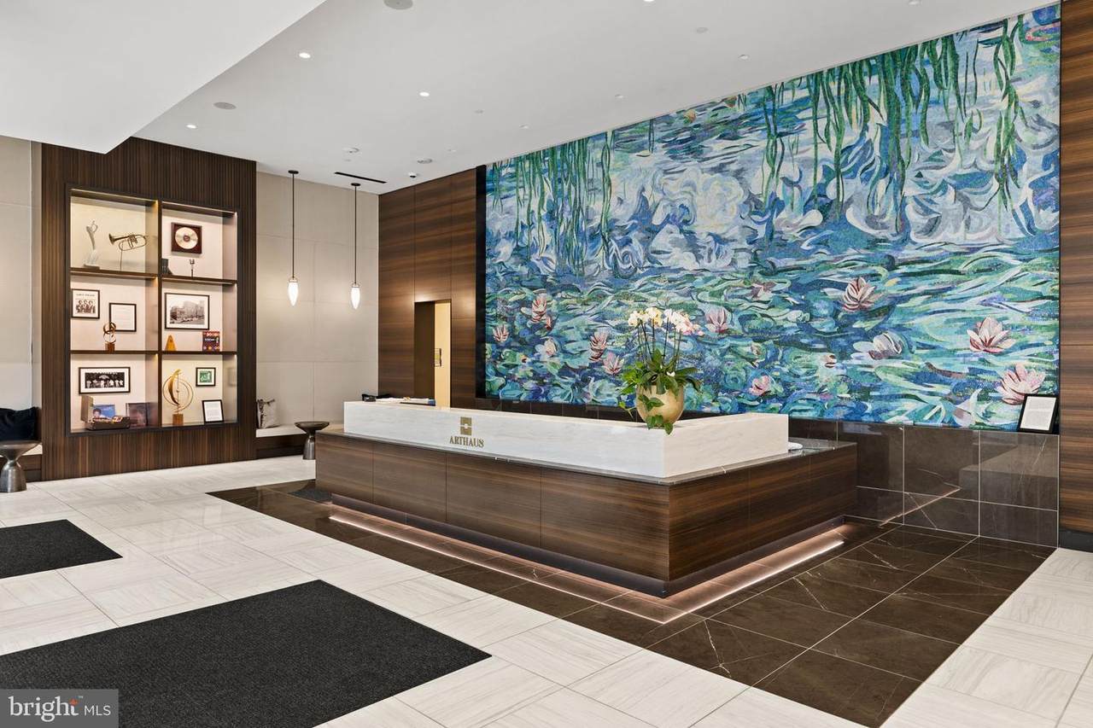
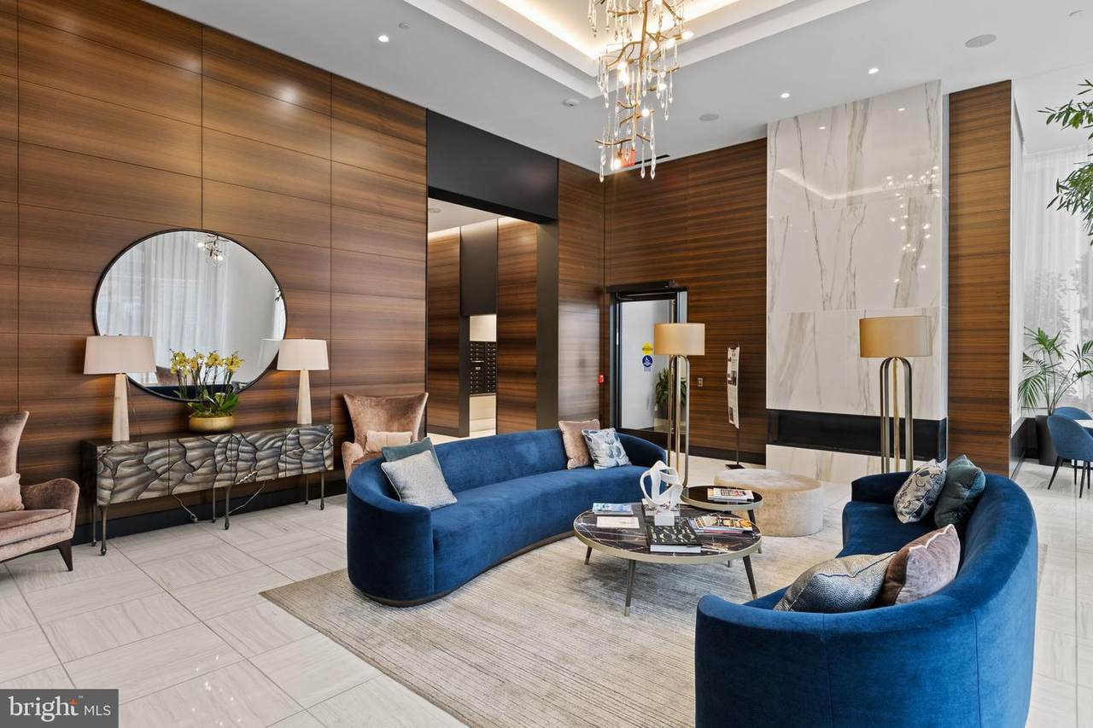
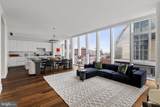
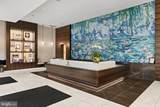
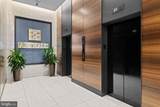
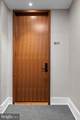
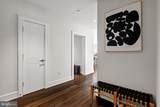
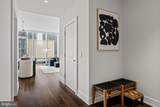
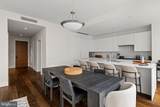
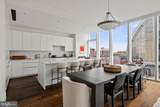
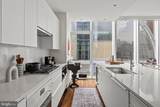
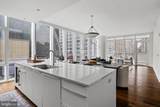
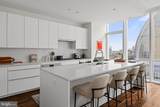
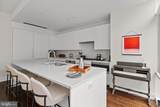
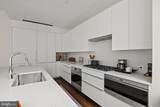
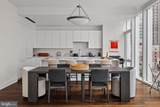
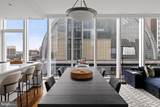
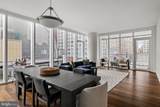
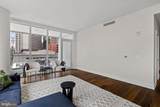
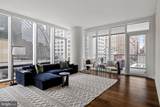
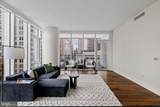
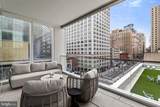
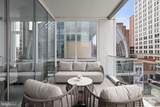
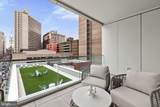
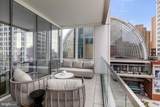
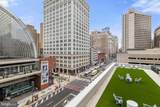
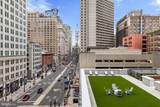
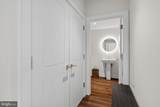
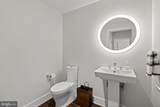
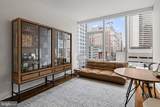
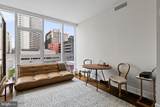
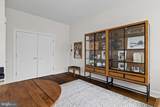
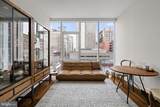
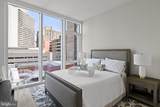
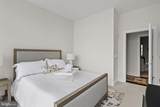
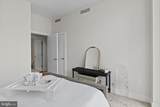
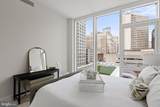
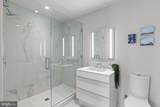
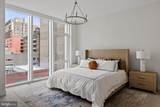
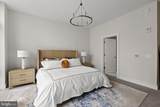
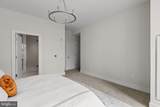
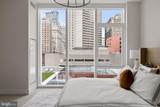
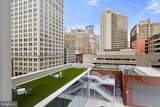
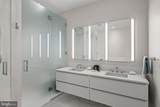
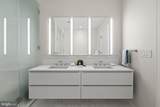
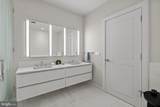
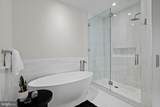
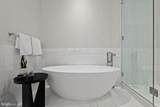
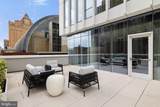
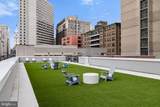
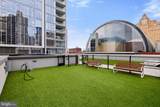
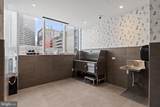
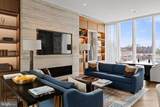
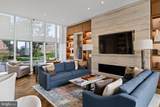
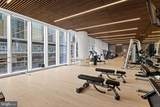
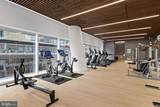
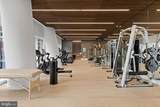
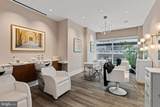
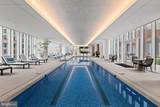
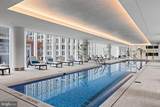
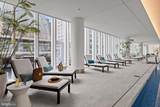
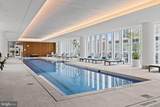
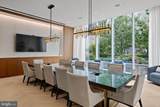
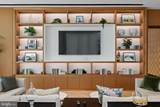
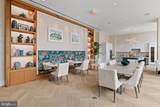
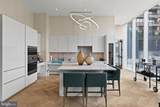
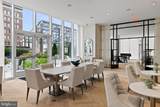
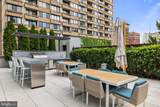
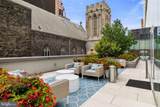
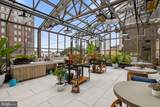
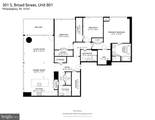
Welcome to Residence 801 at Arthaus, one of Philadelphia’s premier luxury condominium buildings, ideally located along the Avenue of the Arts in the heart of Center City. A truly rare opportunity, Residence 801 is the only A-unit currently available for sale, offering one of the building’s most sought after and desirable floor plans. A fortunate circumstance created by an unexpected job relocation allows a new owner the opportunity to make this exceptional residence their own! Offering approximately 2,030 square feet of single-level living, this 3 bedroom, 2.5 bathroom condominium with 1 car parking features impressive City Hall and skyline views, a private weather-protected balcony, and an exceptional level of luxury designed for effortless city living. A gracious entry begins with a solid wood door and elegant hardware, opening to a generous foyer with two large closets, a convenient powder room, and laundry facilities. From there, the home opens dramatically into the expansive great room, where floor-to-ceiling windows showcase panoramic city views and fill the space with natural light. The open-concept layout seamlessly connects the living, dining, and kitchen areas, while soaring ceilings, wide-plank hardwood flooring, and direct access to the covered balcony create an inviting setting for both everyday living and entertaining. At the heart of the home is a beautifully appointed chef’s kitchen featuring a large island with seating for four. Polar White matte cabinetry by Poggenpohl is paired with Golden Gate quartz countertops and a matching backsplash. The premium stainless-steel appliance package includes Wolf, Bosch, Sub-Zero, and Asko, with the appliances fully integrated into the cabinetry for a sleek, streamlined appearance. The bedroom wing is thoughtfully separated from the entertaining spaces for added privacy. The first secondary bedroom features hardwood flooring carried through from the great room and offers excellent flexibility as a guest room, office, or additional living space. The second guest bedroom provides a peaceful retreat with a walk-in closet and beautiful views. These bedrooms share a stylish hall bathroom finished with porcelain Calacatta tile flooring, Super White quartz countertops, and Polar White matte Poggenpohl cabinetry. The luxurious primary suite is a true private retreat, surrounded by approximately 10-foot floor-to-ceiling windows that capture sweeping views and abundant natural light. A spacious walk-in closet provides ample storage, while the spa inspired primary bathroom features a soaking tub, double vanity, Super White quartz marble, Contempo White marble flooring and shower tile, and a private Kohler toilet closet. Throughout the building, an emphasis on wellness, design, and elevated service is evident; from the Monet-inspired mosaic in the lobby to the private resort-style amenities Residents enjoy access to an extraordinary array of amenities including a swimming pool, state-of-the-art fitness facilities, spa, salon, pet park, outdoor terraces, a greenhouse, and more! White-glove services include 24-hour doorman service, concierge, a chauffeured town car, and car valet. One parking license is included with the residence. For buyers seeking luxury, convenience, exceptional amenities, and a maintenance-free lifestyle in the heart of Philadelphia, Residence 801 at Arthaus is a must see!
-
3BEDS
-
N/AACRES
-
2BATHS
-
11/2 BATHS
-
2,030SQFT
-
$978$/SQFT
Description
Welcome to Residence 801 at Arthaus, one of Philadelphia’s premier luxury condominium buildings, ideally located along the Avenue of the Arts in the heart of Center City. A truly rare opportunity, Residence 801 is the only A-unit currently available for sale, offering one of the building’s most sought after and desirable floor plans. A fortunate circumstance created by an unexpected job relocation allows a new owner the opportunity to make this exceptional residence their own! Offering approximately 2,030 square feet of single-level living, this 3 bedroom, 2.5 bathroom condominium with 1 car parking features impressive City Hall and skyline views, a private weather-protected balcony, and an exceptional level of luxury designed for effortless city living. A gracious entry begins with a solid wood door and elegant hardware, opening to a generous foyer with two large closets, a convenient powder room, and laundry facilities. From there, the home opens dramatically into the expansive great room, where floor-to-ceiling windows showcase panoramic city views and fill the space with natural light. The open-concept layout seamlessly connects the living, dining, and kitchen areas, while soaring ceilings, wide-plank hardwood flooring, and direct access to the covered balcony create an inviting setting for both everyday living and entertaining. At the heart of the home is a beautifully appointed chef’s kitchen featuring a large island with seating for four. Polar White matte cabinetry by Poggenpohl is paired with Golden Gate quartz countertops and a matching backsplash. The premium stainless-steel appliance package includes Wolf, Bosch, Sub-Zero, and Asko, with the appliances fully integrated into the cabinetry for a sleek, streamlined appearance. The bedroom wing is thoughtfully separated from the entertaining spaces for added privacy. The first secondary bedroom features hardwood flooring carried through from the great room and offers excellent flexibility as a guest room, office, or additional living space. The second guest bedroom provides a peaceful retreat with a walk-in closet and beautiful views. These bedrooms share a stylish hall bathroom finished with porcelain Calacatta tile flooring, Super White quartz countertops, and Polar White matte Poggenpohl cabinetry. The luxurious primary suite is a true private retreat, surrounded by approximately 10-foot floor-to-ceiling windows that capture sweeping views and abundant natural light. A spacious walk-in closet provides ample storage, while the spa inspired primary bathroom features a soaking tub, double vanity, Super White quartz marble, Contempo White marble flooring and shower tile, and a private Kohler toilet closet. Throughout the building, an emphasis on wellness, design, and elevated service is evident; from the Monet-inspired mosaic in the lobby to the private resort-style amenities Residents enjoy access to an extraordinary array of amenities including a swimming pool, state-of-the-art fitness facilities, spa, salon, pet park, outdoor terraces, a greenhouse, and more! White-glove services include 24-hour doorman service, concierge, a chauffeured town car, and car valet. One parking license is included with the residence. For buyers seeking luxury, convenience, exceptional amenities, and a maintenance-free lifestyle in the heart of Philadelphia, Residence 801 at Arthaus is a must see!
©2026 Bright MLS, All Rights Reserved. IDX information is provided exclusively for consumers' personal, non-commercial use and may not be used for any purpose other than to identify prospective properties consumers may be interested in purchasing. Some properties which appear for sale may no longer be available because they are for instance, under contract, sold, or are no longer being offered for sale. Information is deemed reliable but is not guaranteed accurate by the MLS or Peak Asset Realty. Some real estate firms do not participate in IDX and their listings do not appear on this website. Some properties listed with participating firms do not appear on this website at the request of the seller. Data last updated: 2026-10-08T07:54:37.063.