





Description
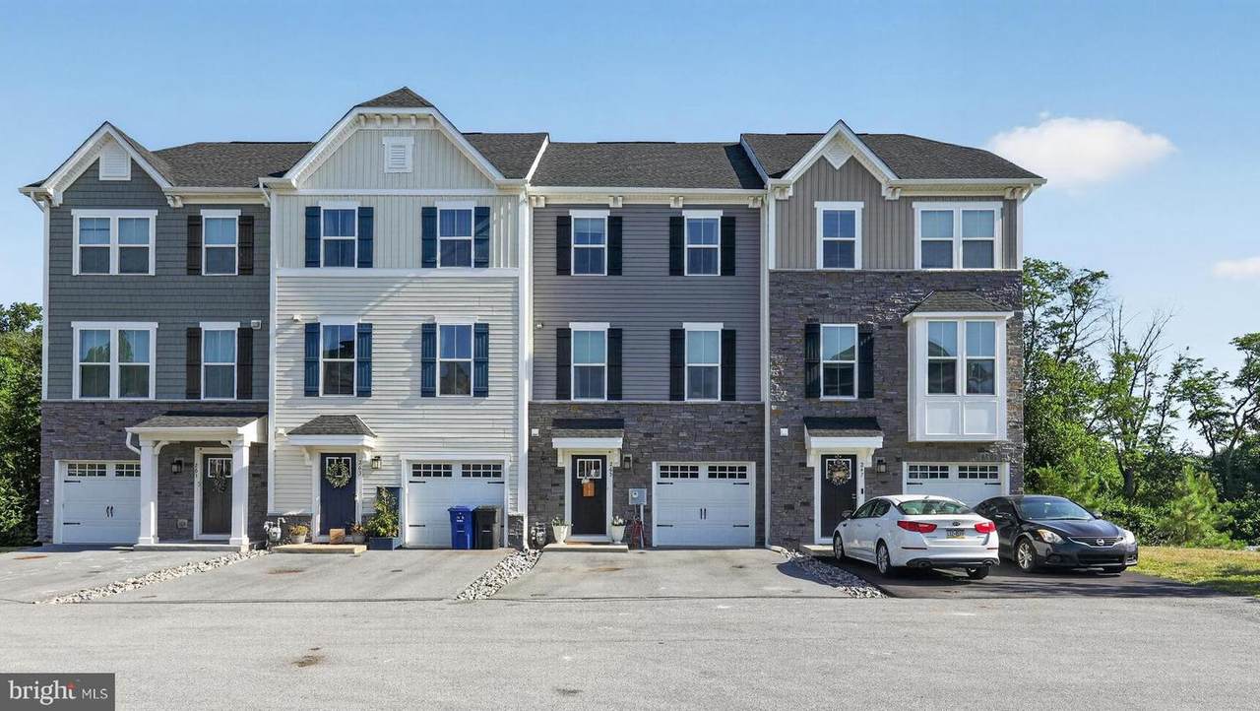
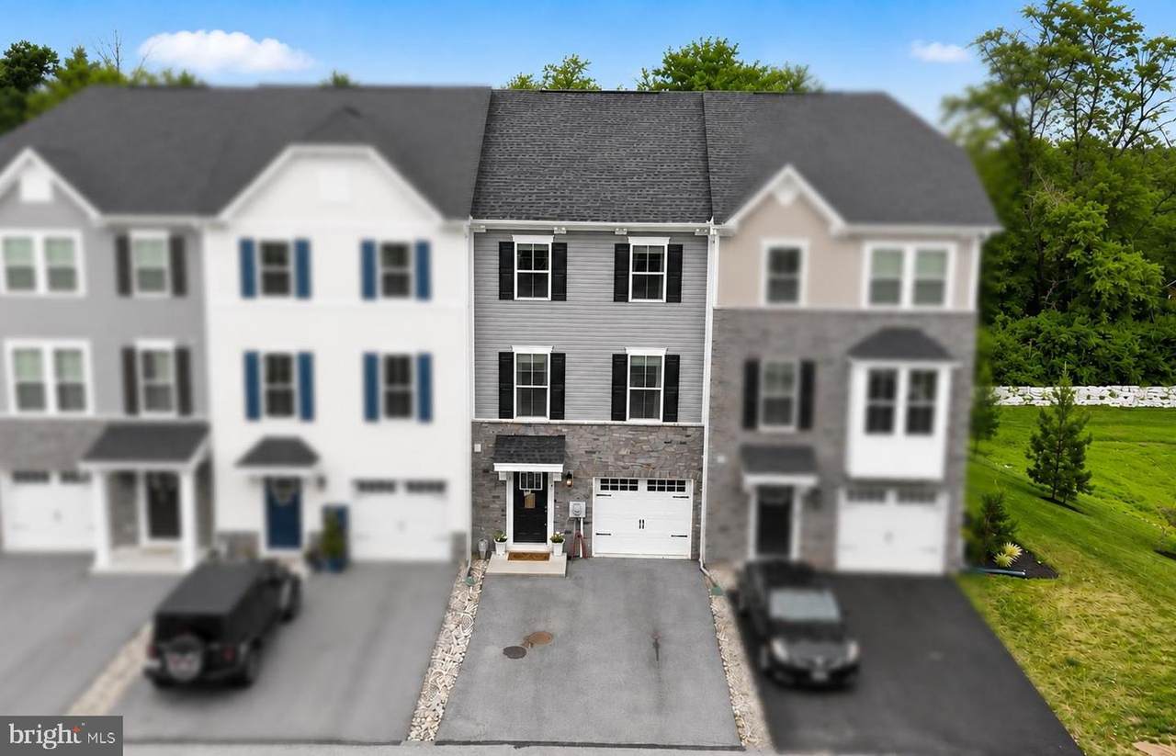
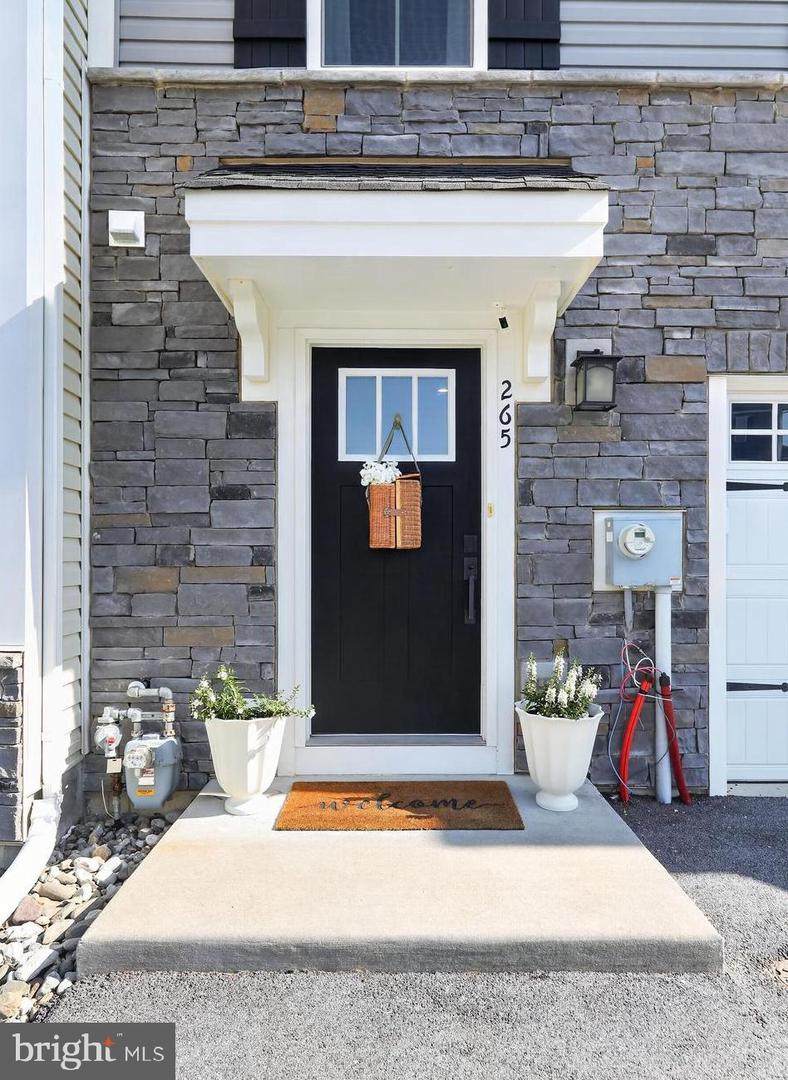
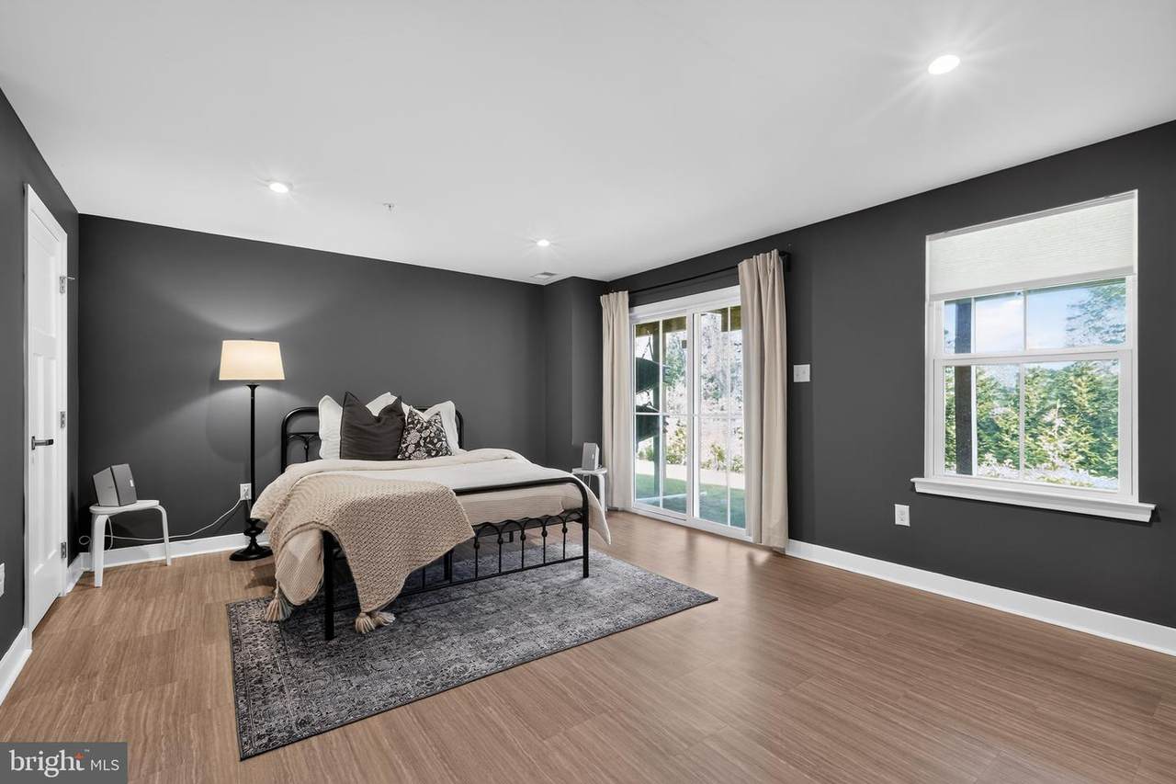
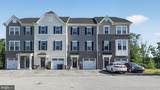
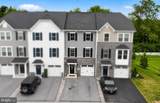
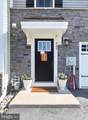
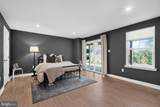
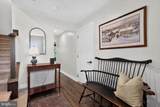
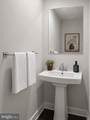
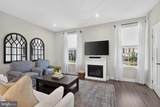
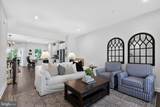
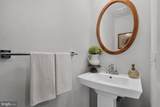
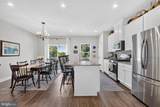
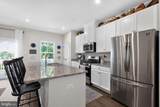
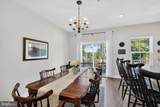
Welcome to 265 Sugar Maple Square. This lovely, like-new townhome in the Downingtown Area School District is a must see. As you enter the home, notice the expansive 1st floor living area that includes a coat closet, powder room, utility closet with additional storage and a finished recreation room with durable vinyl tile flooring. Walk outside through the glass sliding doors to enjoy the quaint backyard. As you walk upstairs, you are welcomed by open-concept main floor living, with a spacious dining area and eat-in kitchen. Enjoy meals with family and friends at the expansive kitchen island with granite countertops. The kitchen includes modern white cabinetry, stainless steel appliances, a gas oven/range, and a spacious pantry. Make your way into the living room that is complete with a powder room attached. Enjoy the beautiful spring weather on your private, full-size deck complete with Trex material and white railings. On the 3rd floor, find three bedrooms and convenient 3rd-floor laundry. The owner's suite offers a grand bedroom, walk-in closet, dual-sink vanity and a glass walk-in shower. Two additional bedrooms are paired with an additional full bathroom with soaking tub. An attached 1-car garage provides additional parking and storage opportunities. Rest easy with an outdoor Ring security camera. Upgrades throughout the home include luxury vinyl plank flooring in the entryway, 2nd floor and 3rd floor, 1st floor powder room addition, vinyl tile basement (2022), upgraded white cabinetry in the kitchen and 3rd floor bathrooms, outdoor vented range hood, full size Trex deck, a high-efficiency HVAC system with Nest thermostat, recessed lighting, a custom basement door (2024) and new stair carpeting (2026). Enjoy the private but convenient location, just a short drive from the Downingtown or West Chester Boroughs, Whole Foods Market in Exton or the King of Prussia Mall. Schedule your appointment today!
-
3BEDS
-
0.02ACRES
-
2BATHS
-
21/2 BATHS
-
2,120SQFT
-
$229$/SQFT
Description
Welcome to 265 Sugar Maple Square. This lovely, like-new townhome in the Downingtown Area School District is a must see. As you enter the home, notice the expansive 1st floor living area that includes a coat closet, powder room, utility closet with additional storage and a finished recreation room with durable vinyl tile flooring. Walk outside through the glass sliding doors to enjoy the quaint backyard. As you walk upstairs, you are welcomed by open-concept main floor living, with a spacious dining area and eat-in kitchen. Enjoy meals with family and friends at the expansive kitchen island with granite countertops. The kitchen includes modern white cabinetry, stainless steel appliances, a gas oven/range, and a spacious pantry. Make your way into the living room that is complete with a powder room attached. Enjoy the beautiful spring weather on your private, full-size deck complete with Trex material and white railings. On the 3rd floor, find three bedrooms and convenient 3rd-floor laundry. The owner's suite offers a grand bedroom, walk-in closet, dual-sink vanity and a glass walk-in shower. Two additional bedrooms are paired with an additional full bathroom with soaking tub. An attached 1-car garage provides additional parking and storage opportunities. Rest easy with an outdoor Ring security camera. Upgrades throughout the home include luxury vinyl plank flooring in the entryway, 2nd floor and 3rd floor, 1st floor powder room addition, vinyl tile basement (2022), upgraded white cabinetry in the kitchen and 3rd floor bathrooms, outdoor vented range hood, full size Trex deck, a high-efficiency HVAC system with Nest thermostat, recessed lighting, a custom basement door (2024) and new stair carpeting (2026). Enjoy the private but convenient location, just a short drive from the Downingtown or West Chester Boroughs, Whole Foods Market in Exton or the King of Prussia Mall. Schedule your appointment today!
©2026 Bright MLS, All Rights Reserved. IDX information is provided exclusively for consumers' personal, non-commercial use and may not be used for any purpose other than to identify prospective properties consumers may be interested in purchasing. Some properties which appear for sale may no longer be available because they are for instance, under contract, sold, or are no longer being offered for sale. Information is deemed reliable but is not guaranteed accurate by the MLS or Peak Asset Realty. Some real estate firms do not participate in IDX and their listings do not appear on this website. Some properties listed with participating firms do not appear on this website at the request of the seller. Data last updated: 2026-11-11T23:53:46.893.