


Description
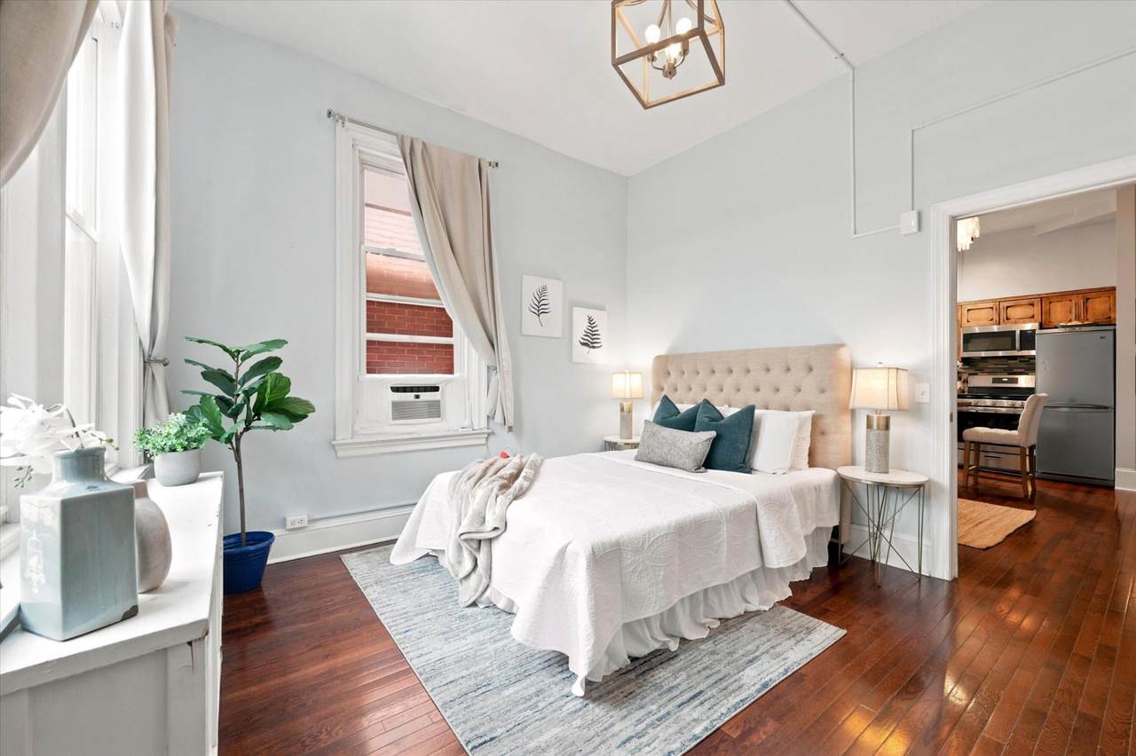
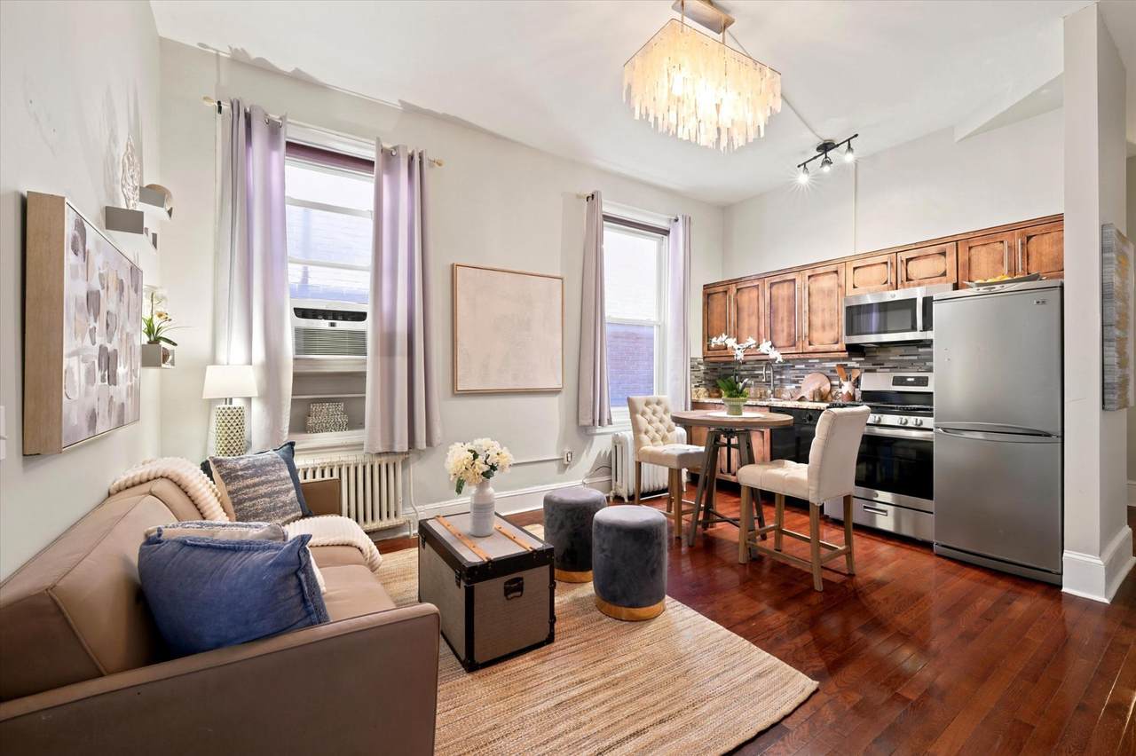
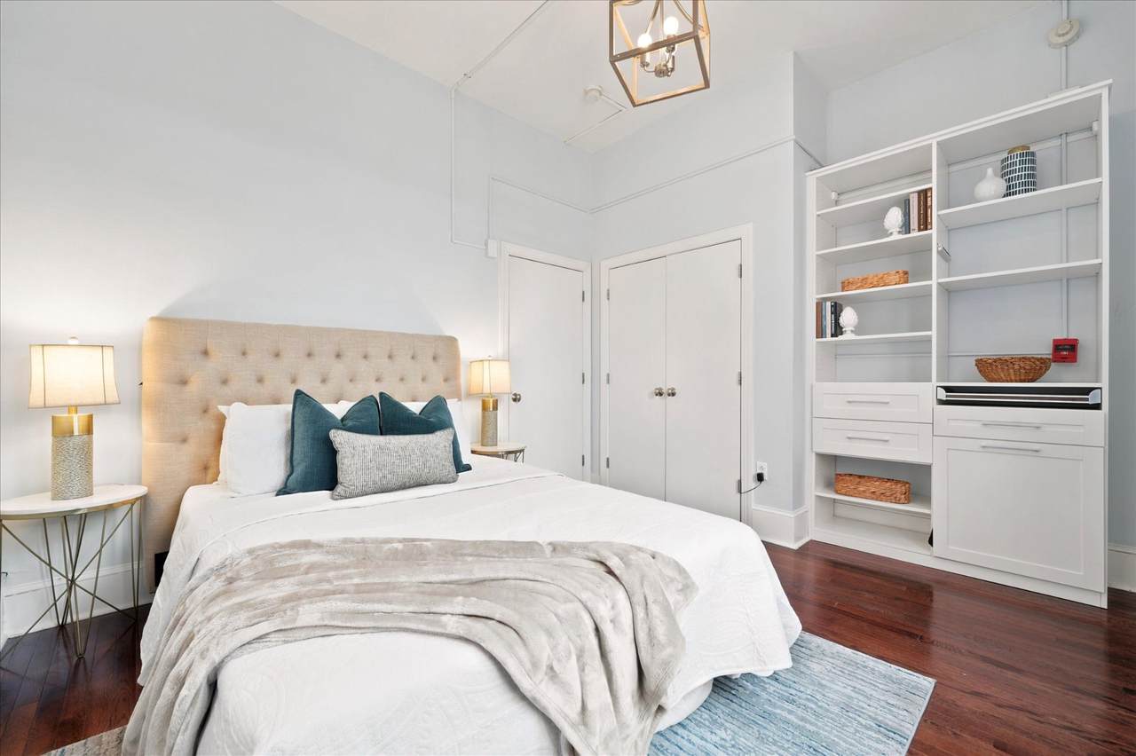
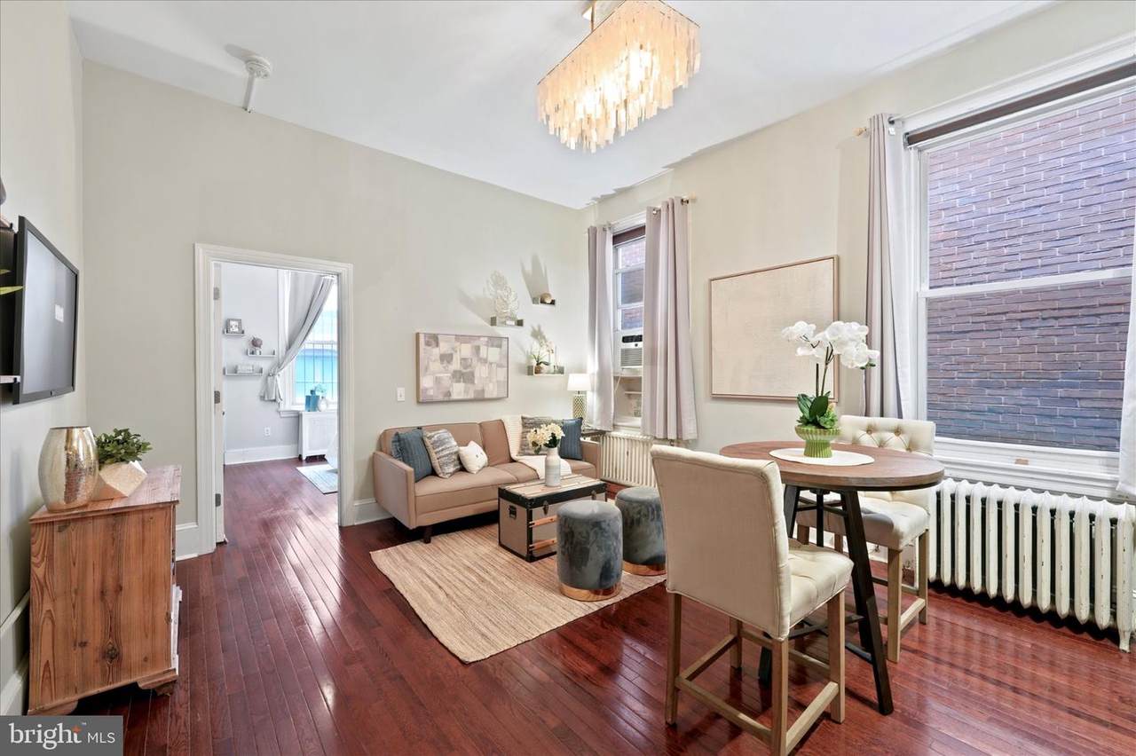
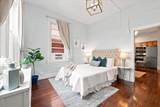
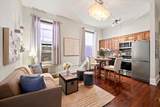
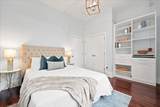
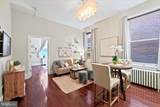
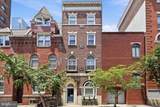
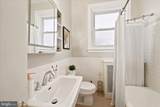
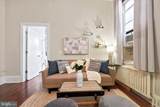
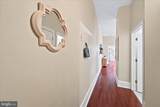
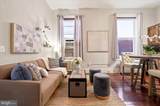
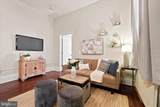
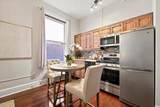
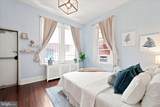
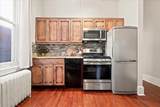
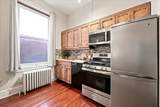
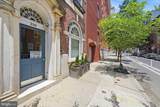
New Price, Same 12-Foot Ceilings — Wash West Character Under $215K! Step outside and you are already there. Washington Square West is one of Philadelphia's most walkable neighborhoods, and this one-bedroom condominium puts you at the center of it — restaurants, theaters, parks, and the pulse of the city, all within a few blocks. Vedge is around the corner. The Kimmel Center is a short walk. Washington Square and Rittenhouse Square bookend the neighborhood, giving you two of the city's most beloved green spaces to choose from on any given morning. This is the kind of location where you leave the car parked and simply live. Do you commute outside the city? You can hop on either Septa or Patco right at the corner of the street! The building itself is a piece of Philadelphia history. Set within a stately early 20th-century structure, the facade still bears the distinguished script of George T. Sale. Inside, 12-foot ceilings and hardwood floors deliver the architectural character that this neighborhood is known for — and that cannot be reproduced at this price point. The open floor plan adapts to however you want to live. The living area flows into an open kitchen, keeping daily life easy and uncluttered. A full bath retains its vintage integrity with a 1920s pedestal sink, tub, and storage. The bedroom features a California Closet system that makes the most of every inch with great light and size that could fit a Califiornia king bed with side tables. A shared backyard offers a quiet retreat when you want it, and a private entry via Irving Street alley keeps comings and goings simple. Laundry is in the building and included in the condo fee. The condo fee include's heat and water which makes budgeting a simple task! At $213,000, this is a legitimate city pied-a-terre — a character-rich Philadelphia address in a neighborhood where people genuinely want to be, at a price that makes it real. Old-world craftsmanship. Real neighborhood. Real value! Sorry! NO SHORT TERM RENTALS !
-
1BEDS
-
N/AACRES
-
1BATHS
-
01/2 BATHS
-
505SQFT
-
$396$/SQFT
Description
New Price, Same 12-Foot Ceilings — Wash West Character Under $215K! Step outside and you are already there. Washington Square West is one of Philadelphia's most walkable neighborhoods, and this one-bedroom condominium puts you at the center of it — restaurants, theaters, parks, and the pulse of the city, all within a few blocks. Vedge is around the corner. The Kimmel Center is a short walk. Washington Square and Rittenhouse Square bookend the neighborhood, giving you two of the city's most beloved green spaces to choose from on any given morning. This is the kind of location where you leave the car parked and simply live. Do you commute outside the city? You can hop on either Septa or Patco right at the corner of the street! The building itself is a piece of Philadelphia history. Set within a stately early 20th-century structure, the facade still bears the distinguished script of George T. Sale. Inside, 12-foot ceilings and hardwood floors deliver the architectural character that this neighborhood is known for — and that cannot be reproduced at this price point. The open floor plan adapts to however you want to live. The living area flows into an open kitchen, keeping daily life easy and uncluttered. A full bath retains its vintage integrity with a 1920s pedestal sink, tub, and storage. The bedroom features a California Closet system that makes the most of every inch with great light and size that could fit a Califiornia king bed with side tables. A shared backyard offers a quiet retreat when you want it, and a private entry via Irving Street alley keeps comings and goings simple. Laundry is in the building and included in the condo fee. The condo fee include's heat and water which makes budgeting a simple task! At $213,000, this is a legitimate city pied-a-terre — a character-rich Philadelphia address in a neighborhood where people genuinely want to be, at a price that makes it real. Old-world craftsmanship. Real neighborhood. Real value! Sorry! NO SHORT TERM RENTALS !
©2026 Bright MLS, All Rights Reserved. IDX information is provided exclusively for consumers' personal, non-commercial use and may not be used for any purpose other than to identify prospective properties consumers may be interested in purchasing. Some properties which appear for sale may no longer be available because they are for instance, under contract, sold, or are no longer being offered for sale. Information is deemed reliable but is not guaranteed accurate by the MLS or Peak Asset Realty. Some real estate firms do not participate in IDX and their listings do not appear on this website. Some properties listed with participating firms do not appear on this website at the request of the seller. Data last updated: 2026-10-10T12:56:35.28.