






Description
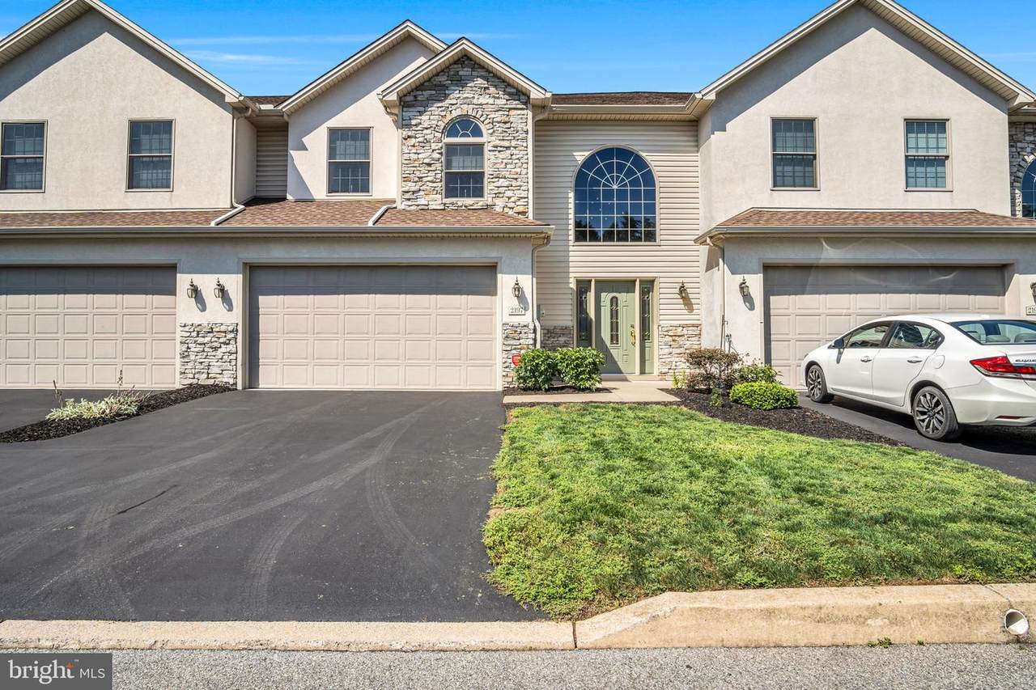
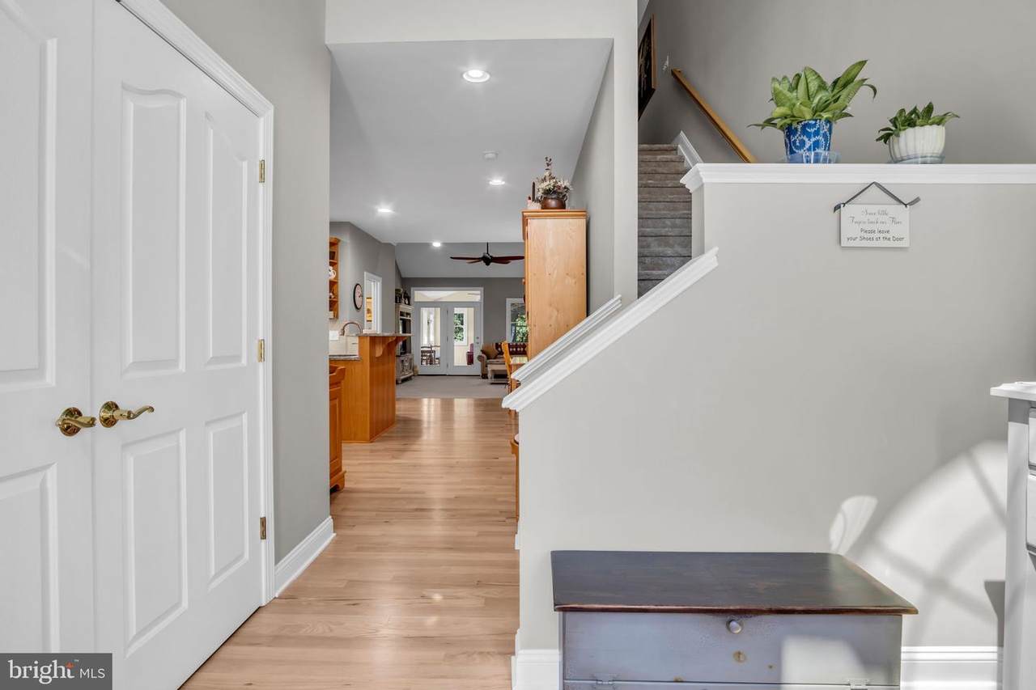
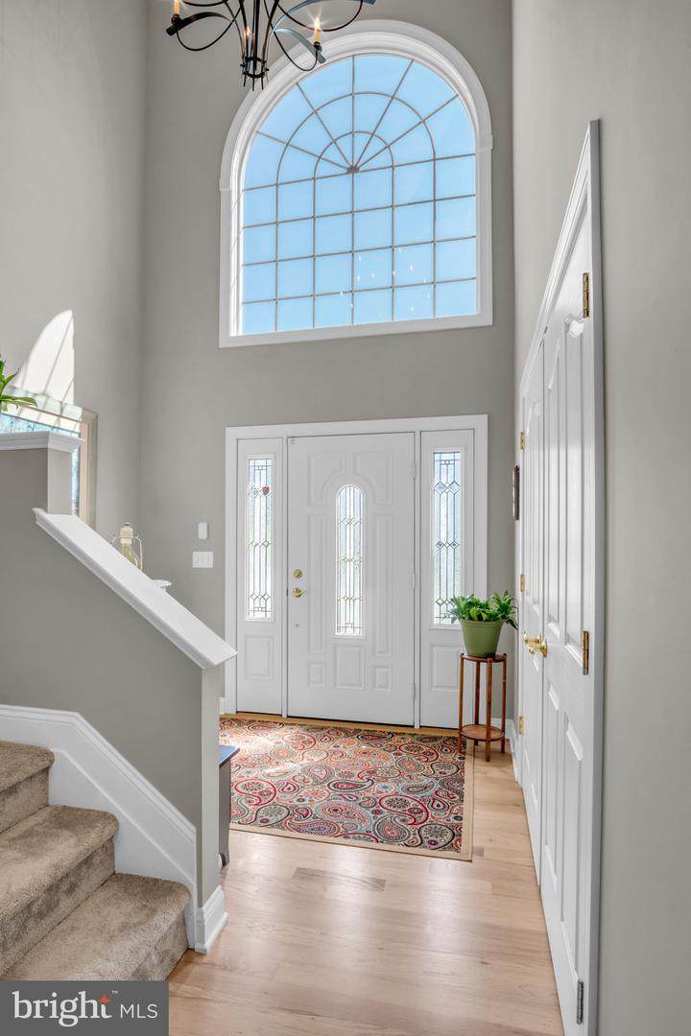
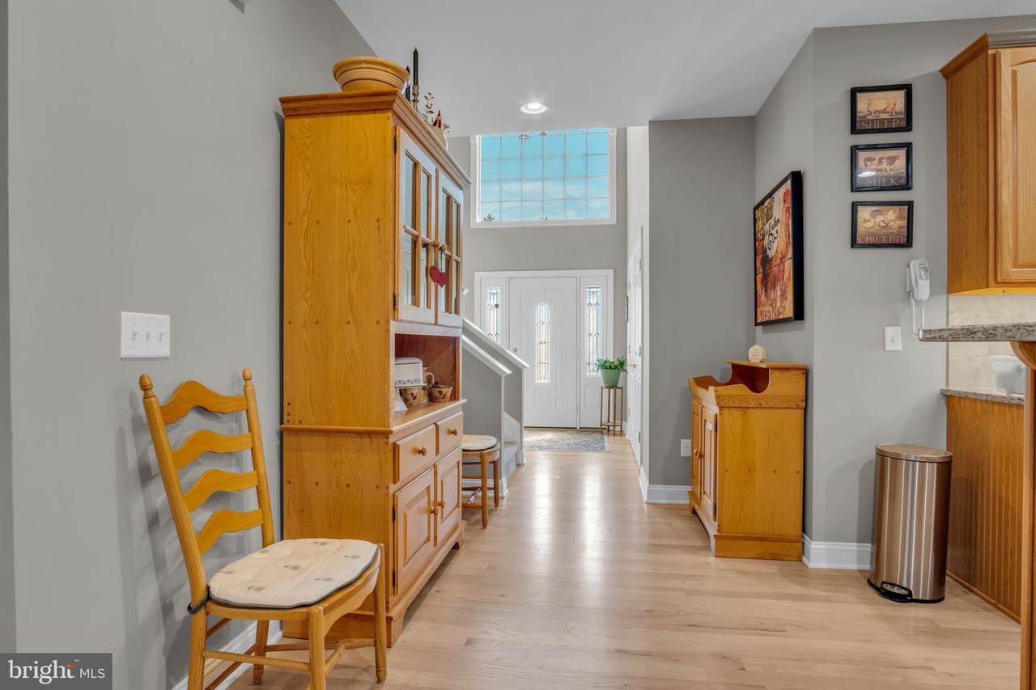
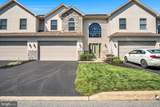
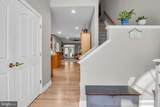
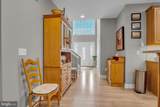
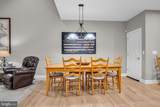
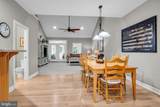
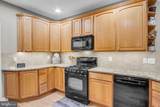
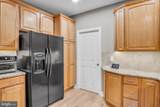
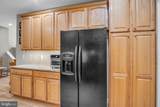
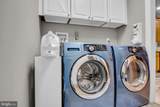
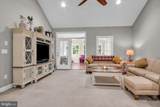
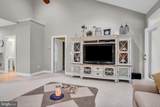
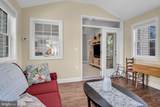
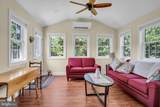
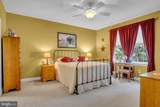
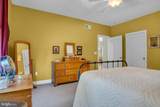
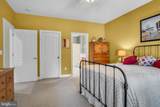
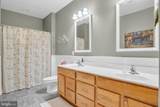
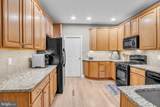
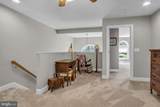
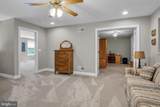
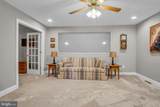
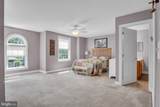
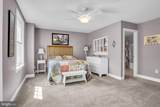
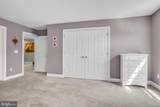
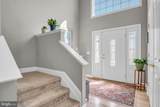
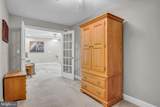
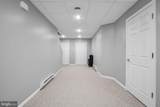
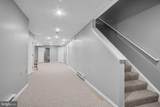
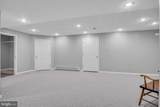
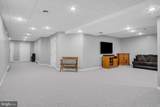
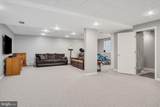
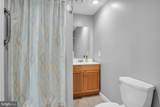
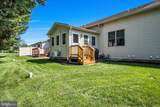
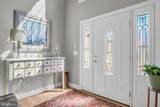
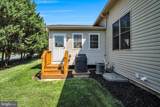
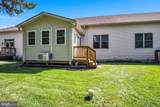
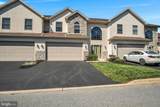
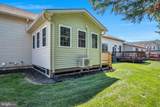
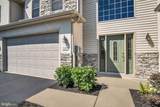
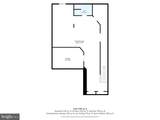
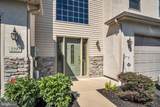
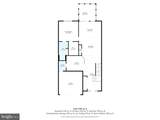
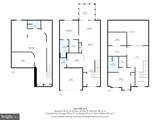
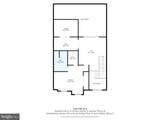
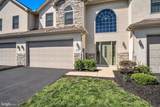
Finally, downsizing without compromise.This luxury condo solves the dilemma every downsizer faces: less yard work, without giving up the space to bring the furniture, art, and memories you're not ready to part with.High ceilings throughout the first floor create an open, airy feel from the moment you walk in, with a vaulted ceiling in the family room adding a contemporary flare. An atrium window in the foyer floods the home with natural light, even on the gloomiest of days, anchored by a stunning pendant light that ties the whole space together.Two primary suites, one on the first floor and one on the second, give you the flexibility to live entirely on one level or spread out as needed, each with a walk-in closet and full ensuite bath. On the second floor, a versatile bonus room with its own walk-in closet offers space for a home office, guest space, bedroom, den, or hobby room, easily adapted to fit however you live.The second floor also features a large loft with an overlook balcony, adding a dramatic, light-filled gathering space perfect for a reading nook or additional lounge area.The finished lower level extends your living space with a full bath, built-ins, a spacious rec room built for a home gym, movie nights, or entertaining, plus a mechanical room with built-in shelving and a workbench for the hobbyist who still wants a workshop. Ample storage.Recent updates take the guesswork out of moving in: a new 40 year roof with warranty, a Pella front door with sidelights, refinished hardwood floors, new carpet upstairs, and a kitchen finished with granite counters and abundant cabinet and task lighting. A Reme Halo whole-home air purification system, furnace humidifier, and UV-blocking 3M window film protect your air quality and your furnishings alike. An all-season room, exterior lighting, and a 2-car garage transferrable 10 year warranty for everything except door, underground gutters and leaders extend to curb, round out a home that's genuinely move-in ready.This is downsizing done right: smaller footprint, same freedom to make it home.
-
3BEDS
-
N/AACRES
-
3BATHS
-
11/2 BATHS
-
3,820SQFT
-
$110$/SQFT
School Information
Description
Finally, downsizing without compromise.This luxury condo solves the dilemma every downsizer faces: less yard work, without giving up the space to bring the furniture, art, and memories you're not ready to part with.High ceilings throughout the first floor create an open, airy feel from the moment you walk in, with a vaulted ceiling in the family room adding a contemporary flare. An atrium window in the foyer floods the home with natural light, even on the gloomiest of days, anchored by a stunning pendant light that ties the whole space together.Two primary suites, one on the first floor and one on the second, give you the flexibility to live entirely on one level or spread out as needed, each with a walk-in closet and full ensuite bath. On the second floor, a versatile bonus room with its own walk-in closet offers space for a home office, guest space, bedroom, den, or hobby room, easily adapted to fit however you live.The second floor also features a large loft with an overlook balcony, adding a dramatic, light-filled gathering space perfect for a reading nook or additional lounge area.The finished lower level extends your living space with a full bath, built-ins, a spacious rec room built for a home gym, movie nights, or entertaining, plus a mechanical room with built-in shelving and a workbench for the hobbyist who still wants a workshop. Ample storage.Recent updates take the guesswork out of moving in: a new 40 year roof with warranty, a Pella front door with sidelights, refinished hardwood floors, new carpet upstairs, and a kitchen finished with granite counters and abundant cabinet and task lighting. A Reme Halo whole-home air purification system, furnace humidifier, and UV-blocking 3M window film protect your air quality and your furnishings alike. An all-season room, exterior lighting, and a 2-car garage transferrable 10 year warranty for everything except door, underground gutters and leaders extend to curb, round out a home that's genuinely move-in ready.This is downsizing done right: smaller footprint, same freedom to make it home.
©2026 Bright MLS, All Rights Reserved. IDX information is provided exclusively for consumers' personal, non-commercial use and may not be used for any purpose other than to identify prospective properties consumers may be interested in purchasing. Some properties which appear for sale may no longer be available because they are for instance, under contract, sold, or are no longer being offered for sale. Information is deemed reliable but is not guaranteed accurate by the MLS or Peak Asset Realty. Some real estate firms do not participate in IDX and their listings do not appear on this website. Some properties listed with participating firms do not appear on this website at the request of the seller. Data last updated: 2026-10-10T11:56:45.933.