



Description
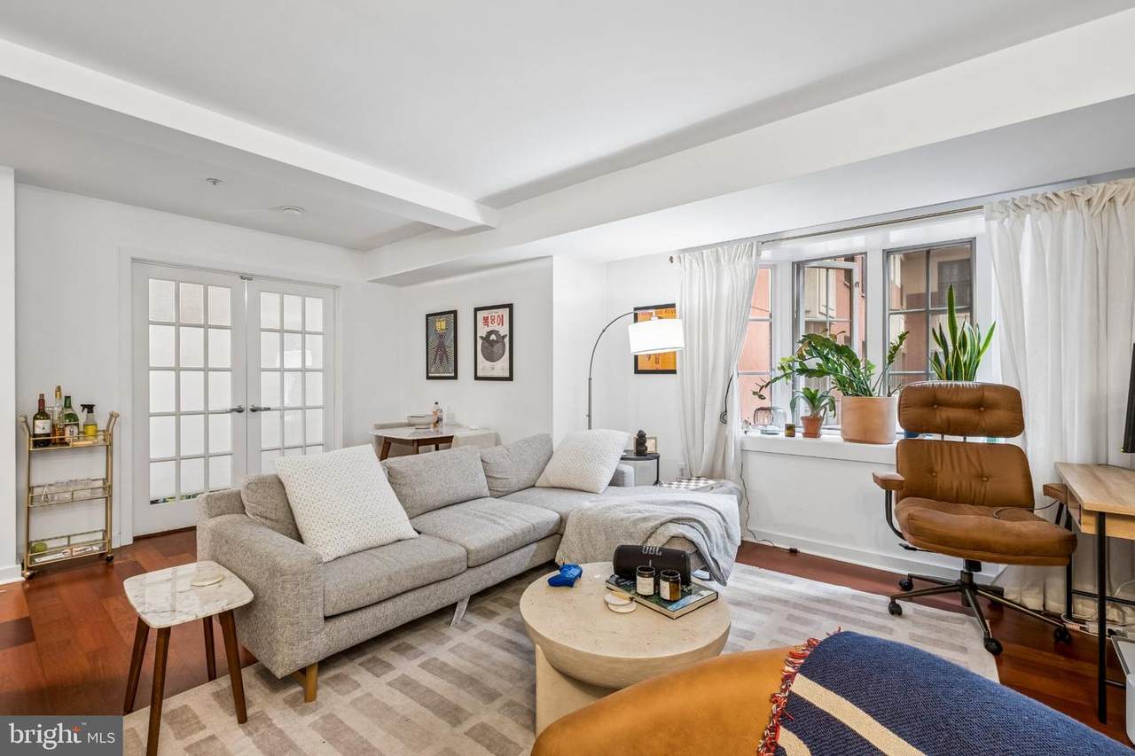
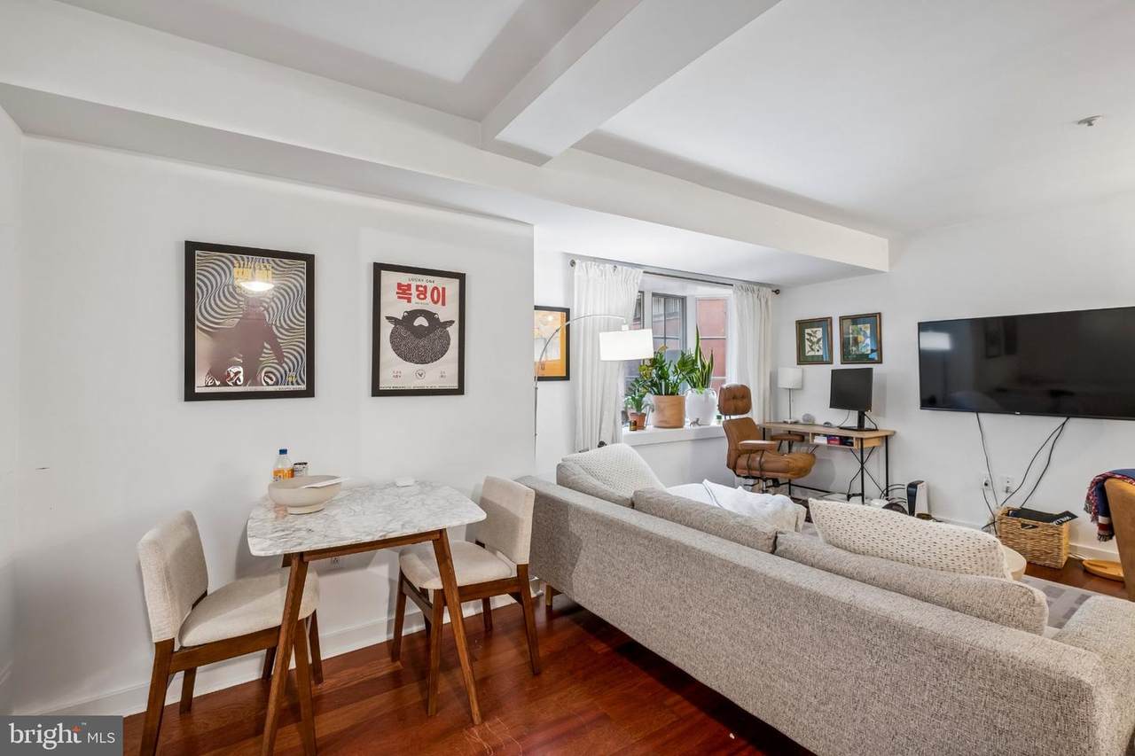
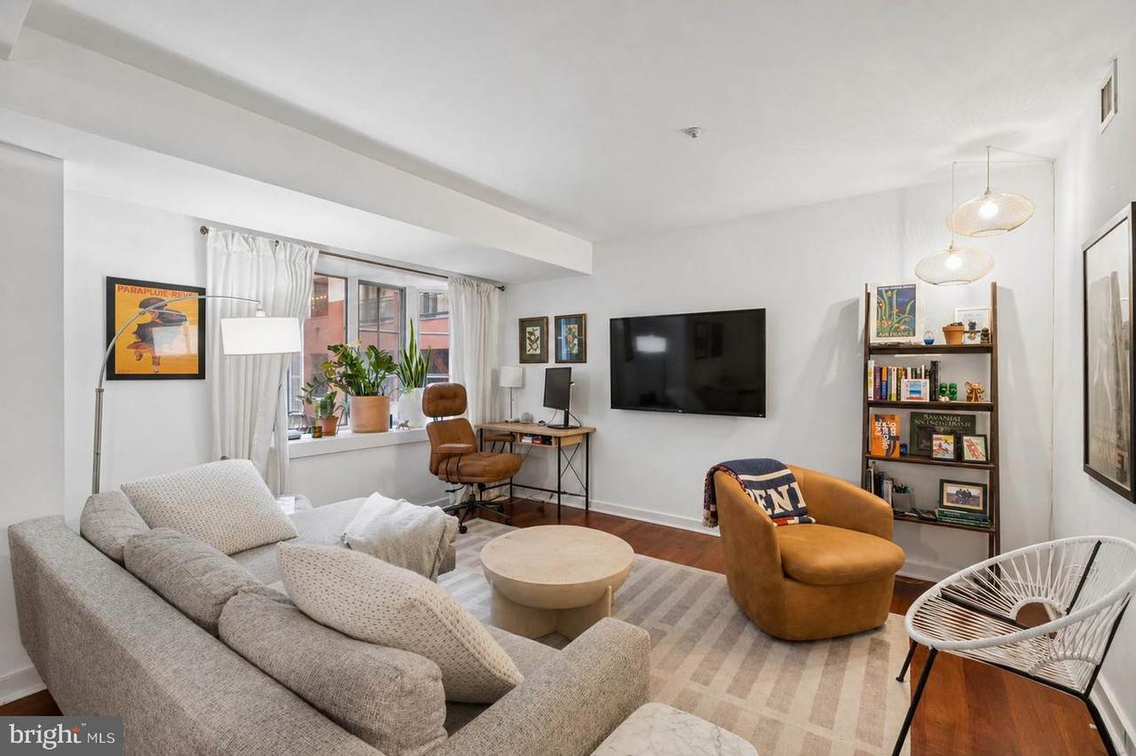
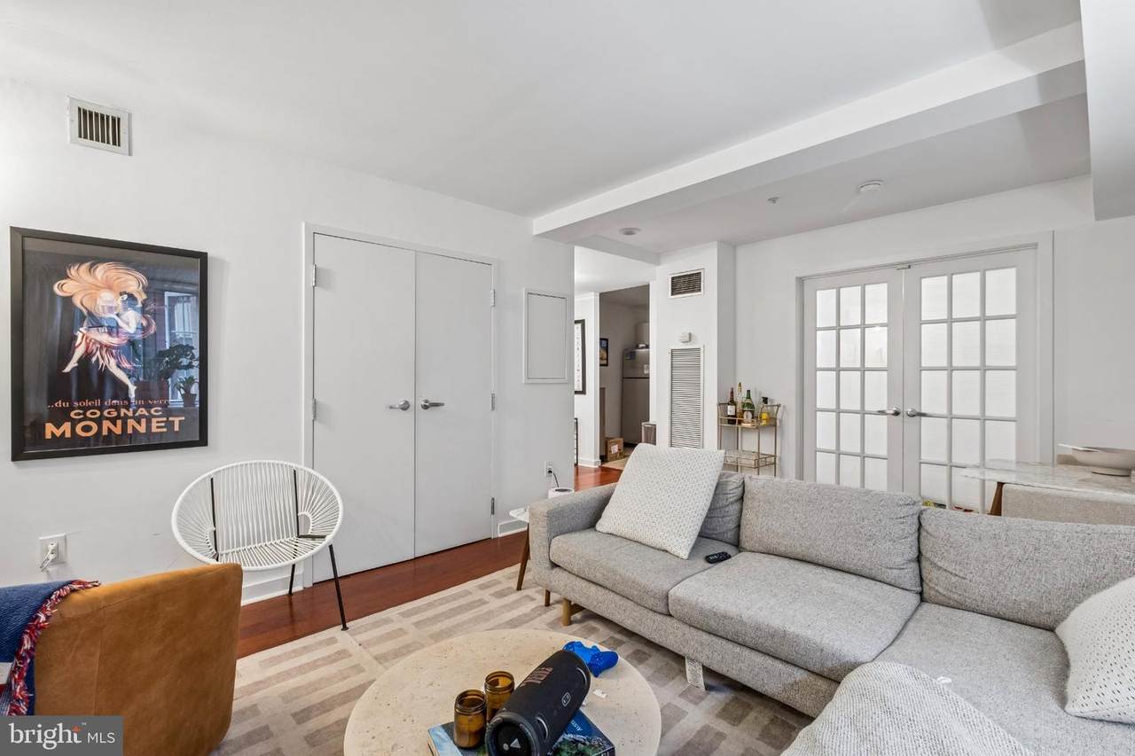
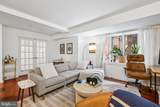
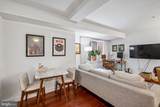
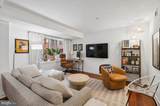
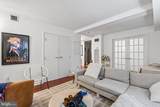
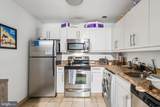
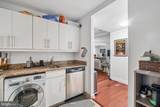
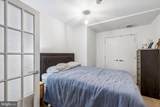
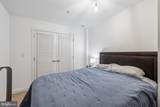
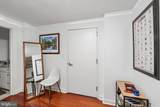
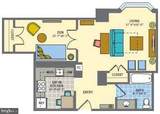
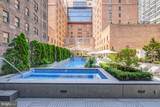
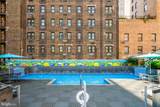
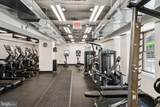
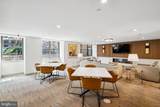
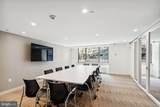
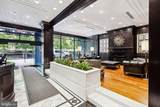
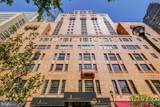
Beautifully appointed junior one bedroom with bay window showcasing courtyard views at Parc Rittenhouse, right on Rittenhouse Square. Enter the home through a welcoming foyer into an open great room boasting a large bay window overlooking Parc’s beautifully landscaped courtyard. There is a deep wall closet and great space for every day living, dining, and entertaining. The modern eat-in kitchen features flat panel cabinetry, granite countertops, stainless steel appliances, and a tile floor. Adjacent to the great room is the generously sized bedroom with deep wall closet and a set of glass paned French doors, allowing for both privacy and natural light. Additional highlights include a combo washer/dryer in the kitchen, Brazilian cherry hardwood floors, and baseboard molding throughout. Residents of Parc Rittenhouse enjoy world class amenities and services including a 24 hour doorman; an amenities suite that includes a brand new state-of-the-art fitness center and resident lounge with pantry; media room; outdoor rooftop pool club with a large pool deck, full size pool, kids pool and hot tub; garage parking below the building for an additional fee; and two amazing restaurants on the ground floor, Stephen Starr’s Parc and Via Locusta.
-
1BEDS
-
N/AACRES
-
1BATHS
-
01/2 BATHS
-
643SQFT
-
$529$/SQFT
Description
Beautifully appointed junior one bedroom with bay window showcasing courtyard views at Parc Rittenhouse, right on Rittenhouse Square. Enter the home through a welcoming foyer into an open great room boasting a large bay window overlooking Parc’s beautifully landscaped courtyard. There is a deep wall closet and great space for every day living, dining, and entertaining. The modern eat-in kitchen features flat panel cabinetry, granite countertops, stainless steel appliances, and a tile floor. Adjacent to the great room is the generously sized bedroom with deep wall closet and a set of glass paned French doors, allowing for both privacy and natural light. Additional highlights include a combo washer/dryer in the kitchen, Brazilian cherry hardwood floors, and baseboard molding throughout. Residents of Parc Rittenhouse enjoy world class amenities and services including a 24 hour doorman; an amenities suite that includes a brand new state-of-the-art fitness center and resident lounge with pantry; media room; outdoor rooftop pool club with a large pool deck, full size pool, kids pool and hot tub; garage parking below the building for an additional fee; and two amazing restaurants on the ground floor, Stephen Starr’s Parc and Via Locusta.
©2026 Bright MLS, All Rights Reserved. IDX information is provided exclusively for consumers' personal, non-commercial use and may not be used for any purpose other than to identify prospective properties consumers may be interested in purchasing. Some properties which appear for sale may no longer be available because they are for instance, under contract, sold, or are no longer being offered for sale. Information is deemed reliable but is not guaranteed accurate by the MLS or Peak Asset Realty. Some real estate firms do not participate in IDX and their listings do not appear on this website. Some properties listed with participating firms do not appear on this website at the request of the seller. Data last updated: 2026-10-11T23:53:57.853.