






Description
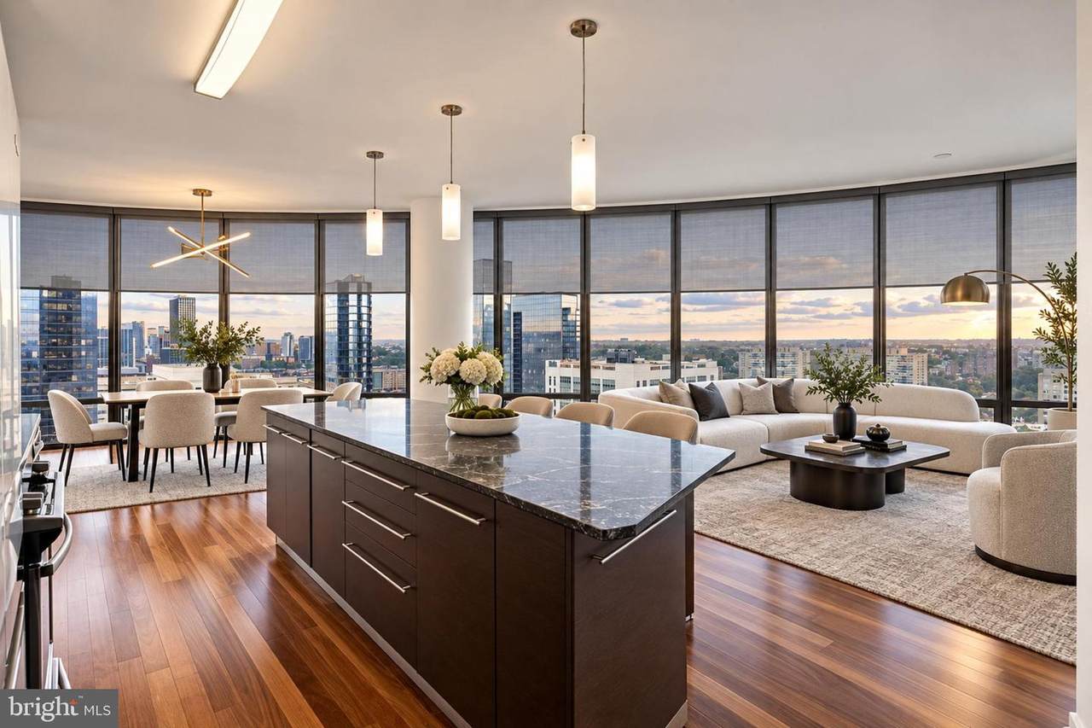
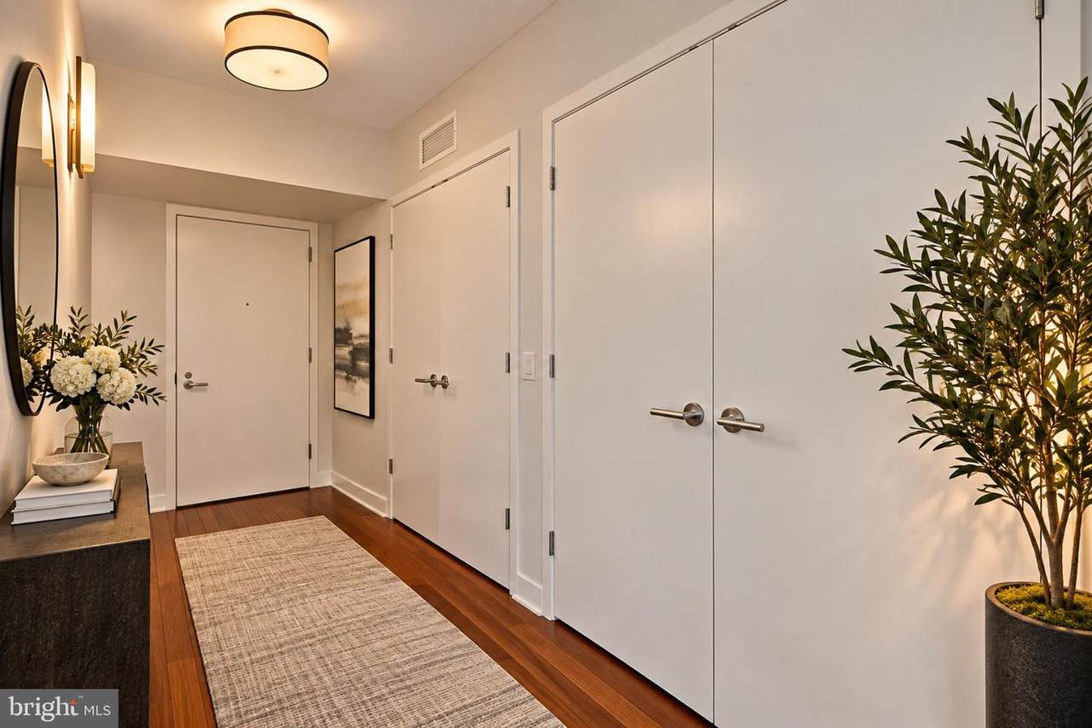
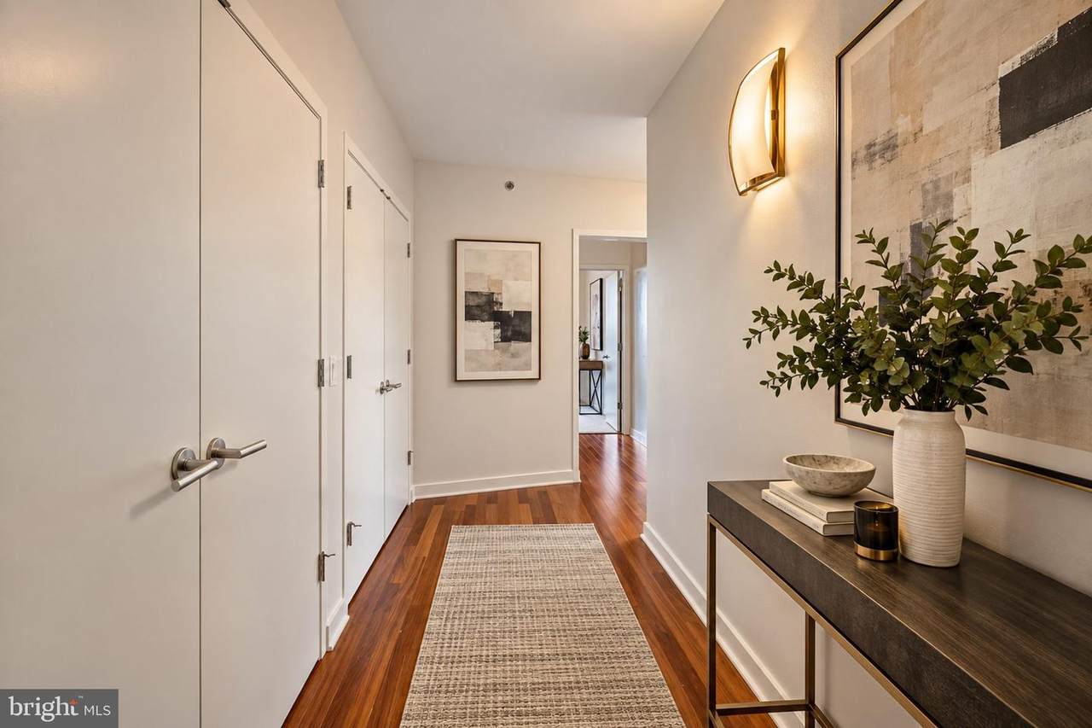
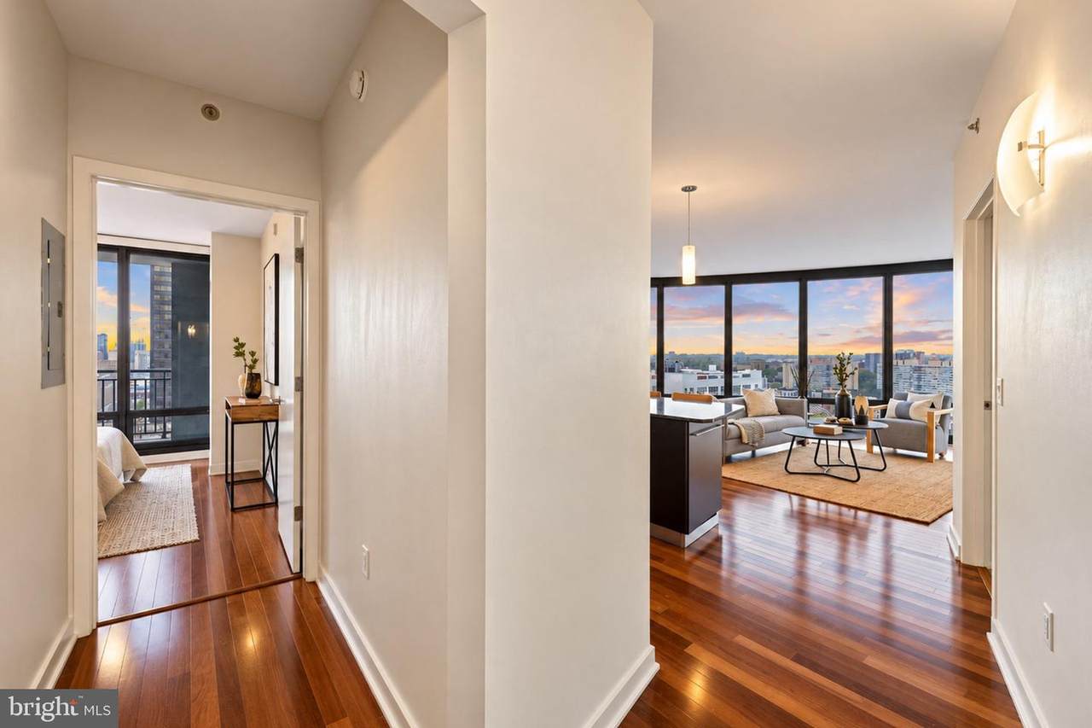
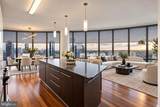
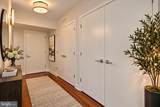
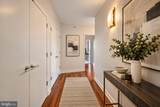
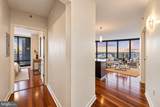
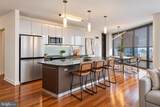
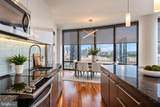
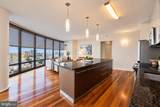
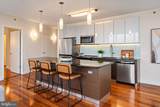
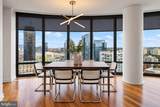
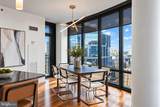
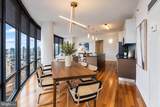
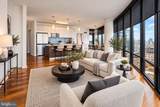
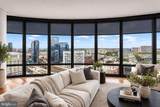
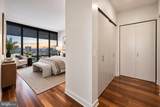
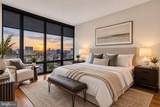
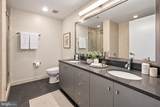
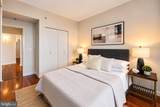
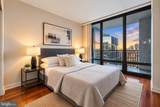
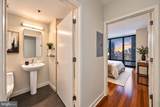
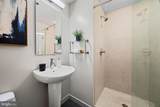
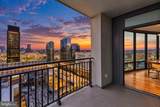
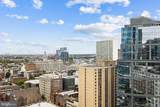
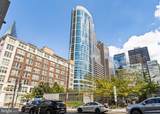
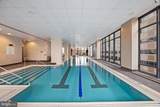
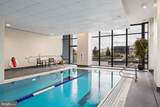
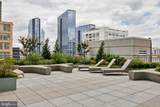
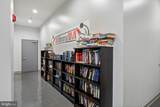
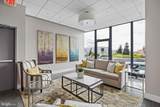
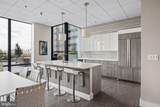
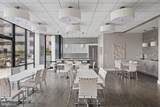
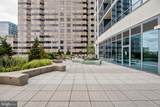
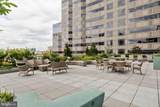
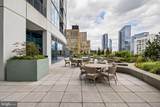
2101 Market Street, Unit 1702 | The MuranoWelcome to Residence 1702 at The Murano, a highly desirable curved two-bedroom, two-full-bath residence offering 1,408 square feet, an assigned parking space, and a deeded storage locker. With dramatic north and west exposures, this exceptional home showcases sweeping city views through expansive floor-to-ceiling windows and offers some of the most impressive sunsets in the building.The signature curved design creates a striking open-concept living and dining area surrounded by walls of glass, filling the residence with natural light throughout the day. Beautiful hardwood floors flow through the main living spaces, while the open kitchen features sleek cabinetry, granite countertops, stainless-steel appliances, a glass-tile backsplash, and a large center island ideal for casual dining and entertaining. A private balcony extends the living space outdoors and provides the perfect setting to enjoy the western exposure and skyline views.The spacious primary suite features oversized windows, excellent closet space, and a private en-suite bath. A generously sized second bedroom and additional full bathroom provide flexibility for guests, a home office, or additional living space. An assigned parking space and deeded storage locker complete this outstanding offering.The Murano is one of Center City’s premier luxury condominium buildings, offering an exceptional amenity package including 24-hour concierge service, a state-of-the-art fitness center, heated 60-foot indoor lap pool, beautifully renovated resident lounge and sundeck, and convenient access to everything Center City has to offer. Trader Joe’s and Fine Wine & Good Spirits are just steps away, with Rittenhouse Square, 30th Street Station, dining, shopping, and major transportation routes all within easy reach.Residence 1702 combines one of The Murano’s most sought-after curved floor plans with 1,408 square feet of living space, two bedrooms, two full baths, north and west exposures, private outdoor space, parking, and storage—an exceptional opportunity to experience luxury high-rise living in the heart of Philadelphia.
-
2BEDS
-
N/AACRES
-
2BATHS
-
01/2 BATHS
-
1,408SQFT
-
$604$/SQFT
Description
2101 Market Street, Unit 1702 | The MuranoWelcome to Residence 1702 at The Murano, a highly desirable curved two-bedroom, two-full-bath residence offering 1,408 square feet, an assigned parking space, and a deeded storage locker. With dramatic north and west exposures, this exceptional home showcases sweeping city views through expansive floor-to-ceiling windows and offers some of the most impressive sunsets in the building.The signature curved design creates a striking open-concept living and dining area surrounded by walls of glass, filling the residence with natural light throughout the day. Beautiful hardwood floors flow through the main living spaces, while the open kitchen features sleek cabinetry, granite countertops, stainless-steel appliances, a glass-tile backsplash, and a large center island ideal for casual dining and entertaining. A private balcony extends the living space outdoors and provides the perfect setting to enjoy the western exposure and skyline views.The spacious primary suite features oversized windows, excellent closet space, and a private en-suite bath. A generously sized second bedroom and additional full bathroom provide flexibility for guests, a home office, or additional living space. An assigned parking space and deeded storage locker complete this outstanding offering.The Murano is one of Center City’s premier luxury condominium buildings, offering an exceptional amenity package including 24-hour concierge service, a state-of-the-art fitness center, heated 60-foot indoor lap pool, beautifully renovated resident lounge and sundeck, and convenient access to everything Center City has to offer. Trader Joe’s and Fine Wine & Good Spirits are just steps away, with Rittenhouse Square, 30th Street Station, dining, shopping, and major transportation routes all within easy reach.Residence 1702 combines one of The Murano’s most sought-after curved floor plans with 1,408 square feet of living space, two bedrooms, two full baths, north and west exposures, private outdoor space, parking, and storage—an exceptional opportunity to experience luxury high-rise living in the heart of Philadelphia.
©2026 Bright MLS, All Rights Reserved. IDX information is provided exclusively for consumers' personal, non-commercial use and may not be used for any purpose other than to identify prospective properties consumers may be interested in purchasing. Some properties which appear for sale may no longer be available because they are for instance, under contract, sold, or are no longer being offered for sale. Information is deemed reliable but is not guaranteed accurate by the MLS or Peak Asset Realty. Some real estate firms do not participate in IDX and their listings do not appear on this website. Some properties listed with participating firms do not appear on this website at the request of the seller. Data last updated: 2026-10-13T07:52:11.633.