



Description
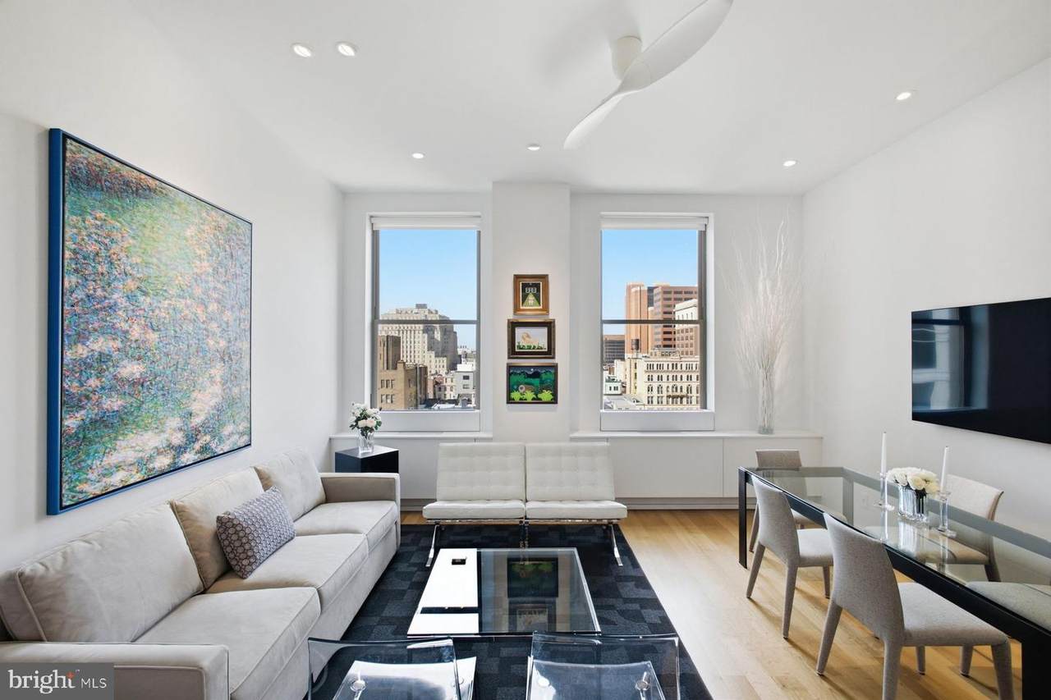
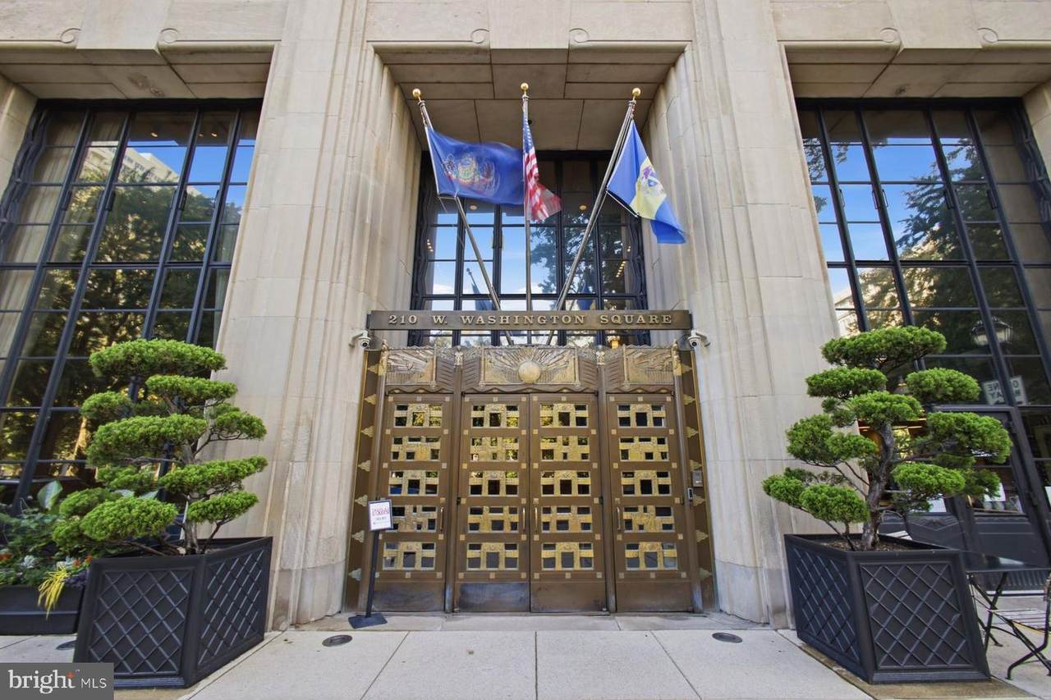
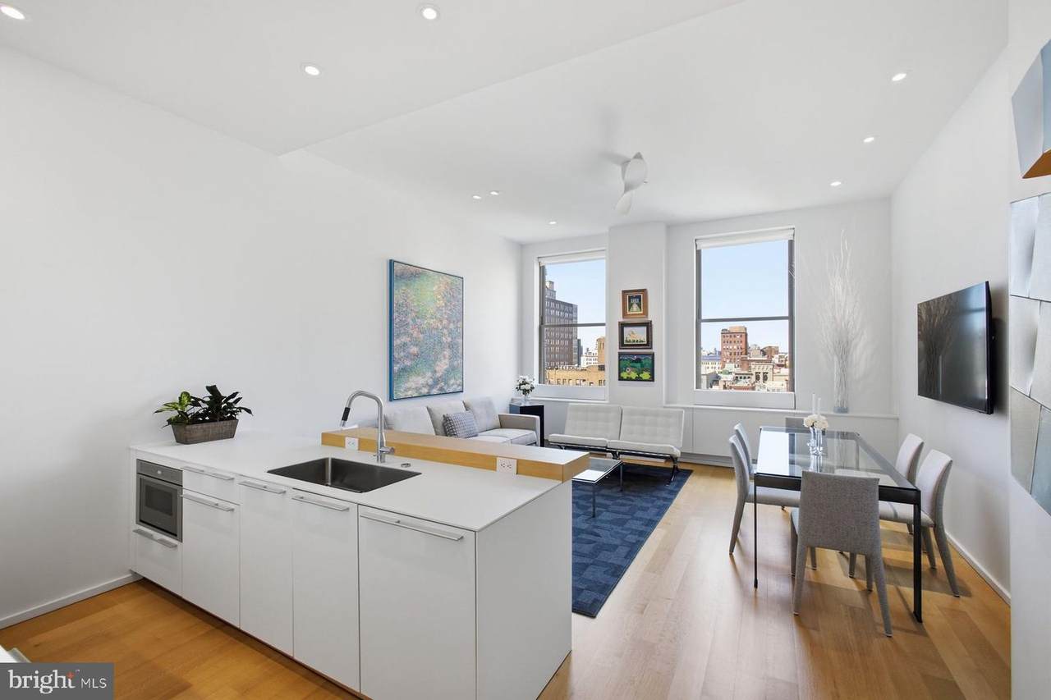
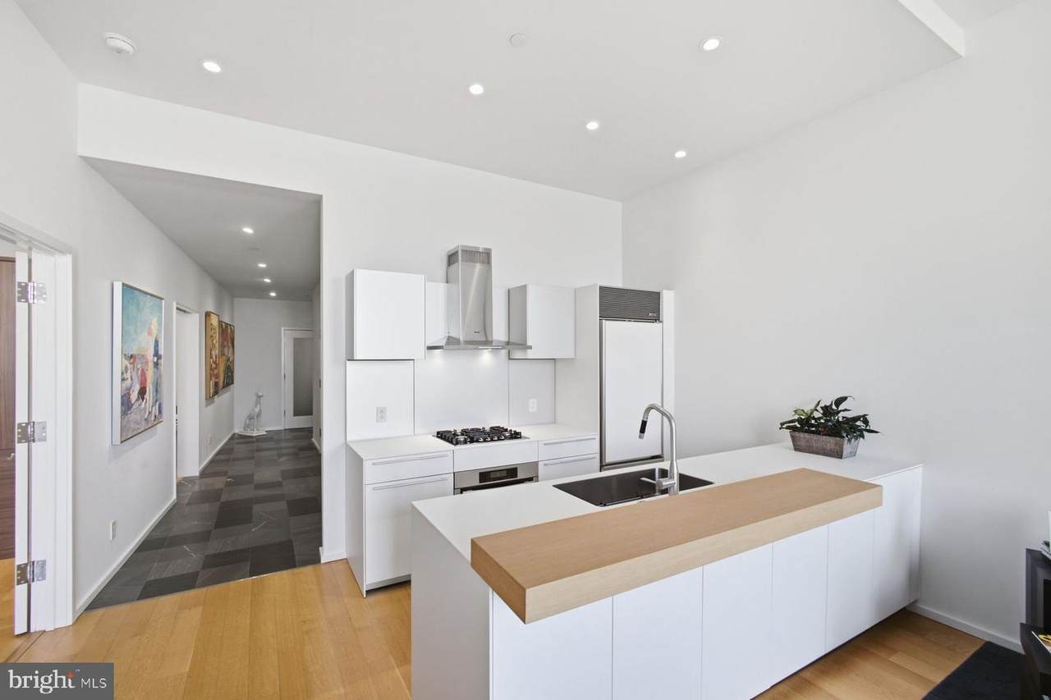
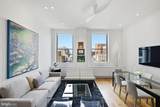
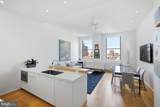
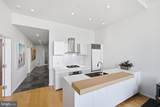
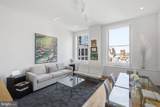
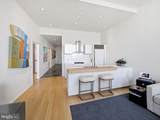
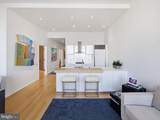
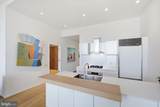
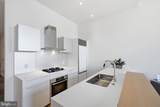
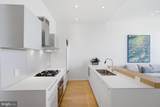
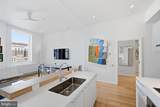
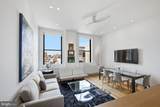
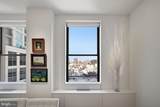
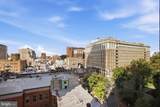
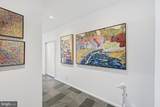
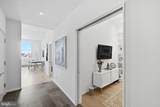
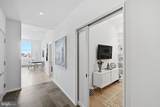
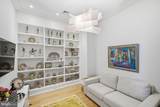
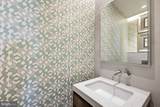
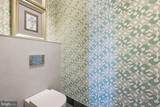
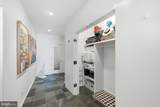
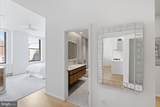
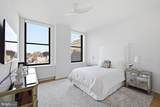
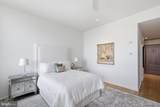
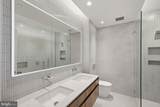
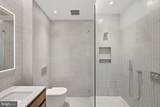
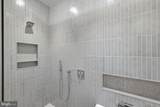
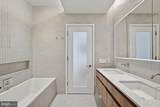
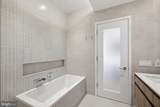
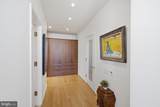
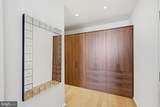
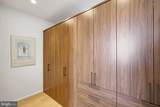
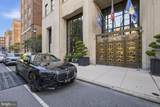
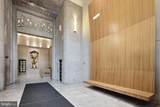
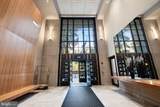
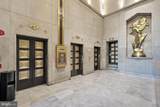
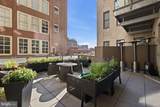
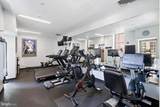
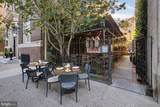
Set within The Ayer, one of Washington Square’s most distinguished residential buildings, Residence 6N is a sophisticated one-bedroom plus den, one and a half bath home offering exceptional design, abundant natural light, and the rare convenience of on-site garage parking. Thoughtfully customized and beautifully updated, the residence is defined by soaring 11-foot-plus ceilings and oversized windows with impressive corner views overlooking historic Washington Square. All the flooring has been newly refinished flooring, custom-designed recessed lighting thoughtfully positioned for both art display and everyday functionality, and brand-new ceiling fans complement the home’s clean architectural lines while creating a refined yet comfortable atmosphere throughout. At the heart of the residence, the German engineered Bulthaup kitchen has been enhanced with an extended island, custom countertops, sleek white cabinetry, and premium Miele and Sub-Zero appliances. The kitchen opens seamlessly to the expansive living and dining areas, creating an ideal setting for both entertaining and everyday living. The primary suite offers a serene retreat with a thoughtfully configured walk-in closet and dressing area outfitted with California Closets. Its striking, fully tiled en-suite bathroom has been designed with floor-to-ceiling tile, a soaking tub, walk-in shower, floating double vanity, and premium Dornbracht and Grohe fixtures. Equally impressive, the renovated powder room makes a dramatic statement with illuminated alcove lighting, designer wallpaper, a floating vanity, frameless built-in medicine cabinet, and wall-mounted fixtures. A separate den or home office provides exceptional flexibility and can also function as a guest room for additional sleeping space. Custom built-in bookcases and an elegant frosted-glass, soft-close pocket door complement the room while adding both style and privacy. Residents enjoy 24-hour concierge service, a fitness center and common terrace, chauffeur service, and a pet-friendly environment. One on-site garage parking space is included. With Washington Square just outside your windows and the restaurants, cultural institutions, boutiques, and historic streets of Society Hill and Old City moments away, Residence 6N presents a rare opportunity to enjoy sophisticated city living in one of Philadelphia’s most celebrated condominium buildings.
-
2BEDS
-
N/AACRES
-
1BATHS
-
11/2 BATHS
-
1,199SQFT
-
$830$/SQFT
Description
Set within The Ayer, one of Washington Square’s most distinguished residential buildings, Residence 6N is a sophisticated one-bedroom plus den, one and a half bath home offering exceptional design, abundant natural light, and the rare convenience of on-site garage parking. Thoughtfully customized and beautifully updated, the residence is defined by soaring 11-foot-plus ceilings and oversized windows with impressive corner views overlooking historic Washington Square. All the flooring has been newly refinished flooring, custom-designed recessed lighting thoughtfully positioned for both art display and everyday functionality, and brand-new ceiling fans complement the home’s clean architectural lines while creating a refined yet comfortable atmosphere throughout. At the heart of the residence, the German engineered Bulthaup kitchen has been enhanced with an extended island, custom countertops, sleek white cabinetry, and premium Miele and Sub-Zero appliances. The kitchen opens seamlessly to the expansive living and dining areas, creating an ideal setting for both entertaining and everyday living. The primary suite offers a serene retreat with a thoughtfully configured walk-in closet and dressing area outfitted with California Closets. Its striking, fully tiled en-suite bathroom has been designed with floor-to-ceiling tile, a soaking tub, walk-in shower, floating double vanity, and premium Dornbracht and Grohe fixtures. Equally impressive, the renovated powder room makes a dramatic statement with illuminated alcove lighting, designer wallpaper, a floating vanity, frameless built-in medicine cabinet, and wall-mounted fixtures. A separate den or home office provides exceptional flexibility and can also function as a guest room for additional sleeping space. Custom built-in bookcases and an elegant frosted-glass, soft-close pocket door complement the room while adding both style and privacy. Residents enjoy 24-hour concierge service, a fitness center and common terrace, chauffeur service, and a pet-friendly environment. One on-site garage parking space is included. With Washington Square just outside your windows and the restaurants, cultural institutions, boutiques, and historic streets of Society Hill and Old City moments away, Residence 6N presents a rare opportunity to enjoy sophisticated city living in one of Philadelphia’s most celebrated condominium buildings.
©2026 Bright MLS, All Rights Reserved. IDX information is provided exclusively for consumers' personal, non-commercial use and may not be used for any purpose other than to identify prospective properties consumers may be interested in purchasing. Some properties which appear for sale may no longer be available because they are for instance, under contract, sold, or are no longer being offered for sale. Information is deemed reliable but is not guaranteed accurate by the MLS or Peak Asset Realty. Some real estate firms do not participate in IDX and their listings do not appear on this website. Some properties listed with participating firms do not appear on this website at the request of the seller. Data last updated: 2026-10-10T12:56:35.28.