


Description
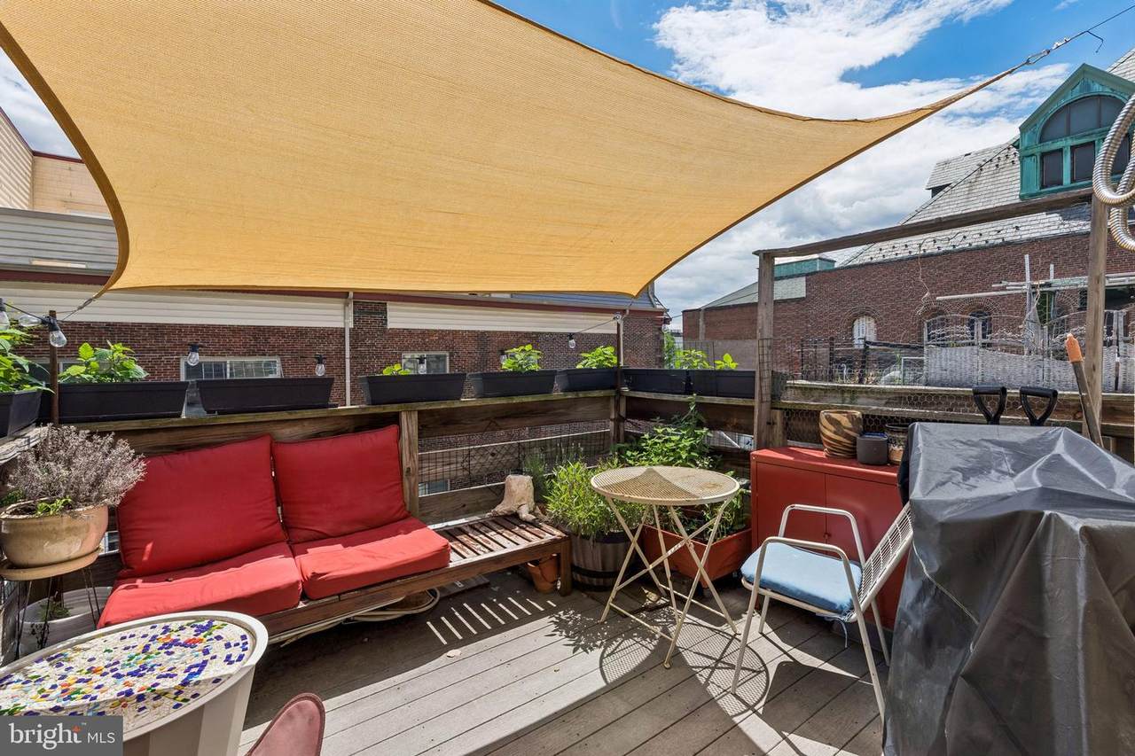
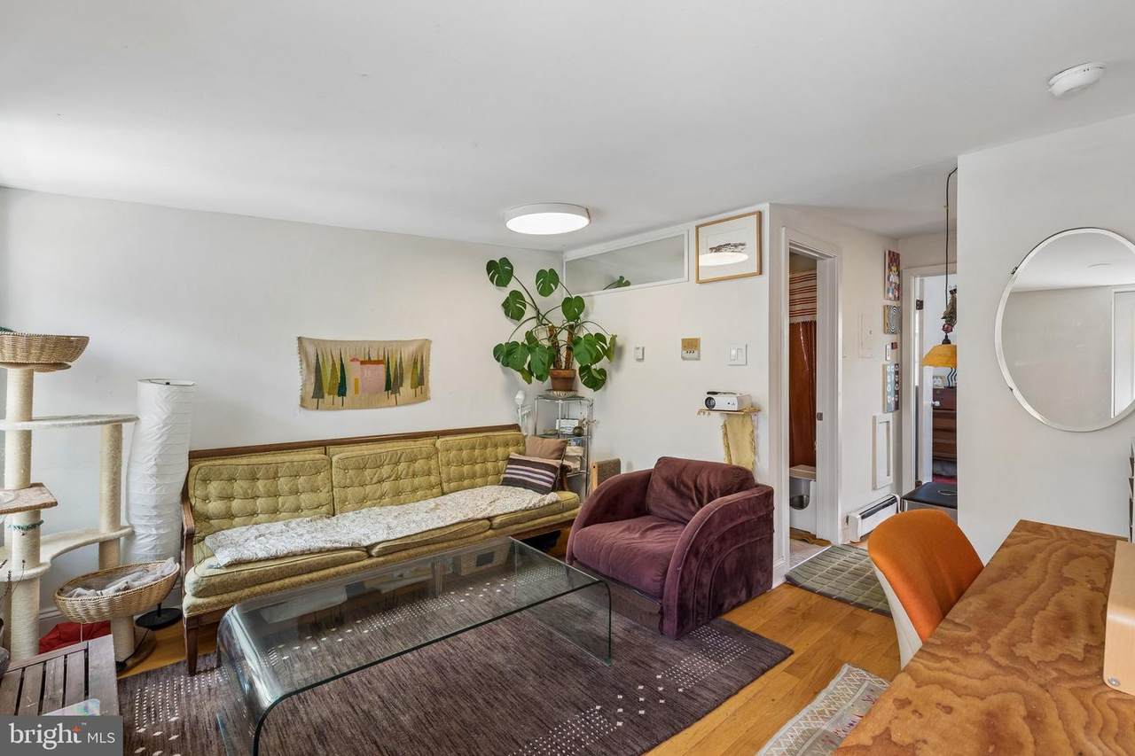
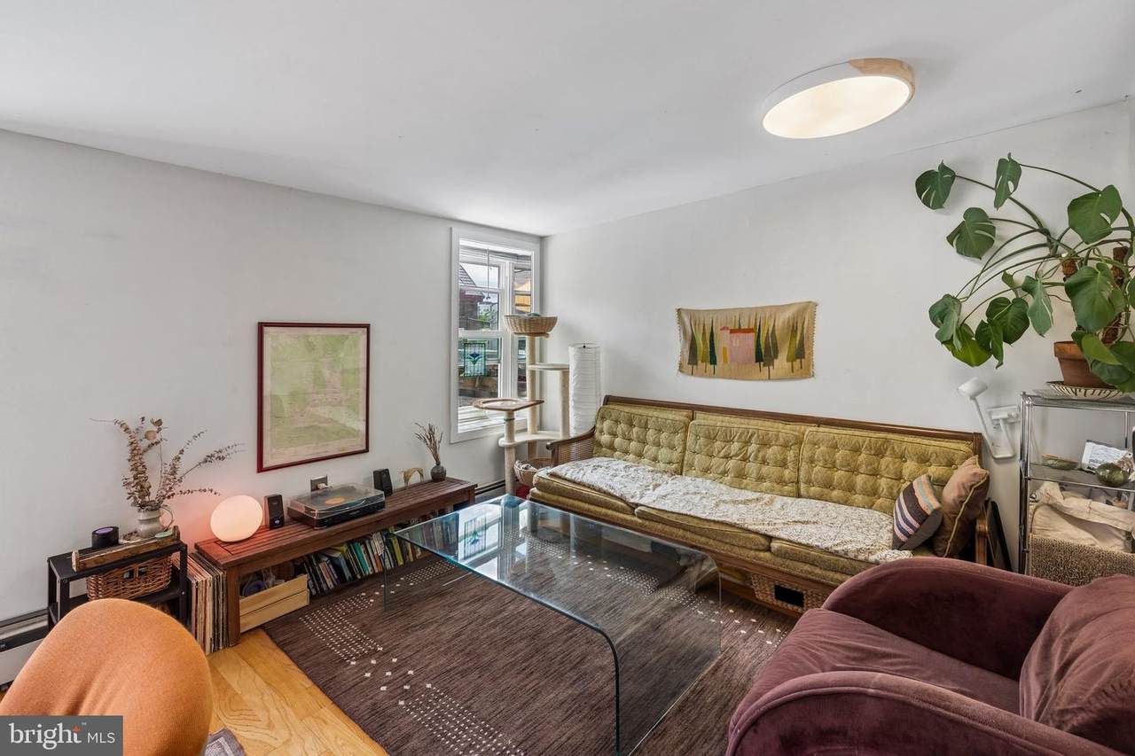
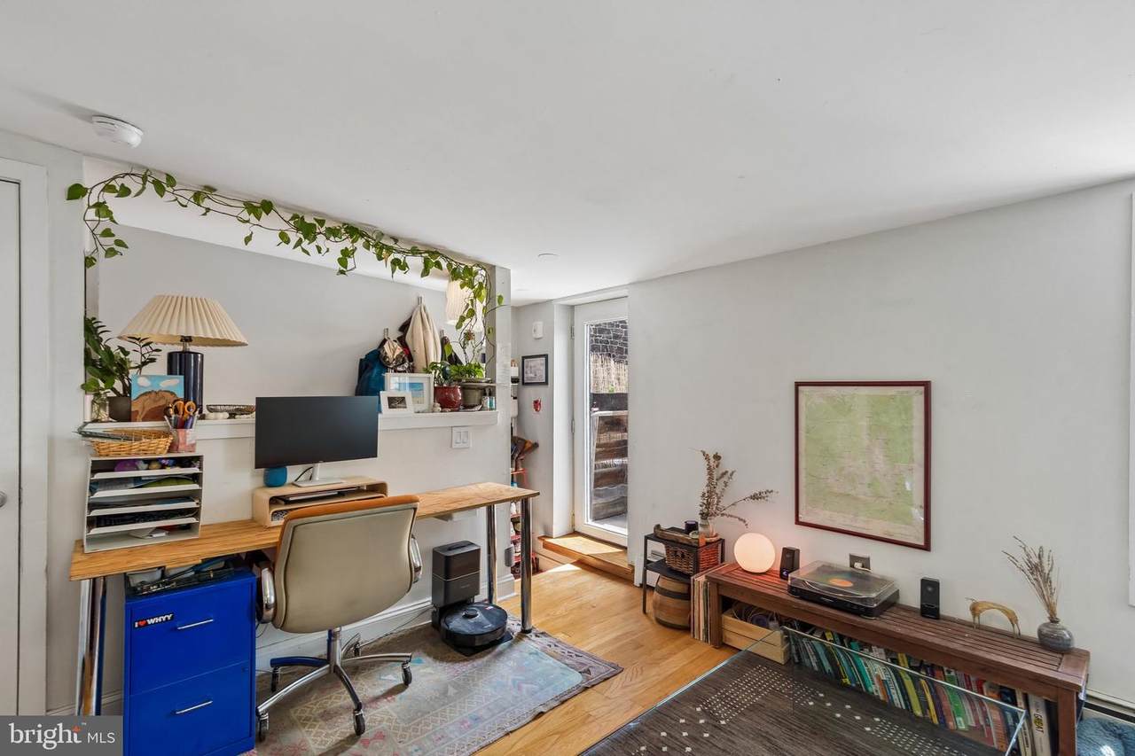
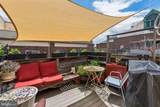
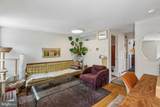
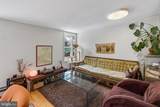
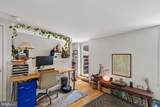
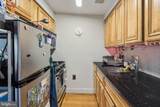
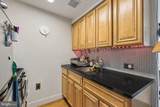
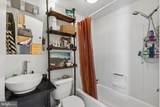
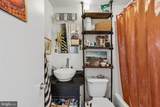
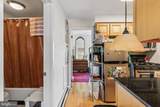
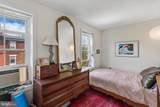
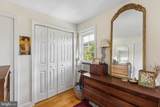
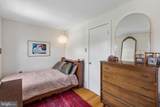
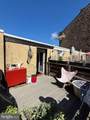
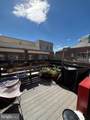
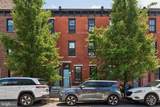
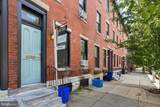
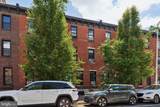
Large private deck • Top-floor Graduate Hospital condo • 1 bed / 1 bath • Hardwood floors • 410 SF • Dining, parks, fitness & everyday conveniences nearby. Set on a tree-lined block in Graduate Hospital, 2020 Christian St #E is a top-floor one-bedroom condo with a standout feature: a large private deck, offering an uncommon opportunity for dedicated outdoor space in the neighborhood. Inside, the efficient 410-square-foot layout features hardwood floors throughout, abundant natural light, and a comfortable main living area with flexibility for living, dining, entertaining, or working from home. The kitchen is equipped with granite countertops, maple cabinetry, stainless-steel appliances, a glass tile backsplash, and gas cooking. The bedroom has northern exposure with Center City views and an adjacent full bath featuring a vessel sink and tub-shower combination. Laundry is located in the basement. Just a short distance away are OpenBox Athletics, Planet Fitness, Julian Abele Park, ALDI, Los Camarades, Loco Pez, Chick's, Dock Street, CVS on Washington Avenue, Catharine Park, and L'Anima, putting a broad mix of dining, fitness, recreation, shopping, and everyday conveniences close at hand. The location places you in the center of Graduate Hospital's vibrant residential setting, with convenient access to Rittenhouse Square, Schuylkill River Park, South Street, Washington Avenue, CHOP, Penn Medicine, and a wide variety of neighborhood restaurants, cafés, and everyday conveniences. Whether expanding an investment portfolio or seeking a centrally located city residence with outdoor space, this property offers a compelling combination of location, functionality, and long-term value in a well-established neighborhood.
-
1BEDS
-
N/AACRES
-
1BATHS
-
01/2 BATHS
-
410SQFT
-
$485$/SQFT
Description
Large private deck • Top-floor Graduate Hospital condo • 1 bed / 1 bath • Hardwood floors • 410 SF • Dining, parks, fitness & everyday conveniences nearby. Set on a tree-lined block in Graduate Hospital, 2020 Christian St #E is a top-floor one-bedroom condo with a standout feature: a large private deck, offering an uncommon opportunity for dedicated outdoor space in the neighborhood. Inside, the efficient 410-square-foot layout features hardwood floors throughout, abundant natural light, and a comfortable main living area with flexibility for living, dining, entertaining, or working from home. The kitchen is equipped with granite countertops, maple cabinetry, stainless-steel appliances, a glass tile backsplash, and gas cooking. The bedroom has northern exposure with Center City views and an adjacent full bath featuring a vessel sink and tub-shower combination. Laundry is located in the basement. Just a short distance away are OpenBox Athletics, Planet Fitness, Julian Abele Park, ALDI, Los Camarades, Loco Pez, Chick's, Dock Street, CVS on Washington Avenue, Catharine Park, and L'Anima, putting a broad mix of dining, fitness, recreation, shopping, and everyday conveniences close at hand. The location places you in the center of Graduate Hospital's vibrant residential setting, with convenient access to Rittenhouse Square, Schuylkill River Park, South Street, Washington Avenue, CHOP, Penn Medicine, and a wide variety of neighborhood restaurants, cafés, and everyday conveniences. Whether expanding an investment portfolio or seeking a centrally located city residence with outdoor space, this property offers a compelling combination of location, functionality, and long-term value in a well-established neighborhood.
©2026 Bright MLS, All Rights Reserved. IDX information is provided exclusively for consumers' personal, non-commercial use and may not be used for any purpose other than to identify prospective properties consumers may be interested in purchasing. Some properties which appear for sale may no longer be available because they are for instance, under contract, sold, or are no longer being offered for sale. Information is deemed reliable but is not guaranteed accurate by the MLS or Peak Asset Realty. Some real estate firms do not participate in IDX and their listings do not appear on this website. Some properties listed with participating firms do not appear on this website at the request of the seller. Data last updated: 2026-10-08T08:57:52.847.