



Description
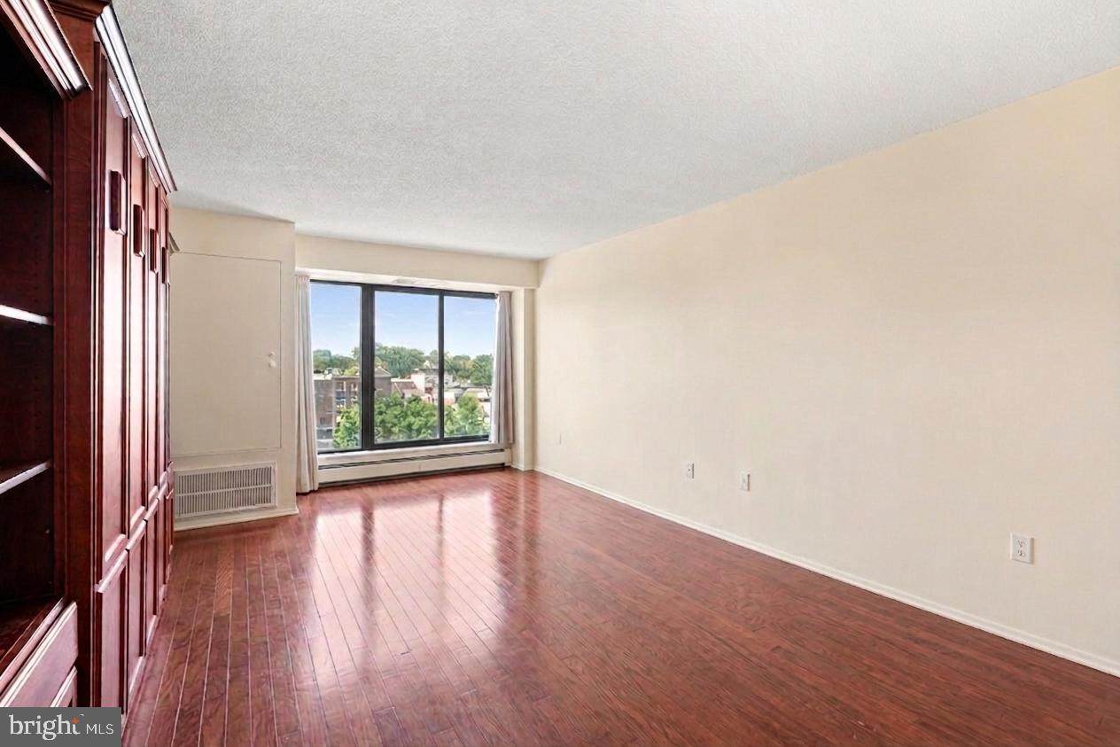
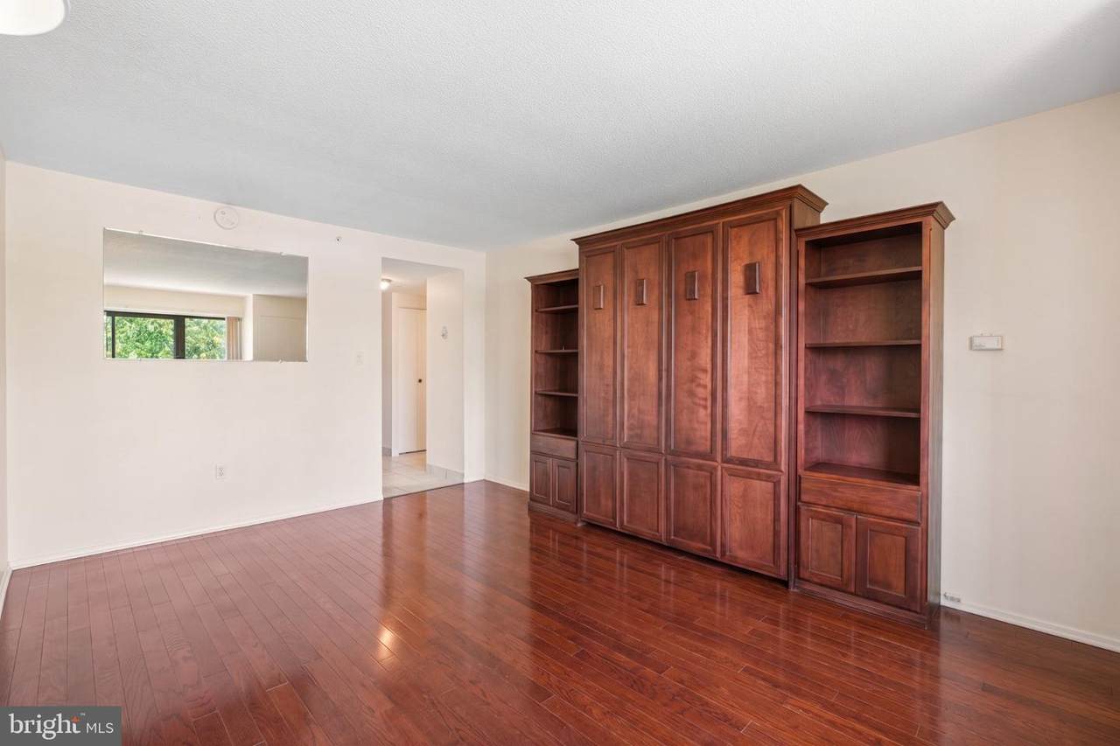
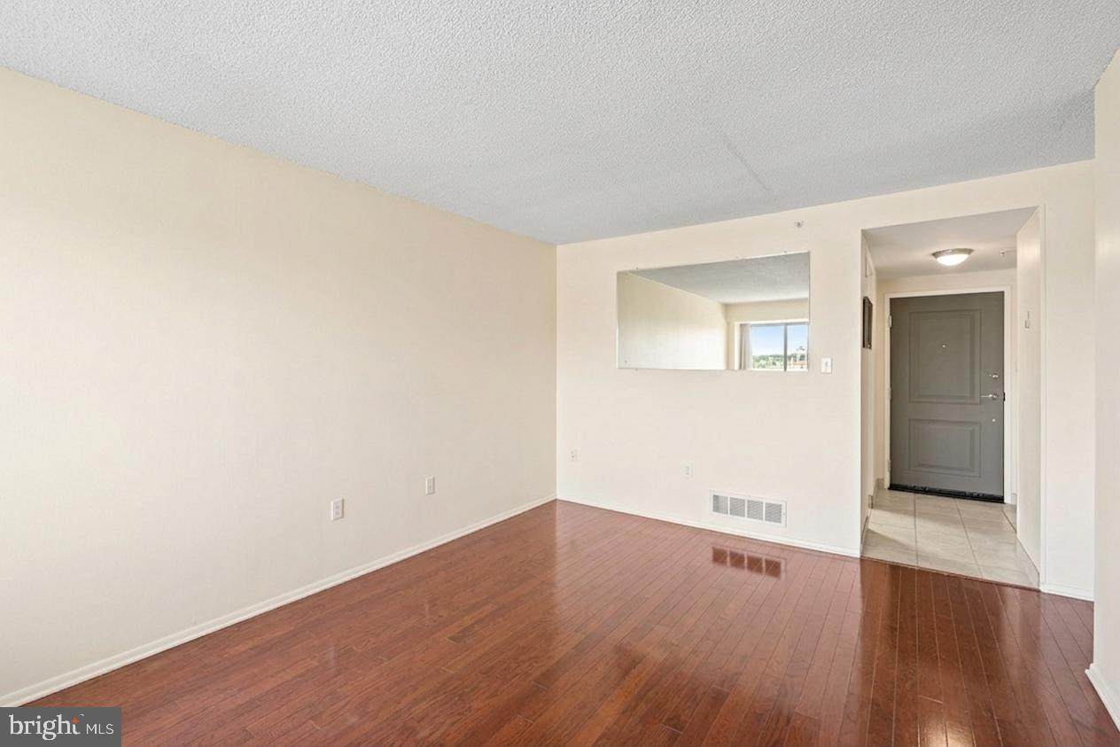
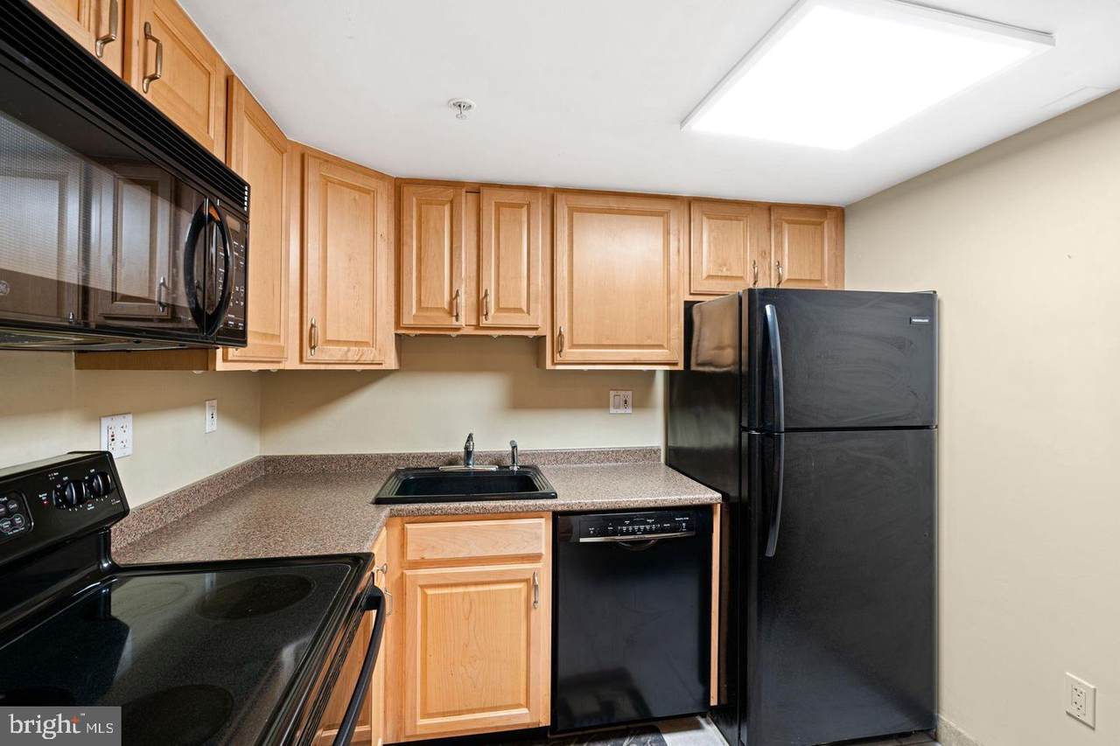
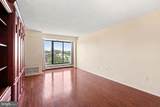
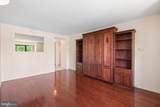
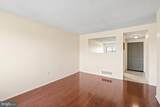
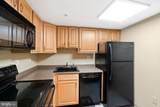
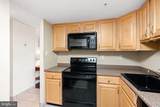
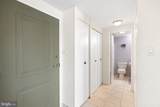
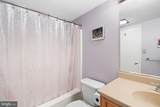
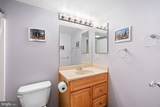
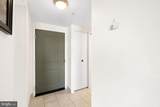
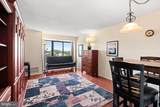
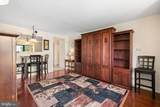
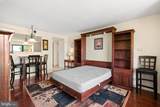
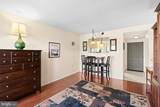
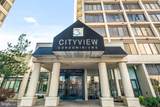
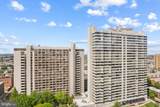
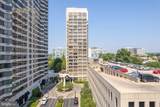
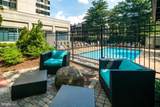
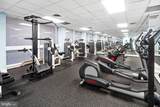
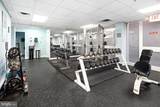
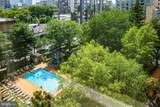
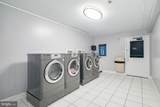
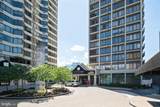
Welcome to this bright and versatile studio condo in the sought-after City View community—an exceptional opportunity for a full-time city residence, starter home, or convenient pied-à -terre. Step inside to an airy, open layout lined with rich hardwood flooring and large picture windows that flood the main living area with natural light and scenic neighborhood views. Built-in flexibility is key: a handsome wood Murphy bed unit with integrated flanking bookshelves can remain to maximize functionality and floor space, or be removed to create a completely open canvas tailored to your style. A convenient pass-through cutout connects the living room to the kitchen, enhancing the open-concept feel. The kitchen is equipped with oak cabinetry, speckled countertops, a deep composite sink, and a full suite of appliances including a smooth-top electric range, built-in microwave, dishwasher, and full-size refrigerator. Off the entryway, you will find durable neutral tile, multiple deep closets for generous storage, and a full bathroom complete with a vanity, Hollywood-style strip lighting, and a classic shower/tub combination.Residents of this premier, pet-friendly building enjoy an unmatched array of amenities designed for effortless living, including a 24-hour concierge and security team with secure package handling, a heated outdoor swimming pool set within a manicured garden terrace, a fully equipped fitness center, secure bike storage, on-site laundry facilities, and convenient rentable guest suites for visiting family and friends. Located just steps from Whole Foods, Target, world-renowned museums along the Benjamin Franklin Parkway, and top-tier dining. Commuting is effortless with Septa transit right outside your door, Kelly Drive trails nearby for running and biking along the river, and easy walkability straight into Center City and Rittenhouse Square.
-
0BEDS
-
N/AACRES
-
1BATHS
-
01/2 BATHS
-
450SQFT
-
$289$/SQFT
Description
Welcome to this bright and versatile studio condo in the sought-after City View community—an exceptional opportunity for a full-time city residence, starter home, or convenient pied-à -terre. Step inside to an airy, open layout lined with rich hardwood flooring and large picture windows that flood the main living area with natural light and scenic neighborhood views. Built-in flexibility is key: a handsome wood Murphy bed unit with integrated flanking bookshelves can remain to maximize functionality and floor space, or be removed to create a completely open canvas tailored to your style. A convenient pass-through cutout connects the living room to the kitchen, enhancing the open-concept feel. The kitchen is equipped with oak cabinetry, speckled countertops, a deep composite sink, and a full suite of appliances including a smooth-top electric range, built-in microwave, dishwasher, and full-size refrigerator. Off the entryway, you will find durable neutral tile, multiple deep closets for generous storage, and a full bathroom complete with a vanity, Hollywood-style strip lighting, and a classic shower/tub combination.Residents of this premier, pet-friendly building enjoy an unmatched array of amenities designed for effortless living, including a 24-hour concierge and security team with secure package handling, a heated outdoor swimming pool set within a manicured garden terrace, a fully equipped fitness center, secure bike storage, on-site laundry facilities, and convenient rentable guest suites for visiting family and friends. Located just steps from Whole Foods, Target, world-renowned museums along the Benjamin Franklin Parkway, and top-tier dining. Commuting is effortless with Septa transit right outside your door, Kelly Drive trails nearby for running and biking along the river, and easy walkability straight into Center City and Rittenhouse Square.
©2026 Bright MLS, All Rights Reserved. IDX information is provided exclusively for consumers' personal, non-commercial use and may not be used for any purpose other than to identify prospective properties consumers may be interested in purchasing. Some properties which appear for sale may no longer be available because they are for instance, under contract, sold, or are no longer being offered for sale. Information is deemed reliable but is not guaranteed accurate by the MLS or Peak Asset Realty. Some real estate firms do not participate in IDX and their listings do not appear on this website. Some properties listed with participating firms do not appear on this website at the request of the seller. Data last updated: 2026-10-07T10:58:08.517.