

Skip To Content

2001 Hamilton Street , #429

PHILADELPHIA, PA 19130
  • $340,000
  • STATUS: Closed
  • ON SITE: 193 Days
  • ID#: PAPH2604104
Sold - 07/16/2026
$340,000
SOLD - 07/16/2026
  • 2
    BEDS
  • N/A
    ACRES
  • 1
    BATHS
  • 0
    1/2 BATHS
  • 937
    SQFT
  • $0
    $/SQFT
Neighborhood:
Type:
Condo
Built:
1970
County:

School Ratings & Info

Description

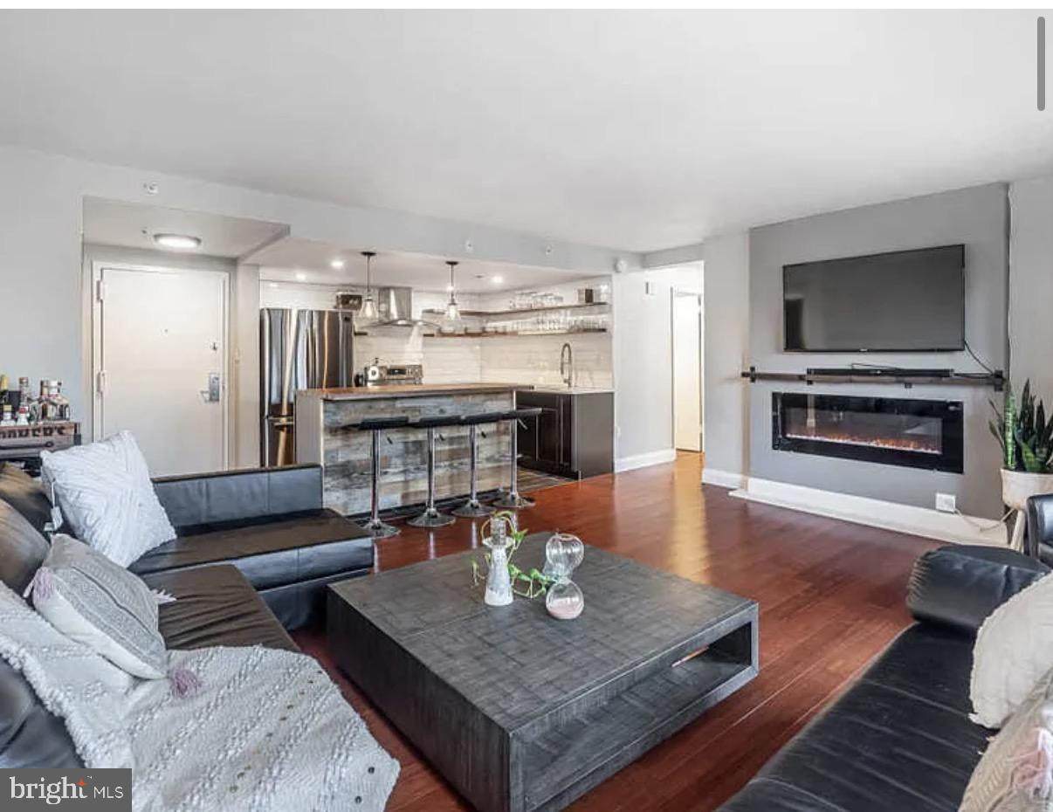
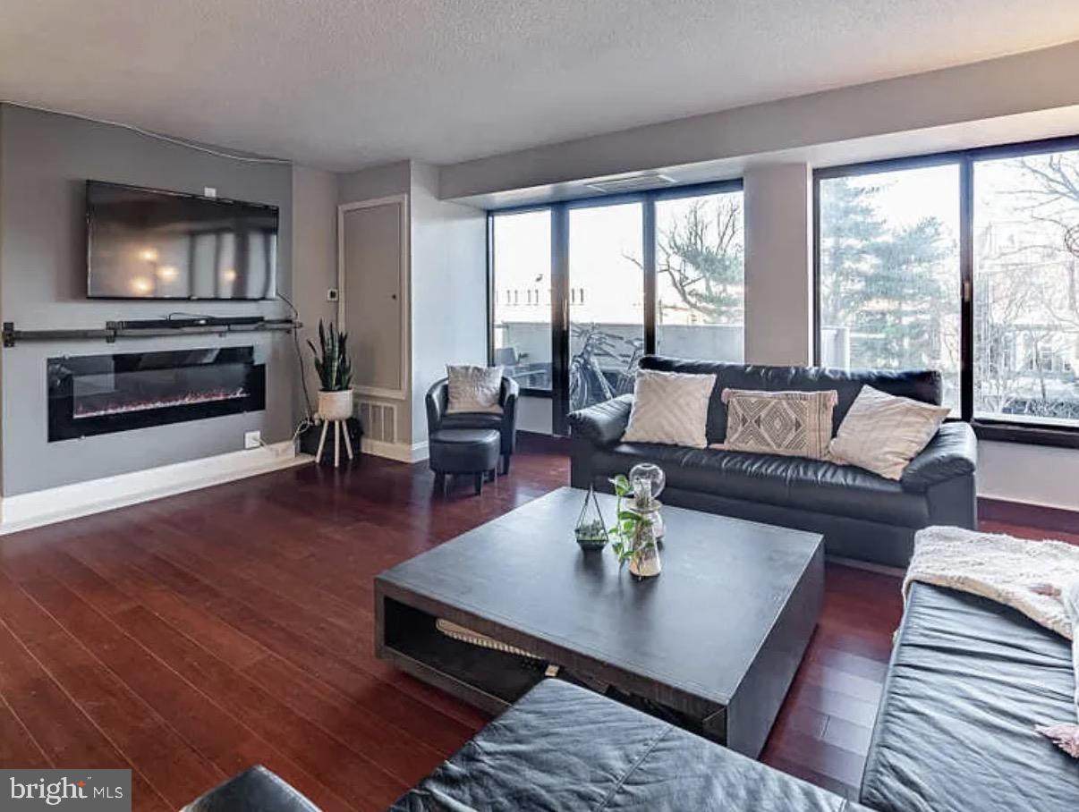
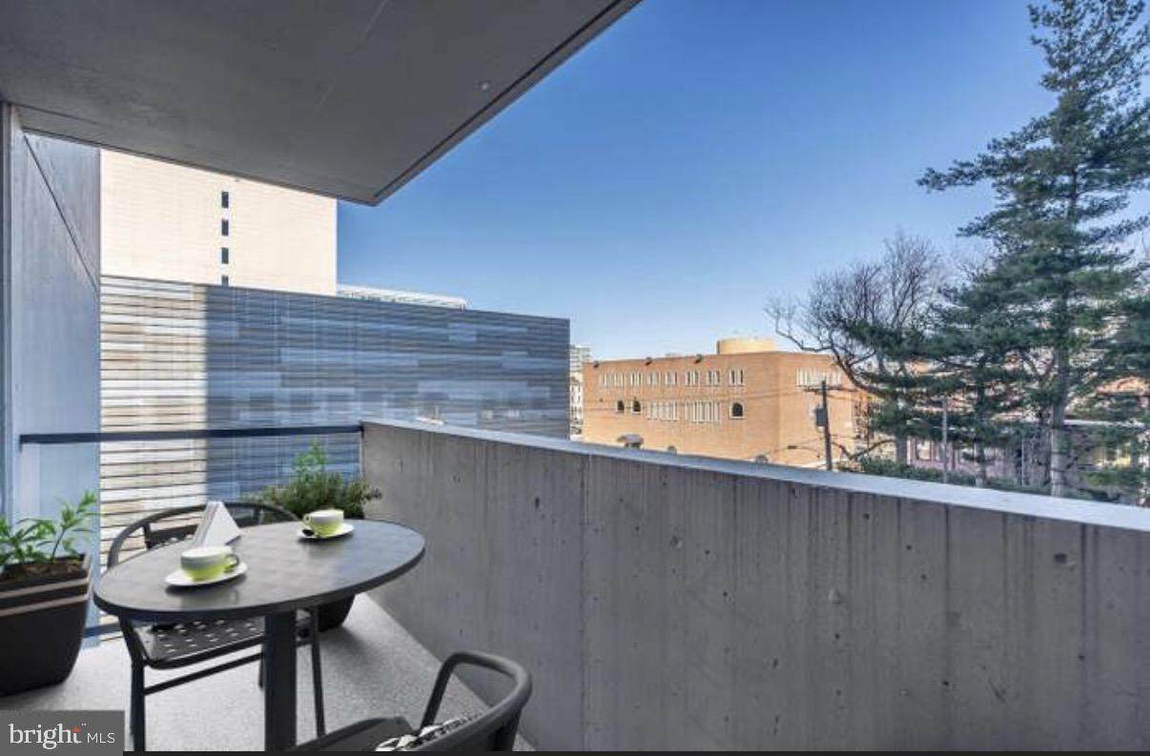
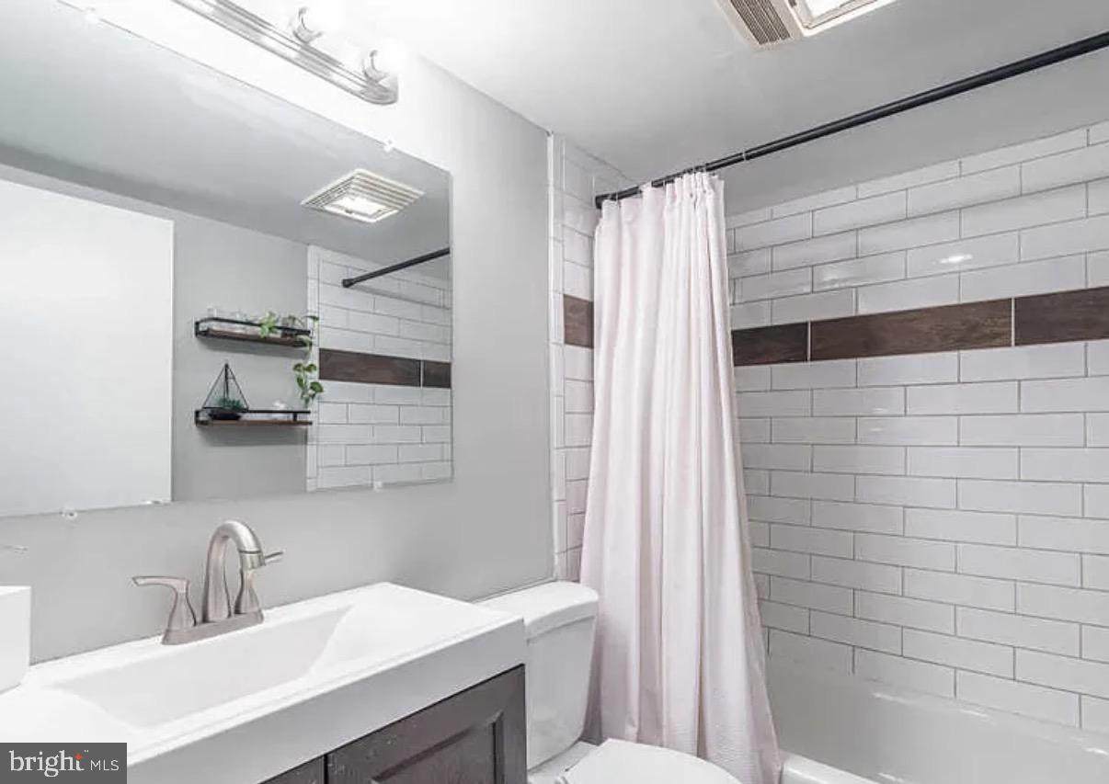
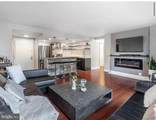
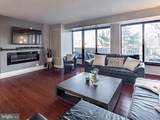
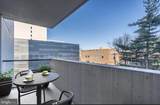
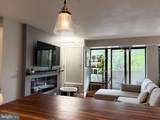
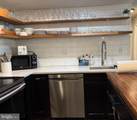
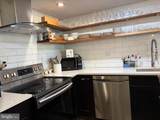
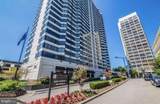
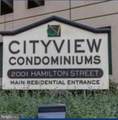
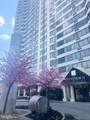
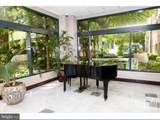
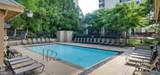
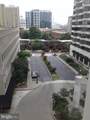
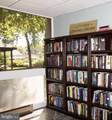
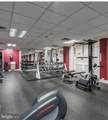
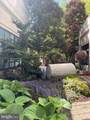
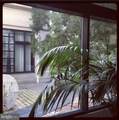
For Sale! Cityview Condominiums Unit 429. Full MODERN renovation! Two bedrooms, one bath corner unit with private BALCONY, gorgeous OPEN kitchen features very large island, open shelving and stainless steel appliances! Electric FIREPLACE and living room TV included in the sale and so are the kitchen stools! Wonderful Fairmount location with green space and great shopping. Public transportation on Hamilton St will take you all over the city. Peaceful lush GARDEN with gazebo, heated salt water POOL with outdoor shower, professional GYM, lending library, guest suites , community room, and electric vehicle charging. On-site professional management. Cityview has so much to offer and is a beautiful place to call home! Parkway Museums District!

Monthly Payment Calculator


©2026 Bright MLS, All Rights Reserved. IDX information is provided exclusively for consumers' personal, non-commercial use and may not be used for any purpose other than to identify prospective properties consumers may be interested in purchasing. Some properties which appear for sale may no longer be available because they are for instance, under contract, sold, or are no longer being offered for sale. Information is deemed reliable but is not guaranteed accurate by the MLS or Peak Asset Realty. Some real estate firms do not participate in IDX and their listings do not appear on this website. Some properties listed with participating firms do not appear on this website at the request of the seller. Data last updated: 2026-10-16T23:53:41.85.
www.zimmermanteam.com/homes/174882202
Print Image

2001 Hamilton Street , #429 PHILADELPHIA, PA 19130

  • Price: $339,900
  • Status: Closed
  • On Site: 193 Days
  • ID#: PAPH2604104
2
Beds
1
Baths
0
½ Baths
N/A
Acres
937
SQFT
$0
$/SQFT
1970
Built
Neighborhood:
Art Museum Area
County:
Philadelphia
Area:
19130 (19130)
School District:
The School District Of Philadelphia
Property Description
For Sale! Cityview Condominiums Unit 429. Full MODERN renovation! Two bedrooms, one bath corner unit with private BALCONY, gorgeous OPEN kitchen features very large island, open shelving and stainless steel appliances! Electric FIREPLACE and living room TV included in the sale and so are the kitchen stools! Wonderful Fairmount location with green space and great shopping. Public transportation on Hamilton St will take you all over the city. Peaceful lush GARDEN with gazebo, heated salt water POOL with outdoor shower, professional GYM, lending library, guest suites , community room, and electric vehicle charging. On-site professional management. Cityview has so much to offer and is a beautiful place to call home! Parkway Museums District!
Exterior Features

Architectural Style Contemporary Construction Materials MasonryOtherStucco Door Features Sliding Glass Exterior Features Awning(s)Extensive HardscapeExterior LightingFire EscapeFlood LightsLawn SprinklerStone Retaining Walls Garage YN No Location Type Corner Lot/Unit Lot Features Cul-de-sacLandscapingPoolsideRear Yard Parking Features Electric Vehicle Charging Station(s)On-site - Rent Parking Types On Street Patio And Porch Features Balcony Pool Yes - Community Property Condition Excellent Unit Building Type Hi-Rise 9+ Floors View Garden/Lawn Water Access YN No Water View YN No Waterfront YN No

Interior Features

Above Grade Fin SQFT 937 Appliances DisposalMicrowaveOven/Range - ElectricRefrigeratorStainless Steel Appliances Basement YN No Below Grade Finished Area 0 Below Grade Unfinished Area 0 Cooling Central A/C Fireplace Features Electric Fireplace YN Yes Fireplaces Total 1 Flooring HardwoodTile/Brick Heating Central Heating YN Yes Inclusions FireplaceLiving room TVmicrowavecurtainsIsland stools Interior Features Bathroom - Tub ShowerFloor Plan - OpenKitchen - Eat-In Laundry Type Common Levels 4 Main Level Bedrooms 2 Pets Allowed Cats OKDogs OKCase by Case BasisNumber LimitSize/Weight RestrictionBreed Restrictions Security Features DoormanDesk in LobbyResident ManagerSecurity Gate Spa YN No Unit Floors 1

Property Features

Acceptable Financing CashConventional Accessibility Features None Association Amenities Common GroundsElevatorExercise RoomFitness CenterGated CommunityPicnic AreaPool - Outdoor Association Fee Includes Health ClubManagementPool(s)Recreation FacilitySnow RemovalWaterTrash Association Fee2 872.00 Association Fee2 Frequency Monthly Association YN No Buyer Financing Conventional Central Air YN Yes Close Sale Terms Standard Sale Condo YN Yes Cooling Fuel Electric Cross Street 20th street Entry Level 4 Federal Flood Zone YN No Heating Fuel Natural Gas Historic YN No Hot Water Electric Municipality PHILADELPHIA Navigable Water YN N New Construction YN No Original MLSNumber 804733348330 Ownership Interest Condominium Pets Allowed YN Yes Sale Type Standard Senior Community YN No Sewer Public Sewer Structure Design Type Unit/Flat/Apartment Tax Annual Amount 4141.00 Vacation Rental YN No Water Source Public Window Features Sliding Zoning RMX3

Listing courtesy of KW Empower: .


©2026 Bright MLS, All Rights Reserved. IDX information is provided exclusively for consumers' personal, non-commercial use and may not be used for any purpose other than to identify prospective properties consumers may be interested in purchasing. Some properties which appear for sale may no longer be available because they are for instance, under contract, sold, or are no longer being offered for sale. Information is deemed reliable but is not guaranteed accurate by the MLS or Peak Asset Realty. Some real estate firms do not participate in IDX and their listings do not appear on this website. Some properties listed with participating firms do not appear on this website at the request of the seller. Data last updated: 2026-10-16T23:53:41.85.
 
https://bt-photos.global.ssl.fastly.net/brightmls/orig_boomver_2_804733348330-2.jpg https://bt-photos.global.ssl.fastly.net/brightmls/orig_boomver_2_804733348330-2.jpg https://bt-photos.global.ssl.fastly.net/brightmls/orig_boomver_2_804733348330-2.jpg
Logo
Peak Asset Realty
800 New Holland Ave Suite 271
Lancaster PA, 17602