
Skip To Content

1951 Cambridge Street , A

PHILADELPHIA, PA 19130
  • $470,000
  • STATUS: Active
  • ON SITE: 119 Days
  • ID#: PAPH2594454
UPDATED: 77 min ago
$470,000
  • 3
    BEDS
  • N/A
    ACRES
  • 2
    BATHS
  • 0
    1/2 BATHS
  • 1,613
    SQFT
  • $291
    $/SQFT
Neighborhood:
Type:
Condo
Built:
2020
County:

School Ratings & Info

School District:

Description

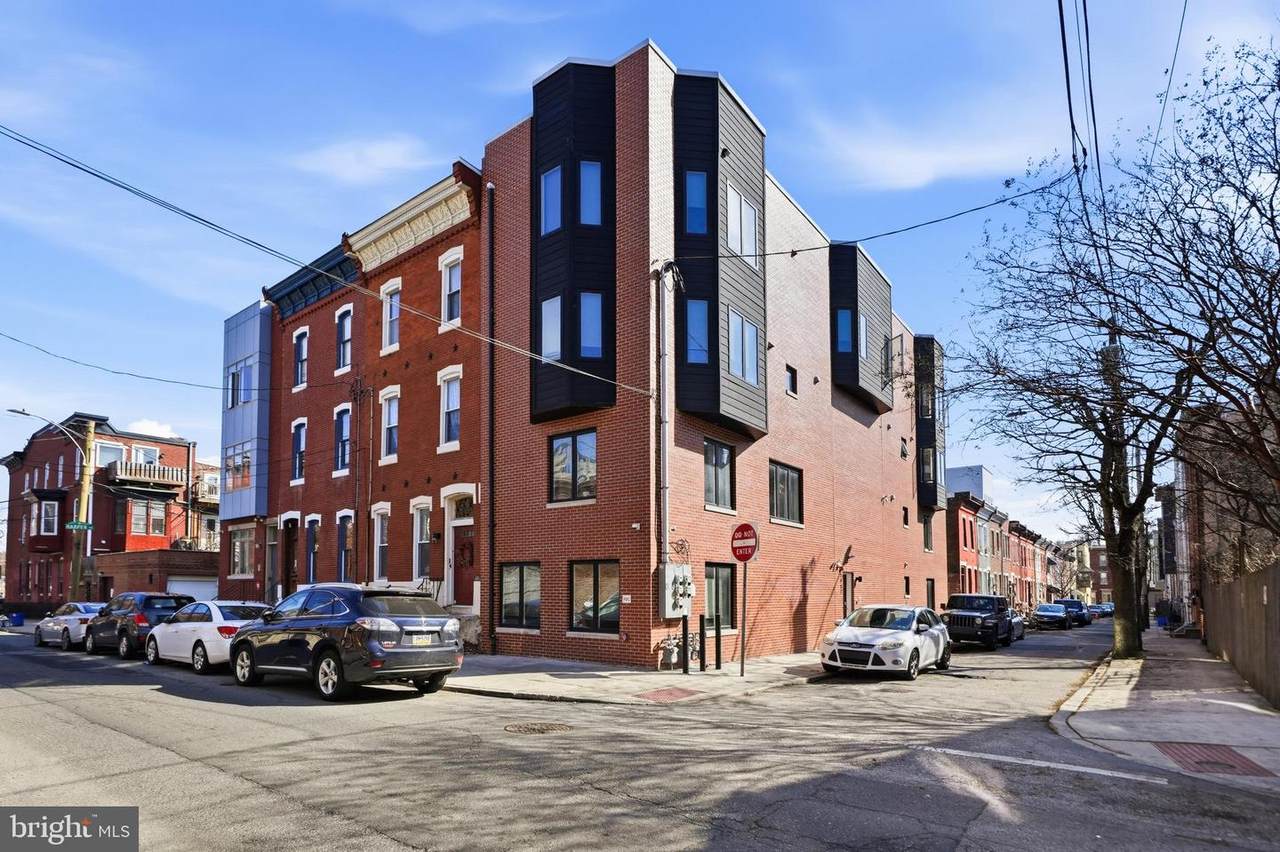
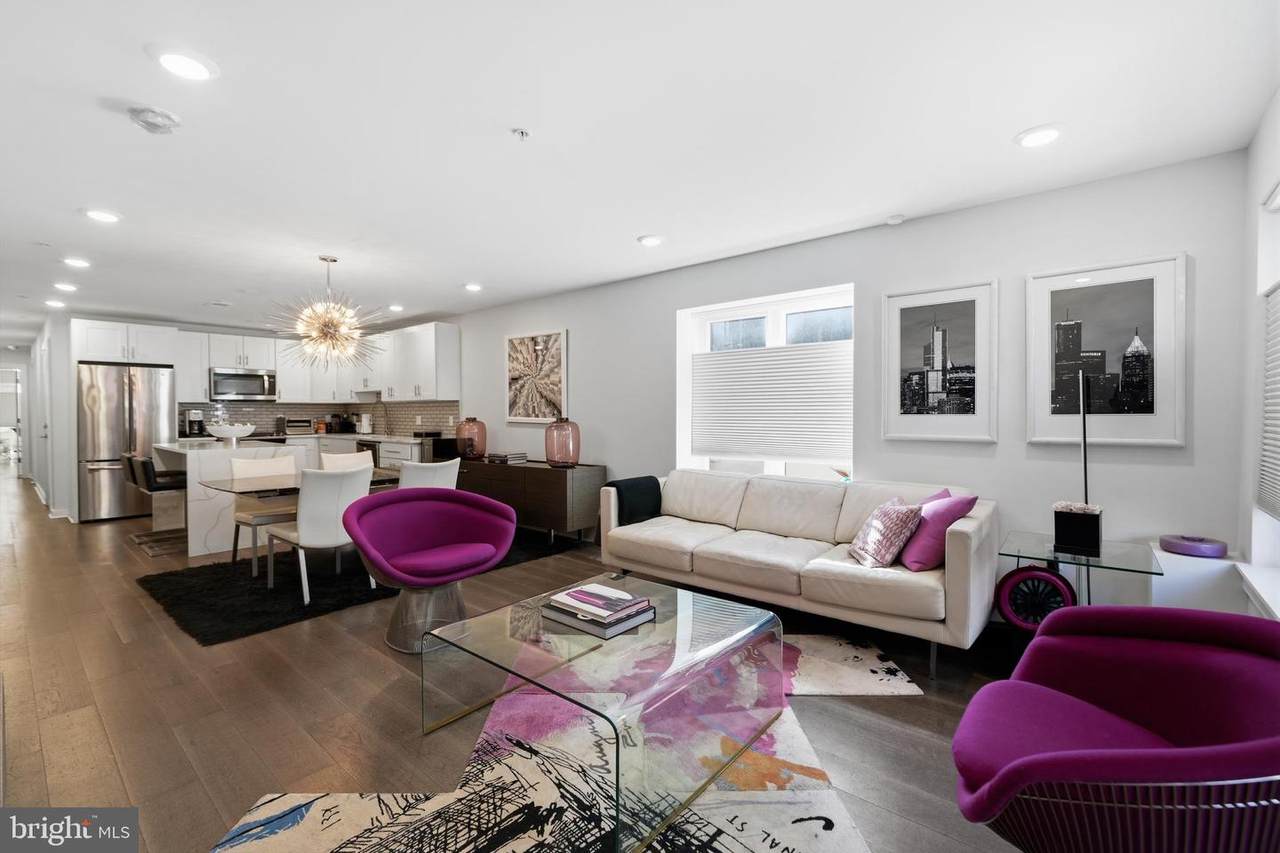
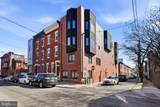
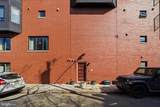
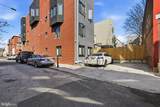
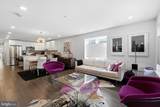
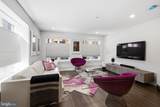
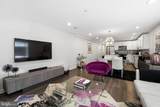
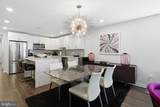
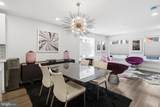
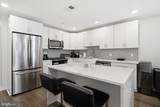
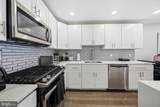
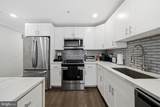
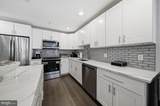
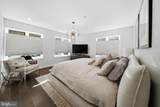
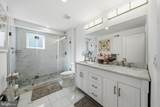
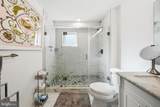
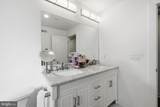
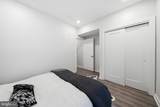
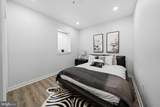
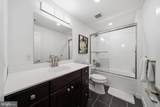
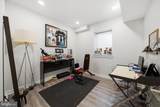
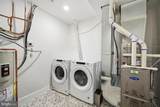
Welcome to this bi-level condo with designer finishes throughout. Enjoy the luxurious over-sized open kitchen and dining/living room featuring classic white shaker cabinets, Whirlpool stainless steel appliances, Calcutta quartz counter tops with a two-sided waterfall island, and an ice beveled subway back splash. The over-sized living room in this corner unit is soaking in sunlight and perfect for entertaining. The Main Suite features a large walk-in closet fitted with custom shelving, automatic window shades, and a top-of-the-line porcelain tiled shower with frame-less glass doors. The Lower-level features two additional bedrooms, an additional bathroom with a Kohler soaking tub and subway surround porcelain tile, and a spacious laundry room. The entire home features engineered oak hardwood flooring. Location, Location, Location is tough to beat with a high walking score close to the Fairmount Avenue shopping district, museums, parks, trails, SEPTA options, restaurants and convenience stores for your convenience. You’ll also enjoy a Nest System and monitored security system available, a storage unit and 5 years left on the current tax abatement. Make your appointment.

Monthly Payment Calculator


©2026 Bright MLS, All Rights Reserved. IDX information is provided exclusively for consumers' personal, non-commercial use and may not be used for any purpose other than to identify prospective properties consumers may be interested in purchasing. Some properties which appear for sale may no longer be available because they are for instance, under contract, sold, or are no longer being offered for sale. Information is deemed reliable but is not guaranteed accurate by the MLS or Peak Asset Realty. Some real estate firms do not participate in IDX and their listings do not appear on this website. Some properties listed with participating firms do not appear on this website at the request of the seller. Data last updated: 2026-10-08T07:54:37.063.
www.zimmermanteam.com/homes/177578526
Print Image

1951 Cambridge Street , A PHILADELPHIA, PA 19130

  • Price: $470,000
  • Status: Active
  • On Site: 119 Days
  • Updated: 77 min ago
  • ID#: PAPH2594454
3
Beds
2
Baths
0
½ Baths
N/A
Acres
1,613
SQFT
$291
$/SQFT
2020
Built
Neighborhood:
Francisville
County:
Philadelphia
Area:
19130 (19130)
School District:
Philadelphia City
Property Description
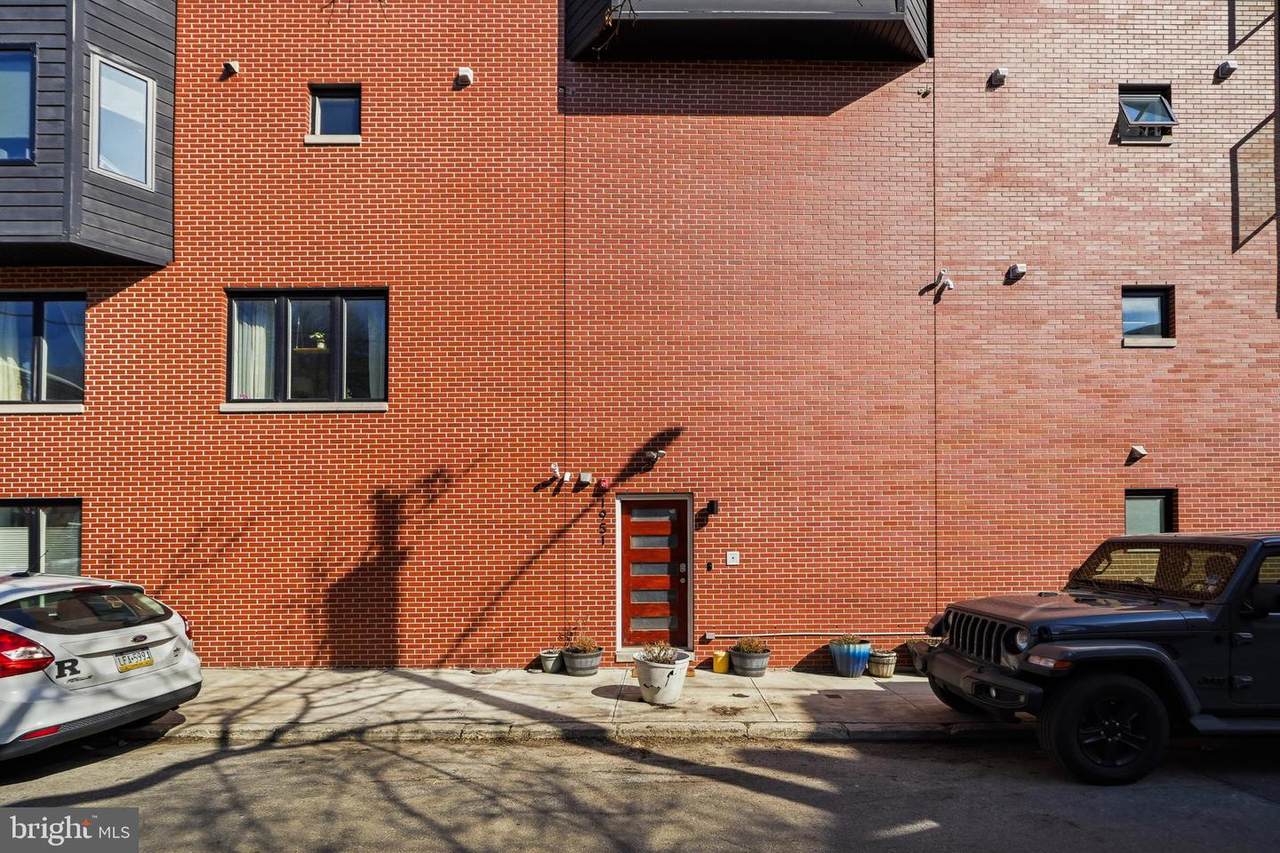
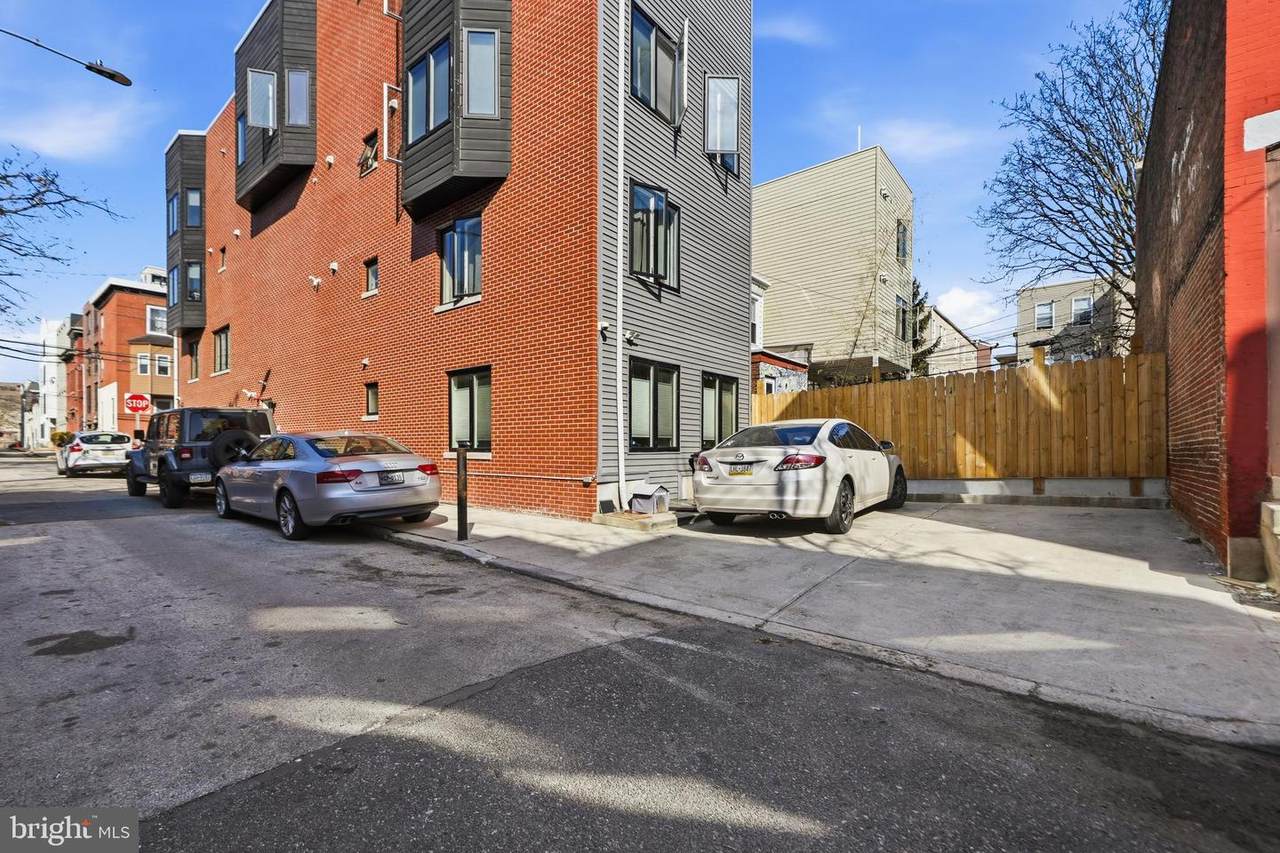
Welcome to this bi-level condo with designer finishes throughout. Enjoy the luxurious over-sized open kitchen and dining/living room featuring classic white shaker cabinets, Whirlpool stainless steel appliances, Calcutta quartz counter tops with a two-sided waterfall island, and an ice beveled subway back splash. The over-sized living room in this corner unit is soaking in sunlight and perfect for entertaining. The Main Suite features a large walk-in closet fitted with custom shelving, automatic window shades, and a top-of-the-line porcelain tiled shower with frame-less glass doors. The Lower-level features two additional bedrooms, an additional bathroom with a Kohler soaking tub and subway surround porcelain tile, and a spacious laundry room. The entire home features engineered oak hardwood flooring. Location, Location, Location is tough to beat with a high walking score close to the Fairmount Avenue shopping district, museums, parks, trails, SEPTA options, restaurants and convenience stores for your convenience. You’ll also enjoy a Nest System and monitored security system available, a storage unit and 5 years left on the current tax abatement. Make your appointment.
Exterior Features

Architectural Style Contemporary Construction Materials Brick Garage YN No Location Type Urban Parking Types None Pool No Pool Roof Unknown Water Access YN No Water View YN No Waterfront YN No

Interior Features

Above Grade Fin SQFT 1613 Appliances Built-In MicrowaveDishwasherDisposalDryer - ElectricOven - Self CleaningOven/Range - GasWasherWater Heater Basement Fully Finished Basement YN Yes Below Grade Finished Area 0 Below Grade Unfinished Area 0 Cooling Central A/C Exclusions personal property Fireplace YN No Flooring Engineered WoodLaminated Furnished No Heating Forced Air Heating YN Yes Inclusions WasherDryerRefrigeratorWindow treatments Interior Features Bathroom - Tub ShowerBathroom - Walk-In ShowerCombination Dining/LivingFloor Plan - OpenKitchen - IslandPrimary Bath(s)Sprinkler SystemWindow Treatments Levels 2 Main Level Bedrooms 1 Pets Allowed No Pet Restrictions Room List Bedroom 2Bedroom 3Bedroom 1Bathroom 1Bathroom 2 Security Features Sprinkler System - IndoorSecurity System Spa YN No

Property Features

Acceptable Financing CashConventionalFHA Accessibility Features None Association Amenities Storage Bin Association Fee Includes WaterInsurance Association Fee2 230.00 Association Fee2 Frequency Monthly Association YN No Central Air YN Yes Condo YN Yes Cooling Fuel Electric Cross Street 20th Street Foundation Details Other Heating Fuel Natural Gas Historic YN No Horse YN No Hot Water Electric Lease Considered YN No Municipality PHILADELPHIA Navigable Water YN N New Construction YN No Original MLSNumber 804640822646 Ownership Interest Condominium Pets Allowed YN Yes Sale Type Standard Senior Community YN No Sewer Public Sewer Structure Design Type End of Row/Townhouse Tax Annual Amount 867.00 Tax Lot 130 Utilities Natural Gas AvailableElectric Available Vacation Rental YN No Water Source Public Zoning RM1

Listing courtesy of Coldwell Banker Realty: .


©2026 Bright MLS, All Rights Reserved. IDX information is provided exclusively for consumers' personal, non-commercial use and may not be used for any purpose other than to identify prospective properties consumers may be interested in purchasing. Some properties which appear for sale may no longer be available because they are for instance, under contract, sold, or are no longer being offered for sale. Information is deemed reliable but is not guaranteed accurate by the MLS or Peak Asset Realty. Some real estate firms do not participate in IDX and their listings do not appear on this website. Some properties listed with participating firms do not appear on this website at the request of the seller. Data last updated: 2026-10-08T07:54:37.063.
 
https://bt-photos.global.ssl.fastly.net/brightmls/1280_boomver_1_804640822646-2.jpg https://bt-photos.global.ssl.fastly.net/brightmls/1280_boomver_1_804640822646-2.jpg https://bt-photos.global.ssl.fastly.net/brightmls/1280_boomver_1_804640822646-2.jpg
Logo
Peak Asset Realty
800 New Holland Ave Suite 271
Lancaster PA, 17602