


Description
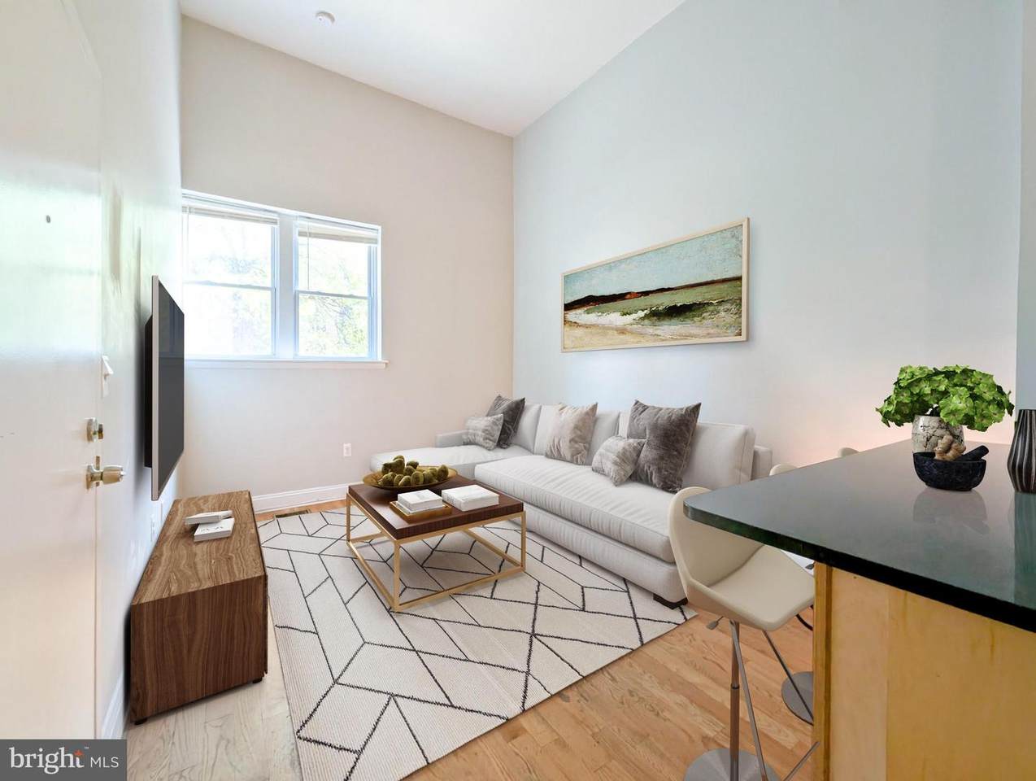
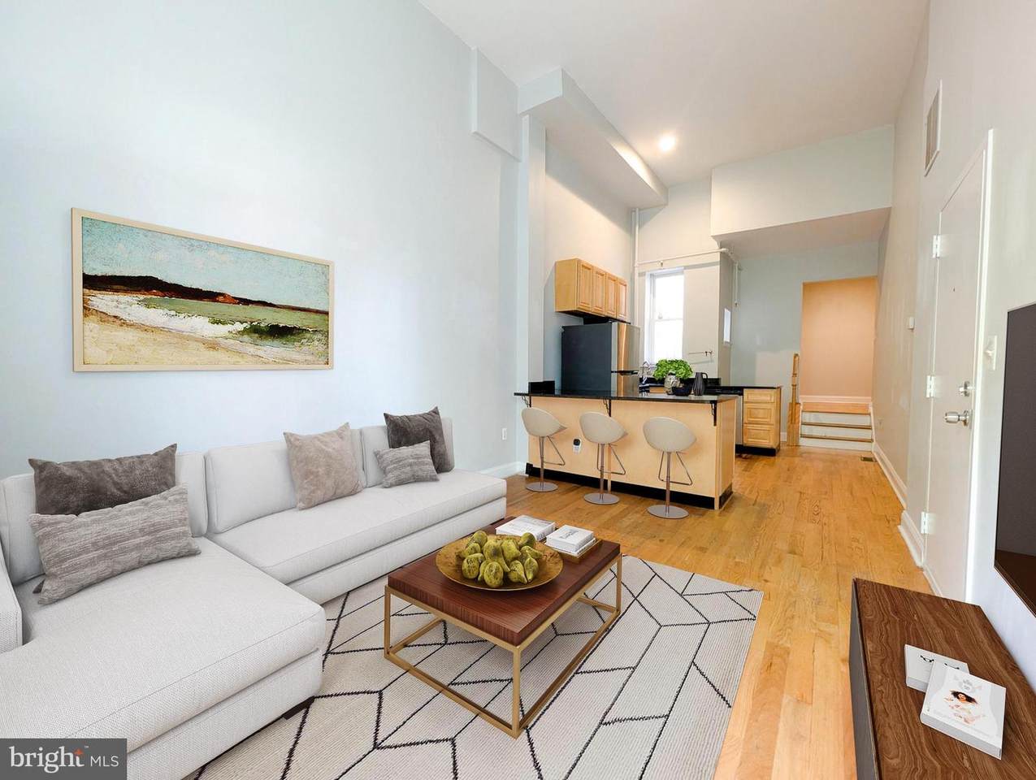
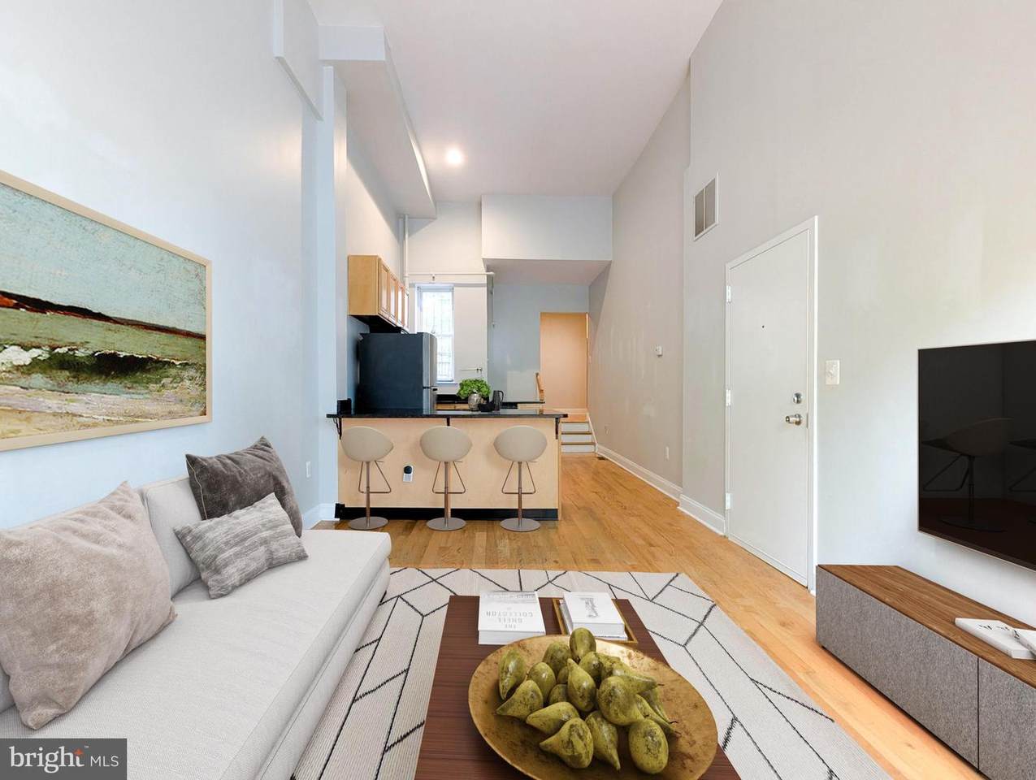
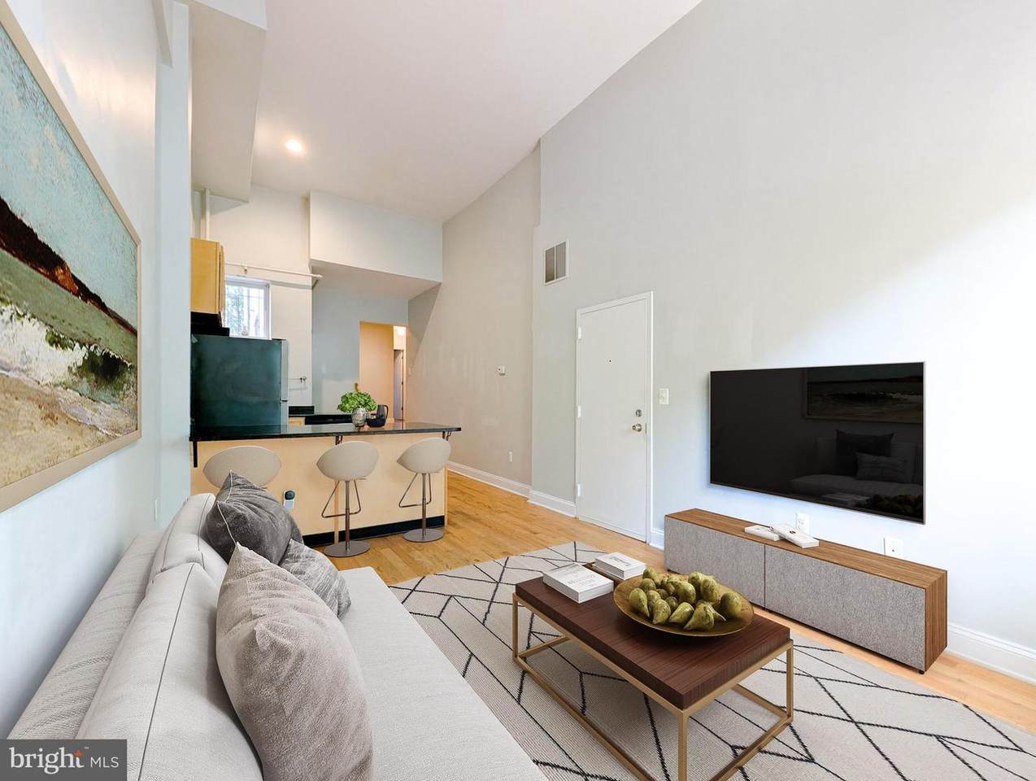
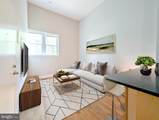
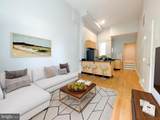
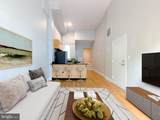
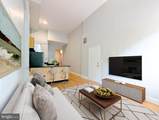
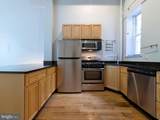
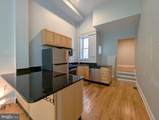
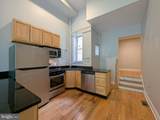
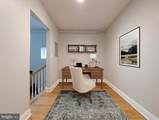
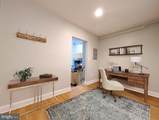
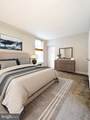
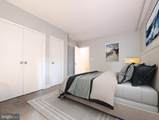
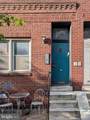
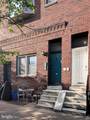
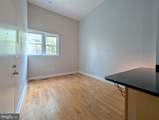
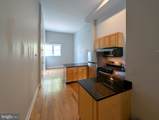
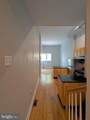
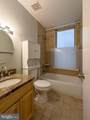
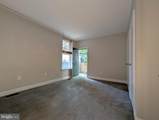
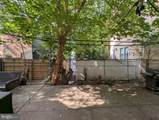
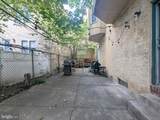
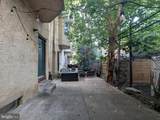
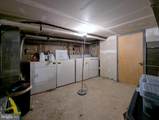
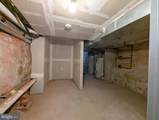
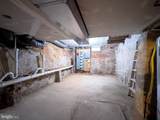
Located on a highly desirable, tree-lined block of Graduate Hospital, this residence offers a refreshing and captivating architectural alternative to the typical single-level city condo. The charming split-level design masterfully defines your living, working, and outdoor spaces across a generous footprint, beautifully balancing distinct personality with practical urban convenience.Beyond the main front door of the building is a shared foyer, where the private door to the unit opens directly into a long, functional main level showcasing beautiful hardwood floors. This smart layout flows seamlessly from a comfortable living area into a well-appointed kitchen designed to optimize every inch of the home's linear layout. Anchored by deep, black granite countertops with integrated breakfast bar seating, the kitchen features clean stainless steel appliances and classic cabinetry, creating an efficient hub perfect for casual dining, morning coffee, or weekend entertaining.From the kitchen, a short flight of steps leads up to a distinct, open landing area that continues the hardwood flooring and creates a smart architectural boundary from the main living space. This highly flexible niche offers the ideal, separate zone for a dedicated home office or creative workspace without encroaching on your living or sleeping quarters. Continuing down the hallway past a clean, tiled full bathroom, you will discover a quiet, carpeted rear-facing bedroom that comfortably accommodates full-sized furniture and storage layouts.A fantastic urban asset is found right through the bedroom’s back door: a dedicated rear patio and backyard space. Shaded by a beautiful, mature tree canopy, this outdoor area embraces a classic, neighborly Philadelphia layout where you can easily grill, garden, or chat with adjacent neighbors while enjoying your own fresh-air footprint. Year-round comfort is maintained with a central air conditioning system, alongside access to an expansive, shared basement area. This lower level houses the building's mechanicals and provides significant extra storage room for bikes, luggage, and seasonal gear, while conveniently hosting your own private, dedicated washer and dryer.Living on this block means you are immersed in one of Southwest Center City's most vibrant and connected communities. Enjoy local cafes, pocket parks, and neighborhood eateries right outside your door, along with swift access to the scenic Schuylkill River Trail for running, biking, and outdoor recreation. Commuting is highly convenient with the South Street Bridge just minutes away, offering a direct, seamless pipeline straight to the University of Pennsylvania, CHOP, and the surrounding hospital campus, as well as the core of Center City. Offering a rare blend of spatial flow, dedicated workspace, and outdoor living, this split-level gem is a standout opportunity in a premier location.
-
1BEDS
-
N/AACRES
-
1BATHS
-
01/2 BATHS
-
1,162SQFT
-
$215$/SQFT
Description
Located on a highly desirable, tree-lined block of Graduate Hospital, this residence offers a refreshing and captivating architectural alternative to the typical single-level city condo. The charming split-level design masterfully defines your living, working, and outdoor spaces across a generous footprint, beautifully balancing distinct personality with practical urban convenience.Beyond the main front door of the building is a shared foyer, where the private door to the unit opens directly into a long, functional main level showcasing beautiful hardwood floors. This smart layout flows seamlessly from a comfortable living area into a well-appointed kitchen designed to optimize every inch of the home's linear layout. Anchored by deep, black granite countertops with integrated breakfast bar seating, the kitchen features clean stainless steel appliances and classic cabinetry, creating an efficient hub perfect for casual dining, morning coffee, or weekend entertaining.From the kitchen, a short flight of steps leads up to a distinct, open landing area that continues the hardwood flooring and creates a smart architectural boundary from the main living space. This highly flexible niche offers the ideal, separate zone for a dedicated home office or creative workspace without encroaching on your living or sleeping quarters. Continuing down the hallway past a clean, tiled full bathroom, you will discover a quiet, carpeted rear-facing bedroom that comfortably accommodates full-sized furniture and storage layouts.A fantastic urban asset is found right through the bedroom’s back door: a dedicated rear patio and backyard space. Shaded by a beautiful, mature tree canopy, this outdoor area embraces a classic, neighborly Philadelphia layout where you can easily grill, garden, or chat with adjacent neighbors while enjoying your own fresh-air footprint. Year-round comfort is maintained with a central air conditioning system, alongside access to an expansive, shared basement area. This lower level houses the building's mechanicals and provides significant extra storage room for bikes, luggage, and seasonal gear, while conveniently hosting your own private, dedicated washer and dryer.Living on this block means you are immersed in one of Southwest Center City's most vibrant and connected communities. Enjoy local cafes, pocket parks, and neighborhood eateries right outside your door, along with swift access to the scenic Schuylkill River Trail for running, biking, and outdoor recreation. Commuting is highly convenient with the South Street Bridge just minutes away, offering a direct, seamless pipeline straight to the University of Pennsylvania, CHOP, and the surrounding hospital campus, as well as the core of Center City. Offering a rare blend of spatial flow, dedicated workspace, and outdoor living, this split-level gem is a standout opportunity in a premier location.
©2026 Bright MLS, All Rights Reserved. IDX information is provided exclusively for consumers' personal, non-commercial use and may not be used for any purpose other than to identify prospective properties consumers may be interested in purchasing. Some properties which appear for sale may no longer be available because they are for instance, under contract, sold, or are no longer being offered for sale. Information is deemed reliable but is not guaranteed accurate by the MLS or Peak Asset Realty. Some real estate firms do not participate in IDX and their listings do not appear on this website. Some properties listed with participating firms do not appear on this website at the request of the seller. Data last updated: 2026-10-14T20:54:54.167.