










Description
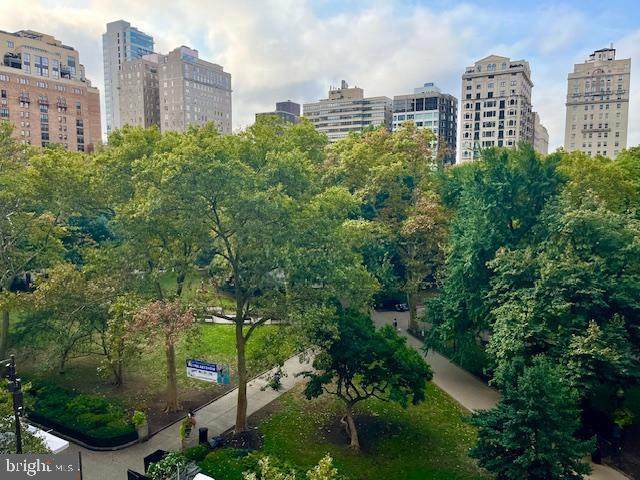
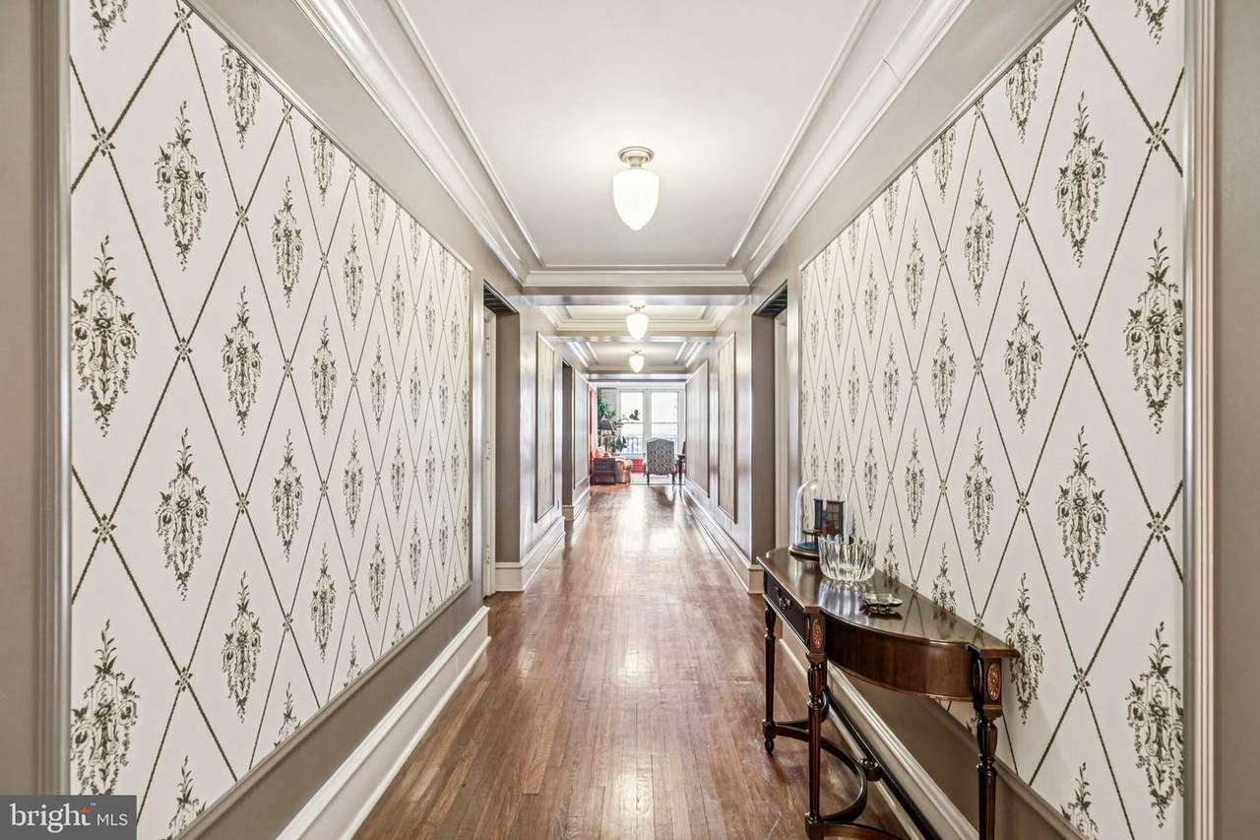
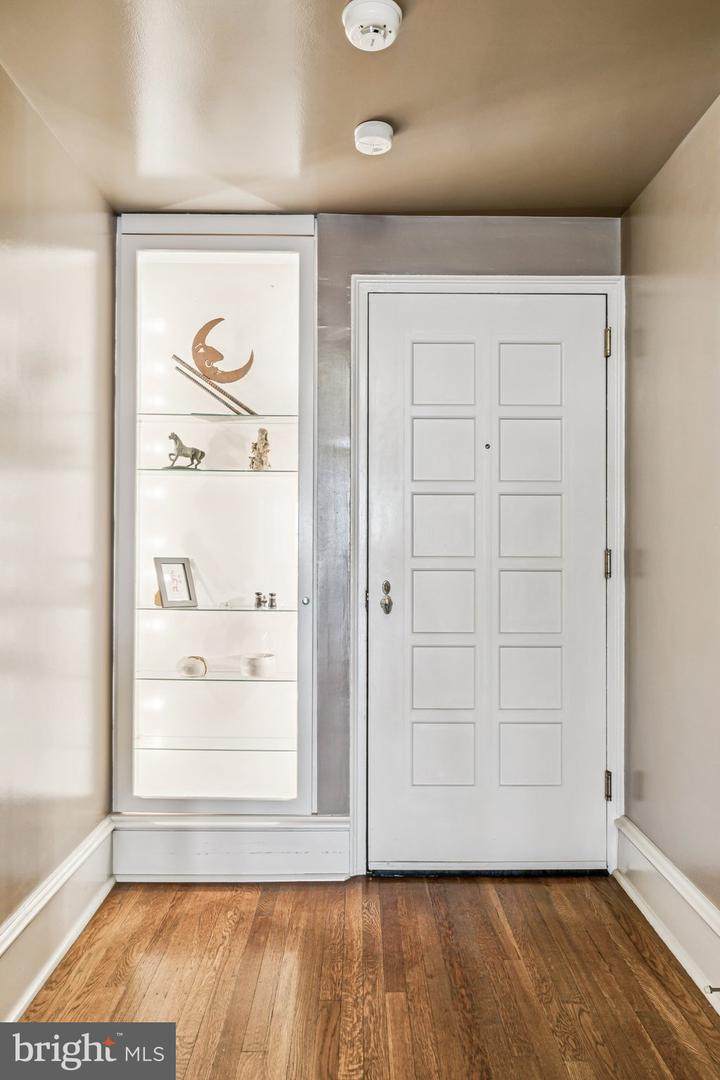
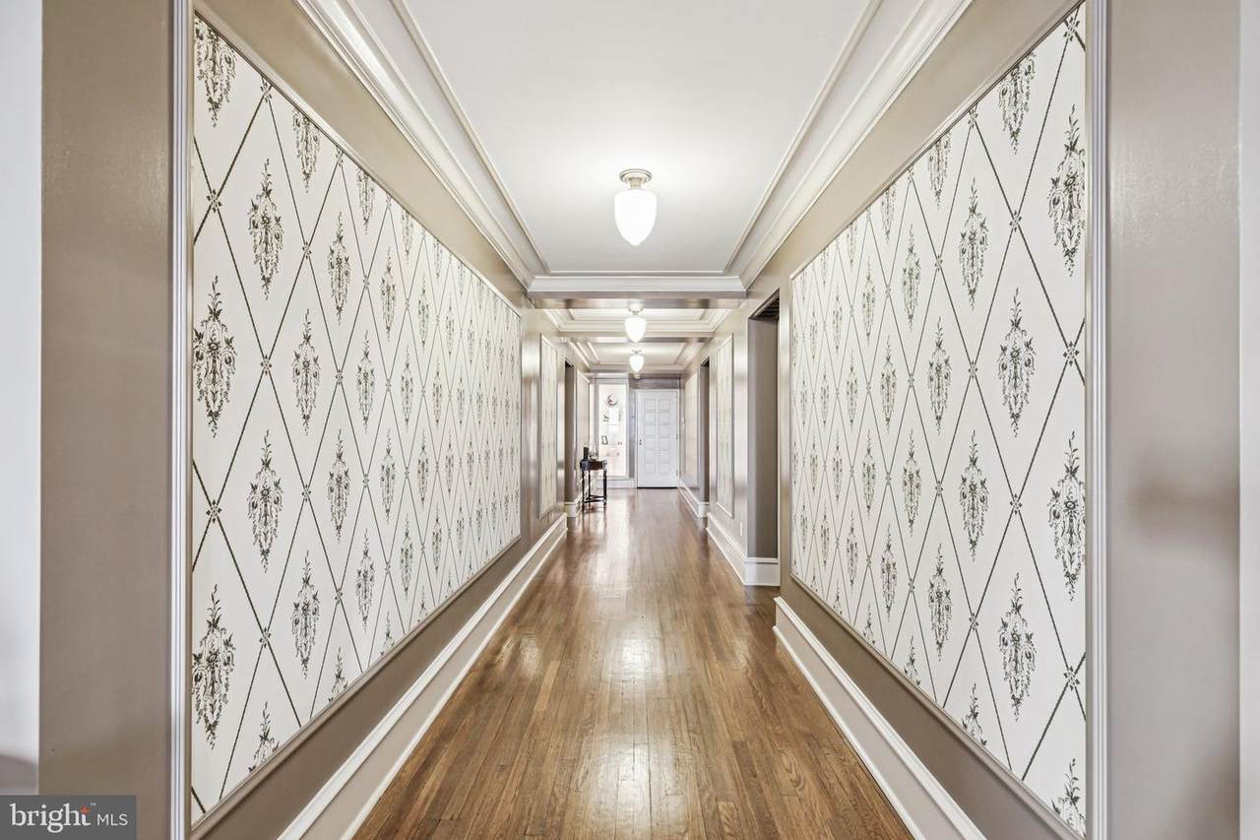
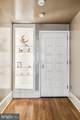
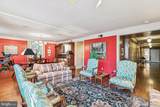
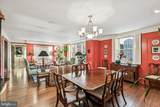
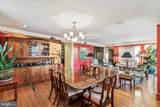
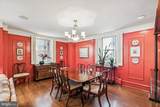
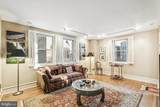
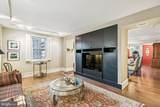
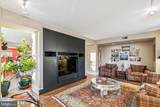
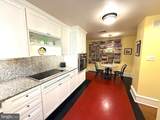
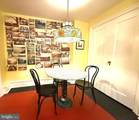
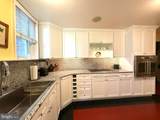
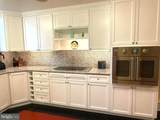
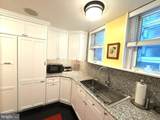
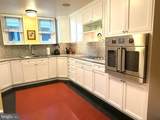
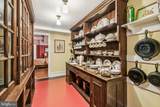
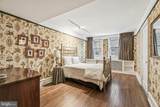
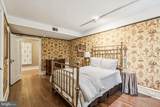
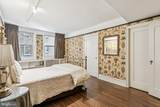
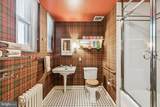
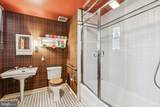
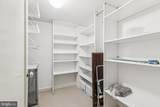
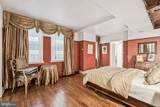
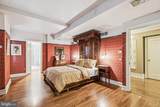
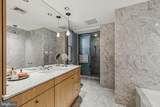
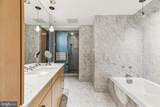
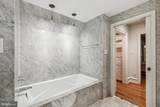
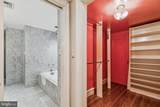
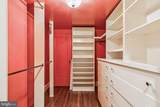
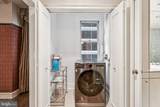
Welcome to 10A Rittenhouse Plaza. As you enter this beautiful home overlooking Rittenhouse Square, you are immediately greeted by a grand entry gallery measuring 41’ x 6’, perfect for displaying an art collection, hosting a cocktail party, and many other uses. There is a gracious sized living room adjoining adining room that flows seamlessly, both South facing and overlooking Rittenhouse Square. An adjacent comfortable informal living room/den also overlooks the square and features a built-in cabinetry entertainment system. An eat-in chef’s kitchen with Blue Star waist high built-in professional convection oven with French Doors for ease of use, a Blue Star professional induction cook-top, Liebherr refrigerator fit out this spacious kitchen. Adjacent to the kitchen is a large pantry featuring a solid oak Welsh dresser made by renowned Irish cabinet maker Brendan McAtamney that features capacious sliding door cabinet for storage and display. The generous main bedroom also features a separate private home office/library. A marble en-suite with both soaking tub and separate oversized shower is attached to the main bedroom which also features ample clothing storage and all-in-one washer/dryer. A second large bedroom with en-suite bath enjoy built-in shelves, a walk-in-closet. This home also features two independent air conditioning systems. Buyer will pay a 2% transfer fee to co-op. Rittenhouse Plaza Pet Policy: Owners may keep one or two cats. Owners may keep one dog, if the board approves the breed and if the height of the breed when fully grown does not exceed twenty inches at the shoulder. The Rittenhouse Plaza requires buyers to obtain Title insurance. Real estate tax is included in the monthly fee.
-
2BEDS
-
N/AACRES
-
2BATHS
-
01/2 BATHS
-
2,400SQFT
-
$650$/SQFT
Description
Welcome to 10A Rittenhouse Plaza. As you enter this beautiful home overlooking Rittenhouse Square, you are immediately greeted by a grand entry gallery measuring 41’ x 6’, perfect for displaying an art collection, hosting a cocktail party, and many other uses. There is a gracious sized living room adjoining adining room that flows seamlessly, both South facing and overlooking Rittenhouse Square. An adjacent comfortable informal living room/den also overlooks the square and features a built-in cabinetry entertainment system. An eat-in chef’s kitchen with Blue Star waist high built-in professional convection oven with French Doors for ease of use, a Blue Star professional induction cook-top, Liebherr refrigerator fit out this spacious kitchen. Adjacent to the kitchen is a large pantry featuring a solid oak Welsh dresser made by renowned Irish cabinet maker Brendan McAtamney that features capacious sliding door cabinet for storage and display. The generous main bedroom also features a separate private home office/library. A marble en-suite with both soaking tub and separate oversized shower is attached to the main bedroom which also features ample clothing storage and all-in-one washer/dryer. A second large bedroom with en-suite bath enjoy built-in shelves, a walk-in-closet. This home also features two independent air conditioning systems. Buyer will pay a 2% transfer fee to co-op. Rittenhouse Plaza Pet Policy: Owners may keep one or two cats. Owners may keep one dog, if the board approves the breed and if the height of the breed when fully grown does not exceed twenty inches at the shoulder. The Rittenhouse Plaza requires buyers to obtain Title insurance. Real estate tax is included in the monthly fee.
©2026 Bright MLS, All Rights Reserved. IDX information is provided exclusively for consumers' personal, non-commercial use and may not be used for any purpose other than to identify prospective properties consumers may be interested in purchasing. Some properties which appear for sale may no longer be available because they are for instance, under contract, sold, or are no longer being offered for sale. Information is deemed reliable but is not guaranteed accurate by the MLS or Peak Asset Realty. Some real estate firms do not participate in IDX and their listings do not appear on this website. Some properties listed with participating firms do not appear on this website at the request of the seller. Data last updated: 2026-10-11T23:53:57.853.