Skip To Content

1823 Valley Drive , #1823

WEST CHESTER, PA 19382
  • $239,900
  • STATUS: Active
  • ON SITE: 35 Days
  • ID#: PACT2135374
UPDATED: 83 min ago
$239,900
  • 2
    BEDS
  • 0.02
    ACRES
  • 1
    BATHS
  • 0
    1/2 BATHS
  • 900
    SQFT
  • $267
    $/SQFT
Neighborhood:
Type:
Condo
Built:
1979
County:

School Ratings & Info

School District:

Description

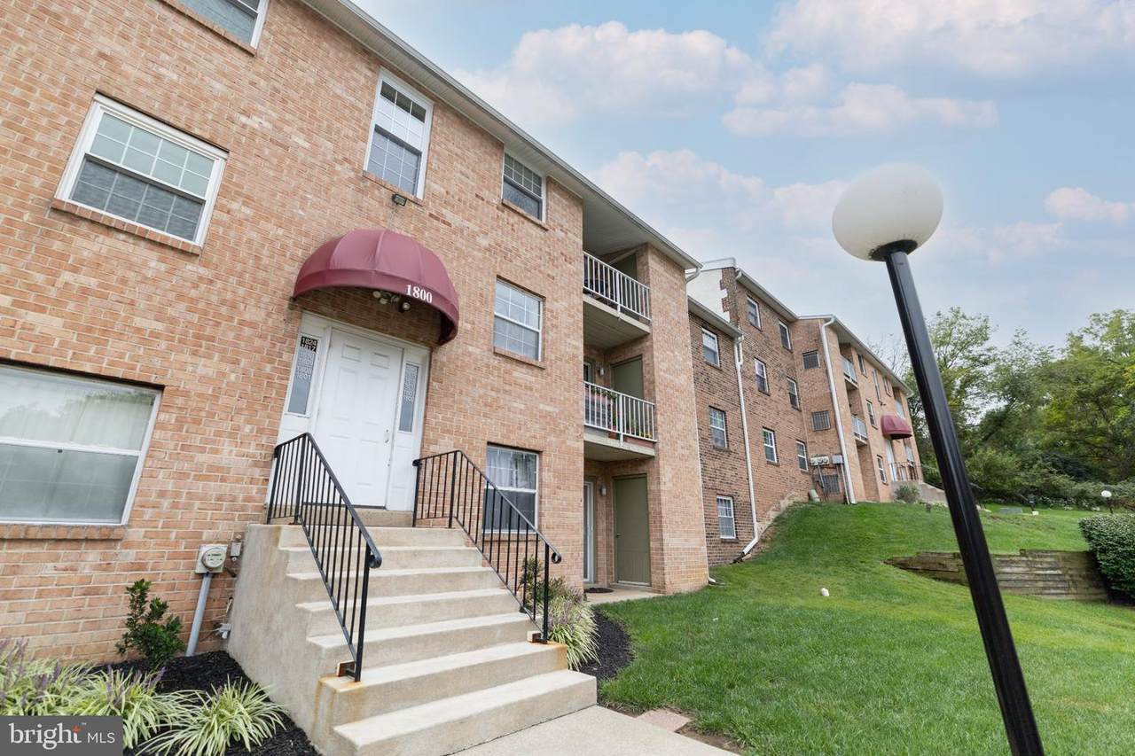
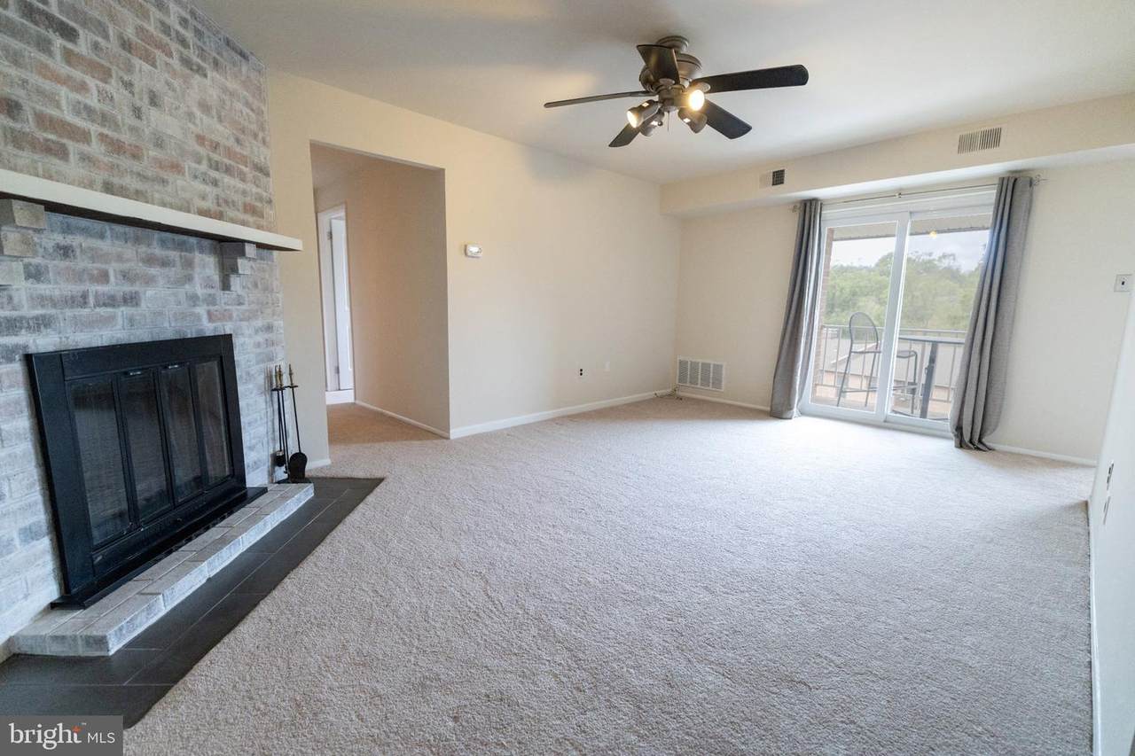
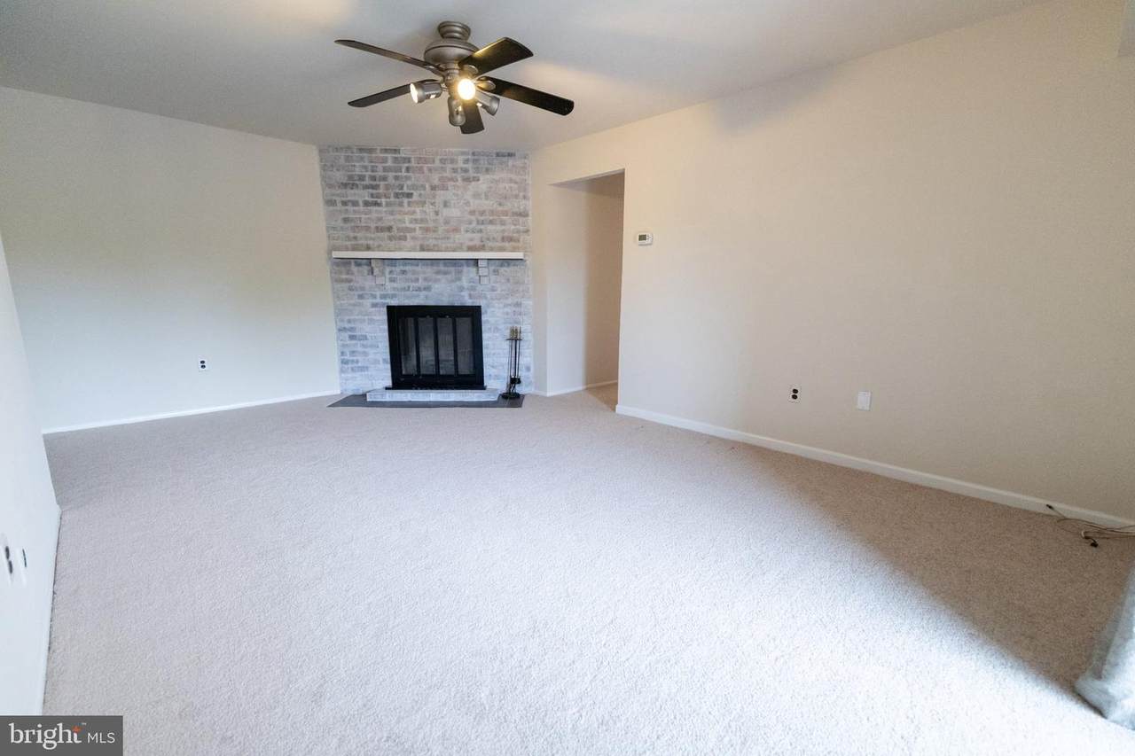
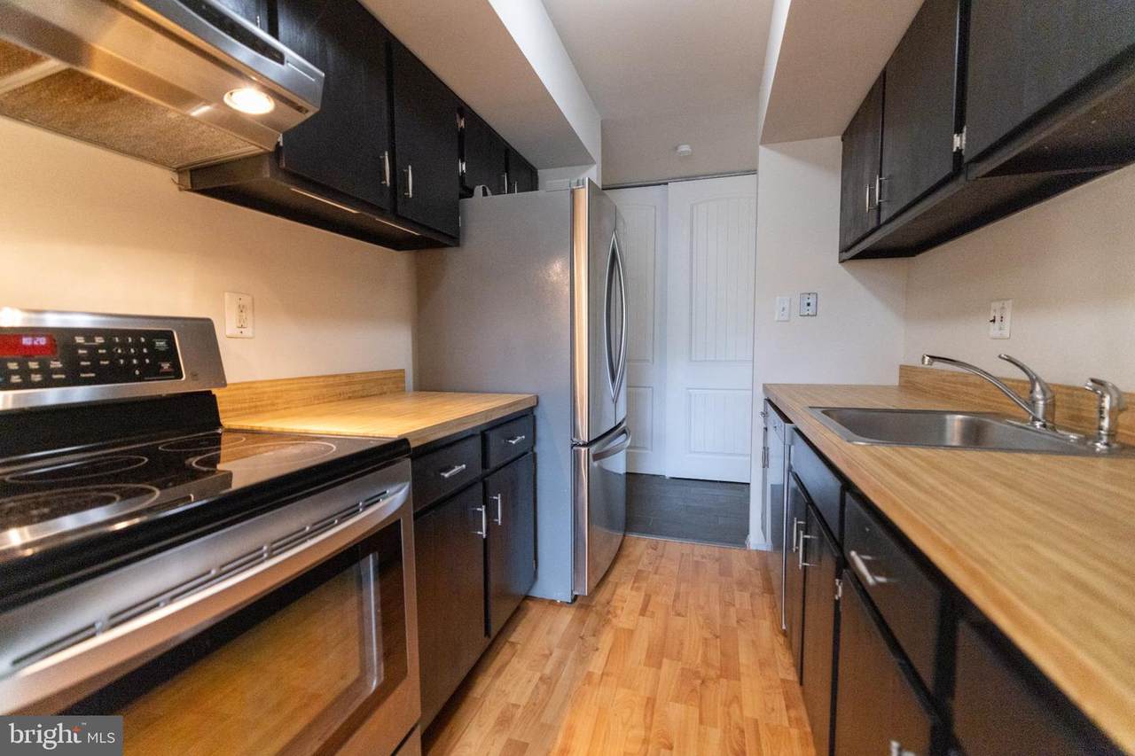
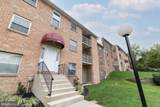
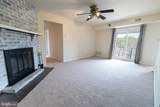
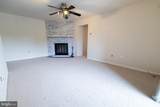
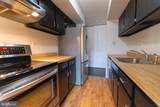
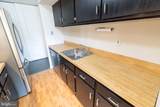
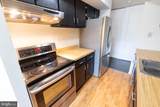
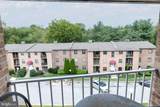
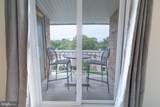
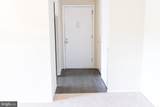
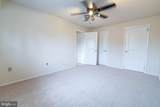
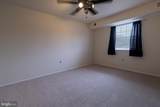
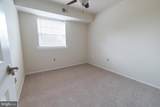
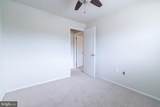
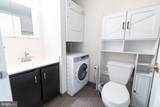
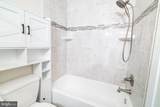
Welcome to 1823 Valley Drive in Goshen Valley! This updated third-floor, 2-bedroom, 1-bathroom condo is in great condition and move-in ready. Step inside to find brand-new carpeting and fresh paint throughout. The entry features ceramic tile flooring, while the kitchen offers LVP flooring and updated LG stainless steel appliances. The inviting living room features a wood-burning fireplace, ceiling fan, and access to the large private patio overlooking the community. Both bedrooms offer ceiling fans, double-hung windows with blinds, and new solid-wood interior doors. The updated bathroom features ceramic tile flooring, a ceramic tile shower surround, and the convenience of an in-unit washer and dryer.Located within the highly desirable West Chester Area School District, this condo combines comfortable living, thoughtful updates, and a convenient location. Don't miss the opportunity to make 1823 Valley Drive your new home!

Monthly Payment Calculator


©2026 Bright MLS, All Rights Reserved. IDX information is provided exclusively for consumers' personal, non-commercial use and may not be used for any purpose other than to identify prospective properties consumers may be interested in purchasing. Some properties which appear for sale may no longer be available because they are for instance, under contract, sold, or are no longer being offered for sale. Information is deemed reliable but is not guaranteed accurate by the MLS or Peak Asset Realty. Some real estate firms do not participate in IDX and their listings do not appear on this website. Some properties listed with participating firms do not appear on this website at the request of the seller. Data last updated: 2026-10-14T20:54:54.167.
www.zimmermanteam.com/homes/180975754
Print Image

1823 Valley Drive , #1823 WEST CHESTER, PA 19382

  • Price: $239,900
  • Status: Active
  • On Site: 35 Days
  • Updated: 83 min ago
  • ID#: PACT2135374
2
Beds
1
Baths
0
½ Baths
0.02
Acres
900
SQFT
$267
$/SQFT
1979
Built
Neighborhood:
Goshen Valley Ii
County:
Chester
Area:
East Goshen Twp (10353)
School District:
West Chester Area
Property Description
Welcome to 1823 Valley Drive in Goshen Valley! This updated third-floor, 2-bedroom, 1-bathroom condo is in great condition and move-in ready. Step inside to find brand-new carpeting and fresh paint throughout. The entry features ceramic tile flooring, while the kitchen offers LVP flooring and updated LG stainless steel appliances. The inviting living room features a wood-burning fireplace, ceiling fan, and access to the large private patio overlooking the community. Both bedrooms offer ceiling fans, double-hung windows with blinds, and new solid-wood interior doors. The updated bathroom features ceramic tile flooring, a ceramic tile shower surround, and the convenience of an in-unit washer and dryer.Located within the highly desirable West Chester Area School District, this condo combines comfortable living, thoughtful updates, and a convenient location. Don't miss the opportunity to make 1823 Valley Drive your new home!
Exterior Features

Architectural Style Unit/Flat Assigned Parking Spaces 1 Construction Materials Brick Garage YN No Parking Features Assigned Parking Types Parking Lot Pool Yes - Community Property Condition Excellent Roof Architectural Shingle Unit Building Type Garden 1 - 4 Floors Water Access YN No Water View YN No Waterfront YN No

Interior Features

Above Grade Fin SQFT 900 Appliances DishwasherDisposalDryer - ElectricRefrigeratorRange HoodStainless Steel AppliancesWasher Basement YN No Below Grade Finished Area 0 Cooling Central A/C Fireplace Features BrickFireplace - Glass DoorsMantel(s)Wood Fireplace YN Yes Fireplaces Total 1 Flooring CarpetLuxury Vinyl PlankCeramic Tile Furnished No Heating Heat Pump(s) Heating YN Yes Inclusions WasherDryerRefrigerator Interior Features Bathroom - Tub ShowerCarpetCeiling Fan(s)Kitchen - GalleyWindow Treatments Laundry Type Has LaundryDryer In UnitWasher In Unit Levels 1 Main Level Bedrooms 2 Pets Allowed Number Limit Room List Living RoomDining RoomPrimary BedroomBedroom 2Bathroom 1 Spa YN No

Property Features

Accessibility Features None Association Amenities Club HousePool - OutdoorTennis CourtsTot Lots/Playground Association Fee Includes TrashWaterSnow RemovalPool(s)Lawn MaintenanceCommon Area Maintenance Association Fee2 290.00 Association Fee2 Frequency Monthly Association YN No Central Air YN Yes Condo YN Yes Cooling Fuel Electric Entry Level 3 Federal Flood Zone YN No Heating Fuel Electric Hot Water Electric Municipality EAST GOSHEN TWP Navigable Water YN N New Construction YN No Original MLSNumber 805357294154 Ownership Interest Fee Simple Pets Allowed YN Yes Sale Type Standard Senior Community YN No Sewer Public Sewer Structure Design Type Unit/Flat/Apartment Tax Annual Amount 1497.00 Tax Lot 0537 Vacation Rental YN No Water Source Public Window Features Double Hung Zoning R5

Listing courtesy of RE/MAX Action Associates: .


©2026 Bright MLS, All Rights Reserved. IDX information is provided exclusively for consumers' personal, non-commercial use and may not be used for any purpose other than to identify prospective properties consumers may be interested in purchasing. Some properties which appear for sale may no longer be available because they are for instance, under contract, sold, or are no longer being offered for sale. Information is deemed reliable but is not guaranteed accurate by the MLS or Peak Asset Realty. Some real estate firms do not participate in IDX and their listings do not appear on this website. Some properties listed with participating firms do not appear on this website at the request of the seller. Data last updated: 2026-10-14T20:54:54.167.
 
https://bt-photos.global.ssl.fastly.net/brightmls/1280_boomver_2_805357294154-2.jpg https://bt-photos.global.ssl.fastly.net/brightmls/1280_boomver_2_805357294154-2.jpg https://bt-photos.global.ssl.fastly.net/brightmls/1280_boomver_2_805357294154-2.jpg
Logo
Peak Asset Realty
800 New Holland Ave Suite 271
Lancaster PA, 17602