









Skip To Content

182 Linden Drive

ELKINS PARK, PA 19027
  • $449,000
  • STATUS: Active
  • ON SITE: 87 Days
  • ID#: PAMC2187508
UPDATED: 2 min ago
$449,000
  • 2
    BEDS
  • N/A
    ACRES
  • 3
    BATHS
  • 1
    1/2 BATHS
  • 3,171
    SQFT
  • $142
    $/SQFT
Neighborhood:
Type:
Condo
Built:
1993
County:

School Information

High School:
School District:

Description

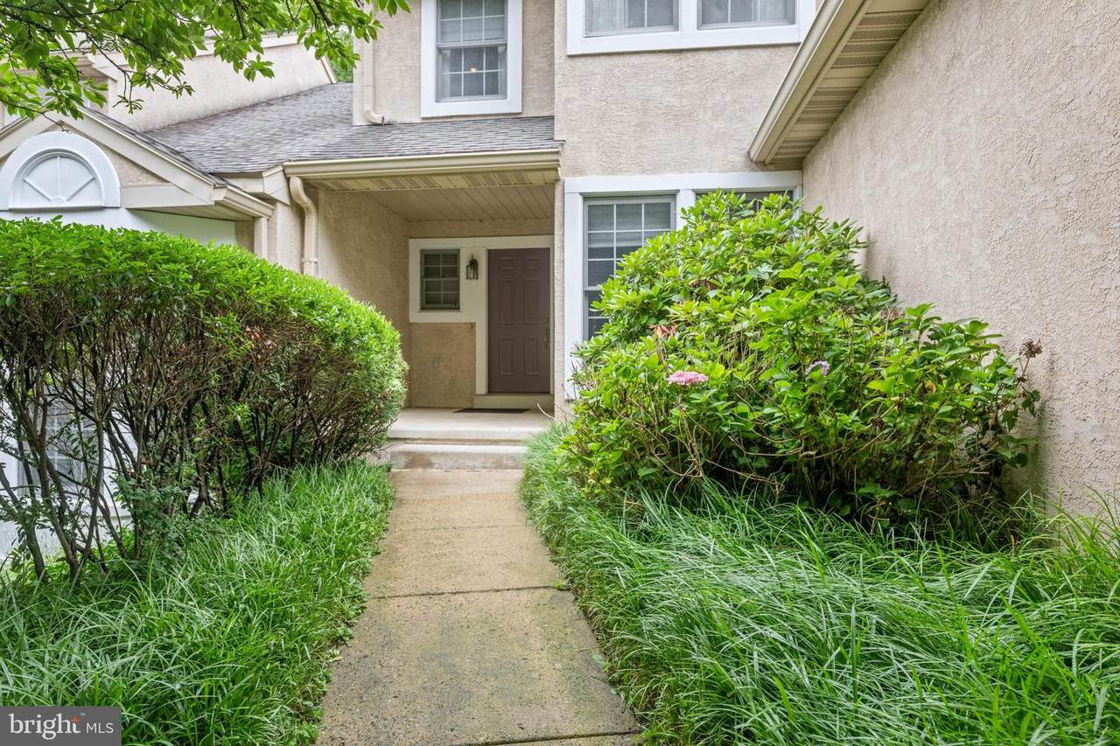
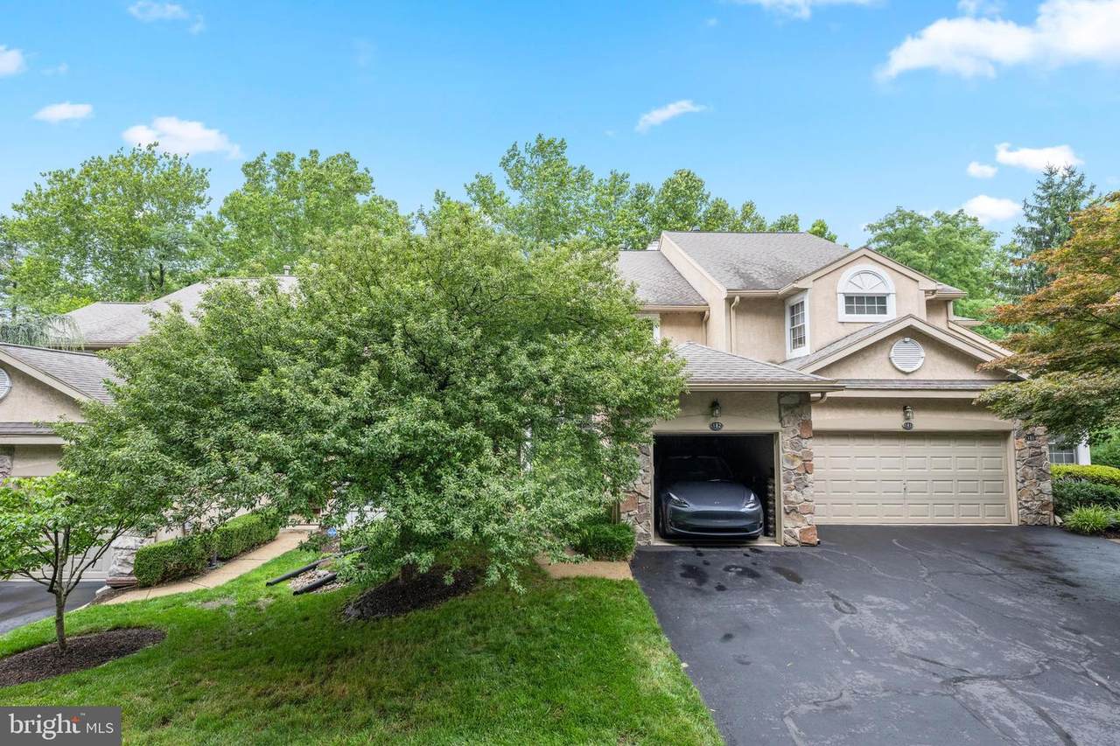
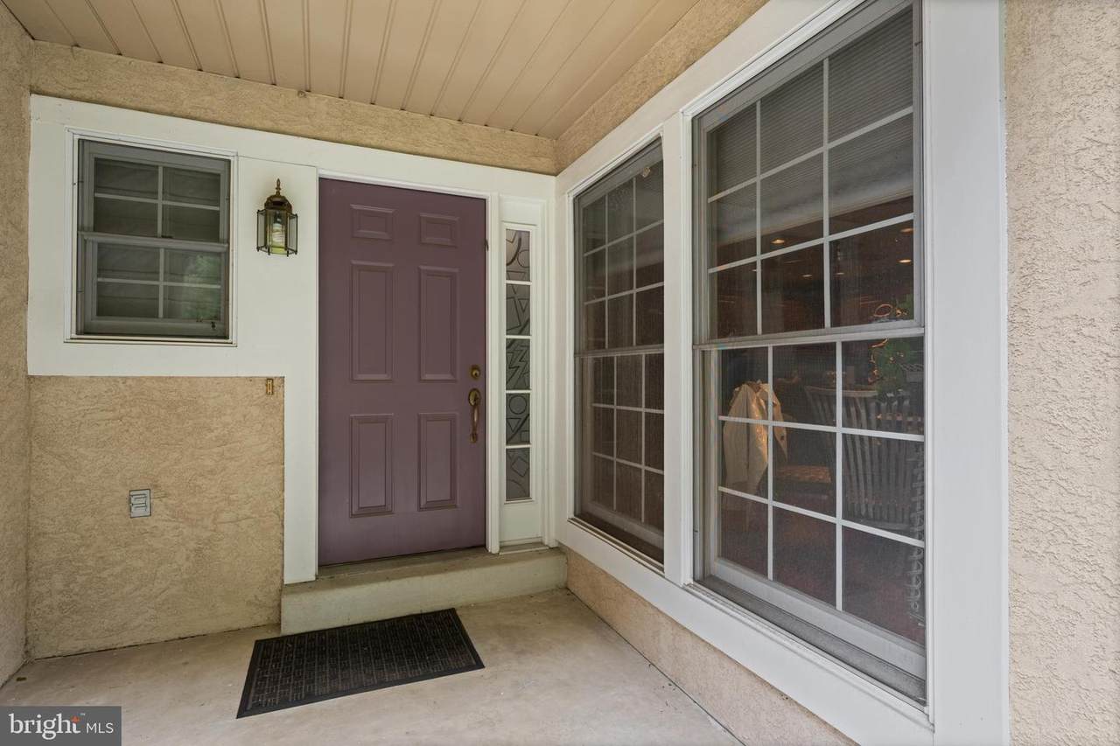
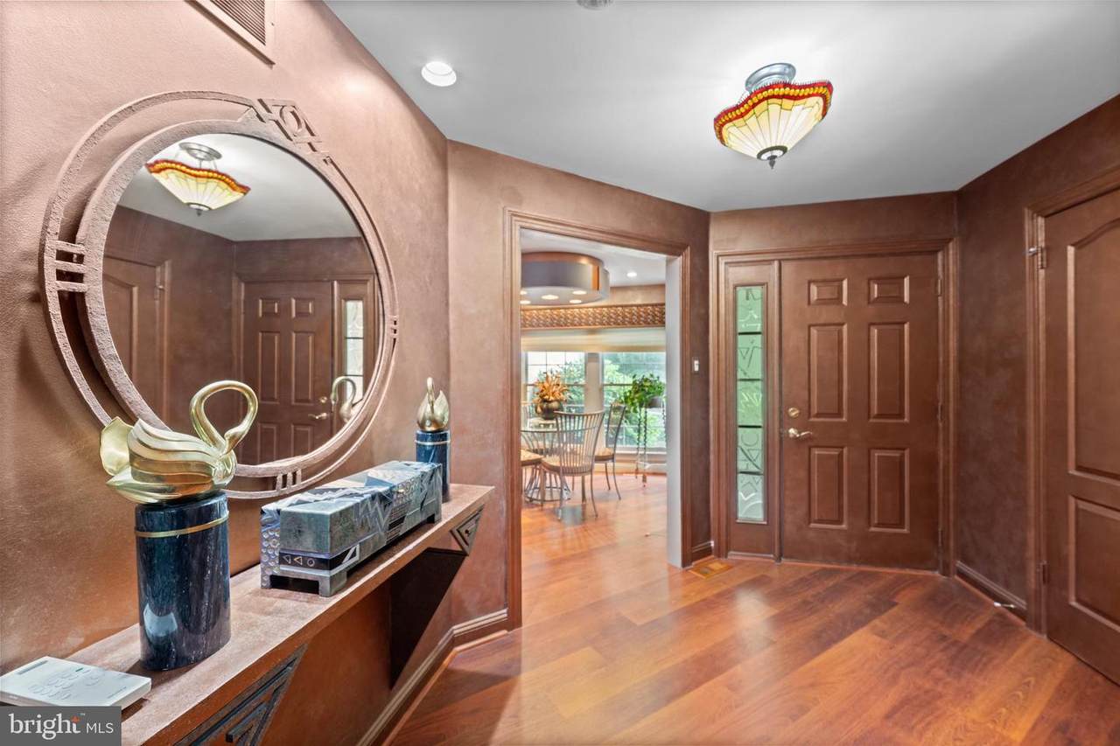
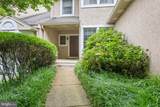
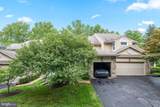
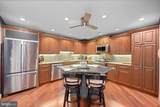
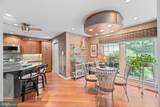
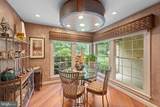
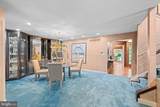
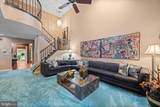
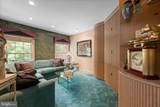
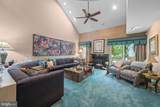
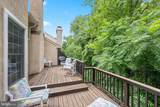
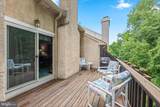
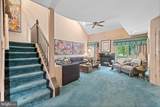
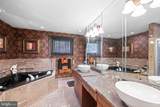
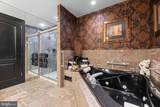
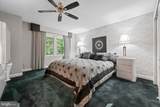
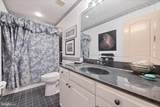
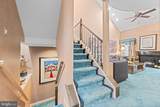
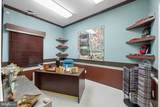
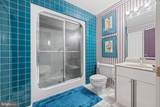
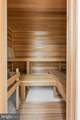
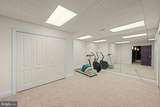
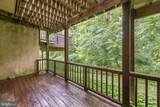
Welcome to 182 Linden Drive, nestled in the highly sought-after community of Breyer Woods in Elkins Park, within the award-winning Cheltenham School District. This exceptional townhome offers an impressive blend of luxury, comfort, and thoughtfully designed living spaces. The gourmet kitchen is a chef's dream, featuring a commercial-grade range, premium granite countertops, an oversized center island, and a sun-filled breakfast area surrounded by windows. The adjoining living room boasts soaring cathedral ceilings and a cozy gas fireplace, creating a warm yet dramatic gathering space. A beautiful dining room with custom built-ins is perfect for entertaining, while a private office/flex room offers endless possibilities for today's lifestyle. Step outside to the oversized deck, ideal for relaxing or outdoor dining. Upstairs, the spacious primary suite is filled with natural light and showcases vaulted ceilings, generous closet space, and a beautifully appointed en-suite bath complete with a soaking tub, bidet, and elegant finishes. A second generously sized bedroom with ample closet space and a full hall bath complete the upper level.The finished walk-out lower level is an entertainer's dream. Enjoy movie nights in the spectacular media room featuring rich purple velvet wall drapery for enhanced acoustics, a large-screen television, and surround sound. This level also offers a spa-inspired full bath with a steam shower and separate sauna, a dedicated home office, a fitness room, abundant storage, and direct access to the lower deck. This extraordinary home offers the perfect combination of luxury amenities, versatile living spaces, and an unbeatable location in one of Elkins Park's most desirable communities. We look forward to seeing you at our many open houses!

Monthly Payment Calculator


©2026 Bright MLS, All Rights Reserved. IDX information is provided exclusively for consumers' personal, non-commercial use and may not be used for any purpose other than to identify prospective properties consumers may be interested in purchasing. Some properties which appear for sale may no longer be available because they are for instance, under contract, sold, or are no longer being offered for sale. Information is deemed reliable but is not guaranteed accurate by the MLS or Peak Asset Realty. Some real estate firms do not participate in IDX and their listings do not appear on this website. Some properties listed with participating firms do not appear on this website at the request of the seller. Data last updated: 2026-10-10T12:56:35.28.
www.zimmermanteam.com/homes/178806816
Print Image

182 Linden Drive ELKINS PARK, PA 19027

  • Price: $449,000
  • Status: Active
  • On Site: 87 Days
  • Updated: 2 min ago
  • ID#: PAMC2187508
2
Beds
3
Baths
1
½ Baths
N/A
Acres
3,171
SQFT
$142
$/SQFT
1993
Built
Neighborhood:
Breyer Woods
County:
Montgomery
Area:
Cheltenham Twp (10631)
High School:
Cheltenham
School District:
Cheltenham
Property Description
Welcome to 182 Linden Drive, nestled in the highly sought-after community of Breyer Woods in Elkins Park, within the award-winning Cheltenham School District. This exceptional townhome offers an impressive blend of luxury, comfort, and thoughtfully designed living spaces. The gourmet kitchen is a chef's dream, featuring a commercial-grade range, premium granite countertops, an oversized center island, and a sun-filled breakfast area surrounded by windows. The adjoining living room boasts soaring cathedral ceilings and a cozy gas fireplace, creating a warm yet dramatic gathering space. A beautiful dining room with custom built-ins is perfect for entertaining, while a private office/flex room offers endless possibilities for today's lifestyle. Step outside to the oversized deck, ideal for relaxing or outdoor dining. Upstairs, the spacious primary suite is filled with natural light and showcases vaulted ceilings, generous closet space, and a beautifully appointed en-suite bath complete with a soaking tub, bidet, and elegant finishes. A second generously sized bedroom with ample closet space and a full hall bath complete the upper level.The finished walk-out lower level is an entertainer's dream. Enjoy movie nights in the spectacular media room featuring rich purple velvet wall drapery for enhanced acoustics, a large-screen television, and surround sound. This level also offers a spa-inspired full bath with a steam shower and separate sauna, a dedicated home office, a fitness room, abundant storage, and direct access to the lower deck. This extraordinary home offers the perfect combination of luxury amenities, versatile living spaces, and an unbeatable location in one of Elkins Park's most desirable communities. We look forward to seeing you at our many open houses!
Exterior Features

Architectural Style Colonial Construction Materials StuccoStone Garage Spaces 1.00 Garage Type Garage - Front Entry Garage YN Yes Location Type Suburban Lot Features Backs to TreesFront YardInteriorLevelRear Yard Other Structures None Parking Types Attached Garage Patio And Porch Features Deck(s) Pool No Pool Property Condition Excellent Road Responsibility HOA Road Surface Type Black Top Roof Shingle View StreetTrees/Woods Water Access YN No Water View YN No Waterfront YN No

Interior Features

Above Grade Fin SQFT 2172 Appliances Built-In MicrowaveCommercial RangeDishwasherDisposalDryerDryer - Front LoadingDryer - GasDual Flush ToiletsMicrowaveOven - WallRefrigeratorSix Burner StoveStainless Steel AppliancesWasherWater Heater Basement DaylightFullOutside EntrancePoured ConcreteWalkout Level Basement YN Yes Below Grade Finished Area 999 Below Grade Unfinished Area 0 Cooling Central A/C Fireplace Features Fireplace - Glass DoorsGas/Propane Fireplace YN Yes Fireplaces Total 1 Flooring CarpetCeramic TileConcreteHardwoodMarble Heating 90% Forced Air Heating YN Yes Inclusions All kitchen applianceswasher / dryerall window treatmentsall fixtures Interior Features Bathroom - Jetted TubBathroom - Stall ShowerBreakfast AreaBuilt-InsCarpetCeiling Fan(s)Chair RailingsCombination Dining/LivingCrown MoldingsDining AreaFloor Plan - TraditionalKitchen - Eat-InKitchen - GourmetKitchen - IslandKitchen - Table SpacePrimary Bath(s)Recessed LightingSaunaSound SystemUpgraded CountertopsWindow TreatmentsWood Floors Laundry Type Main Floor Levels 2 Main Level Bedrooms 0 Pets Allowed No Pet Restrictions Room List Living RoomDining RoomPrimary BedroomBedroom 2KitchenFoyerExercise RoomOfficeMedia RoomPrimary BathroomFull BathHalf Bath Spa YN No Upper Level1 Bedrooms 2 Walls Ceilings 9'+ CeilingsCathedral Ceilings

Property Features

Acceptable Financing CashConventional Accessibility Features None Association Amenities None Association Fee Includes Ext Bldg MaintLawn Care FrontLawn MaintenanceManagementReserve Funds Association Fee2 696.00 Association Fee2 Frequency Monthly Association Name BREYER WOODS Association YN No Central Air YN Yes Condo YN Yes Cooling Fuel None Electric 200+ Amp Service Federal Flood Zone YN No Foundation Details Concrete Perimeter Heating Fuel Natural Gas Historic YN No Horse YN No Hot Water 60+ Gallon Tank Lease Considered YN No Municipality CHELTENHAM TWP Navigable Water YN N New Construction YN No Original MLSNumber 805149911156 Ownership Interest Condominium Pets Allowed YN Yes Sale Type Standard Senior Community YN No Sewer Public Sewer Structure Design Type Interior Row/Townhouse Tax Annual Amount 10335.00 Tax Lot 037 Utilities Under Ground Vacation Rental YN No Water Source Public Window Features Double HungScreensSlidingWood Frame Zoning RESIDENTIAL

Listing courtesy of Keller Williams Real Estate-Blue Bell: .


©2026 Bright MLS, All Rights Reserved. IDX information is provided exclusively for consumers' personal, non-commercial use and may not be used for any purpose other than to identify prospective properties consumers may be interested in purchasing. Some properties which appear for sale may no longer be available because they are for instance, under contract, sold, or are no longer being offered for sale. Information is deemed reliable but is not guaranteed accurate by the MLS or Peak Asset Realty. Some real estate firms do not participate in IDX and their listings do not appear on this website. Some properties listed with participating firms do not appear on this website at the request of the seller. Data last updated: 2026-10-10T12:56:35.28.
 
https://bt-photos.global.ssl.fastly.net/brightmls/1280_boomver_1_805149911156-2.jpg https://bt-photos.global.ssl.fastly.net/brightmls/1280_boomver_1_805149911156-2.jpg https://bt-photos.global.ssl.fastly.net/brightmls/1280_boomver_1_805149911156-2.jpg
Logo
Peak Asset Realty
800 New Holland Ave Suite 271
Lancaster PA, 17602