




Description
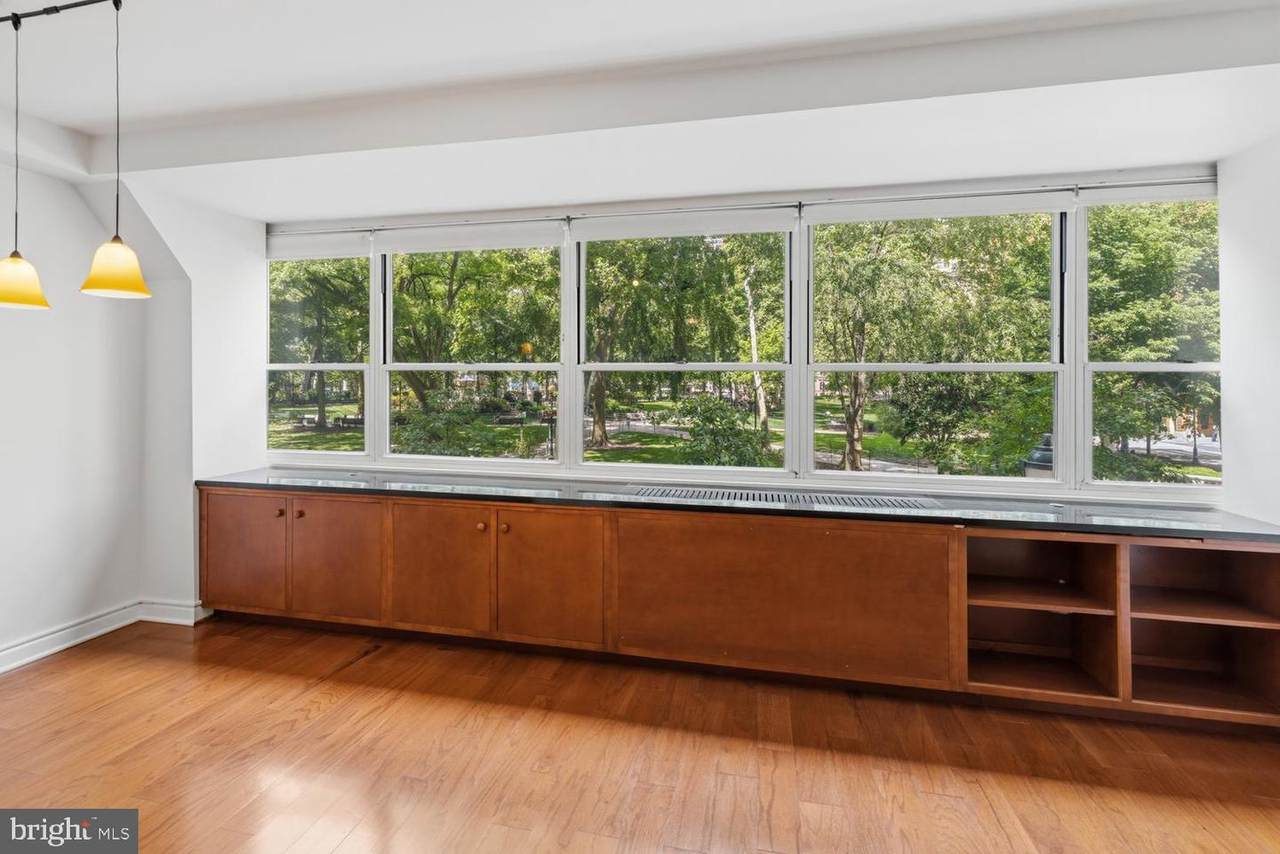
CONDOMINIUM FACING THE PARKFor those who yearn for a beautiful treetop view in a central location inthe heart of Center City, this large one bedroom condominium is for you.Located in a premier location at 1810-1816 Rittenhouse Square, thisapartment is one of the very few one bedroom units that faces the southside of Rittenhouse Square, giving unobstructed views of greenery andnatural sunlight. It is walkable to most downtown offices and shopping,and a refreshing walk or short bus ride to University City and William H.Gray 30th Street Amtrak Station.Featuring a large living room with open kitchen and a separate onebedroom, both with wall to wall windows facing the Square at treetoplevel, this freshly painted unit is move-in ready with two walk-in closets,newer wood floors, cable ready television set, laundry facilities in theunit, and kitchen appliances.This elegant one bedroom apartment is housed in one of Philadelphia’siconic architectural buildings designed by the noted architectSamuel Oshiver. Its amenities include a rooftop lounge deck, fitnesscenter, ground floor reception desk staffed 24/7, building laundryfacilities, an onsite storage locker, and best of all, friendly and helpfulstaff. An alternative to some of the pricier real estate options in thishistoric and coveted neighborhood, this apartment with itspanoramic vista will captivate you absolutely, whether you be starting,continuing or finishing your career. Enjoy midweek relief if you work in Center City or University City, with convenient access for intrepid long-distance commuters to the Big Apple or D.C.Condo fees include ALL utilities except for Internet & cable.Parking options: private parking garages located four to six blocks away
-
1BEDS
-
N/AACRES
-
1BATHS
-
01/2 BATHS
-
825SQFT
-
$452$/SQFT
Description
CONDOMINIUM FACING THE PARKFor those who yearn for a beautiful treetop view in a central location inthe heart of Center City, this large one bedroom condominium is for you.Located in a premier location at 1810-1816 Rittenhouse Square, thisapartment is one of the very few one bedroom units that faces the southside of Rittenhouse Square, giving unobstructed views of greenery andnatural sunlight. It is walkable to most downtown offices and shopping,and a refreshing walk or short bus ride to University City and William H.Gray 30th Street Amtrak Station.Featuring a large living room with open kitchen and a separate onebedroom, both with wall to wall windows facing the Square at treetoplevel, this freshly painted unit is move-in ready with two walk-in closets,newer wood floors, cable ready television set, laundry facilities in theunit, and kitchen appliances.This elegant one bedroom apartment is housed in one of Philadelphia’siconic architectural buildings designed by the noted architectSamuel Oshiver. Its amenities include a rooftop lounge deck, fitnesscenter, ground floor reception desk staffed 24/7, building laundryfacilities, an onsite storage locker, and best of all, friendly and helpfulstaff. An alternative to some of the pricier real estate options in thishistoric and coveted neighborhood, this apartment with itspanoramic vista will captivate you absolutely, whether you be starting,continuing or finishing your career. Enjoy midweek relief if you work in Center City or University City, with convenient access for intrepid long-distance commuters to the Big Apple or D.C.Condo fees include ALL utilities except for Internet & cable.Parking options: private parking garages located four to six blocks away
©2026 Bright MLS, All Rights Reserved. IDX information is provided exclusively for consumers' personal, non-commercial use and may not be used for any purpose other than to identify prospective properties consumers may be interested in purchasing. Some properties which appear for sale may no longer be available because they are for instance, under contract, sold, or are no longer being offered for sale. Information is deemed reliable but is not guaranteed accurate by the MLS or Peak Asset Realty. Some real estate firms do not participate in IDX and their listings do not appear on this website. Some properties listed with participating firms do not appear on this website at the request of the seller. Data last updated: 2026-10-14T20:54:54.167.