Skip To Content

174 Melbourne Lane

MECHANICSBURG, PA 17055
  • $265,000
  • STATUS: Active
  • ON SITE: 34 Days
  • ID#: PACB2057982
Price Reduced
UPDATED: 8 min ago
$265,000
  • 3
    BEDS
  • N/A
    ACRES
  • 2
    BATHS
  • 1
    1/2 BATHS
  • 1,570
    SQFT
  • $169
    $/SQFT
Neighborhood:
Type:
Condo
Built:
2009
County:

School Information

High School:
School District:

Description

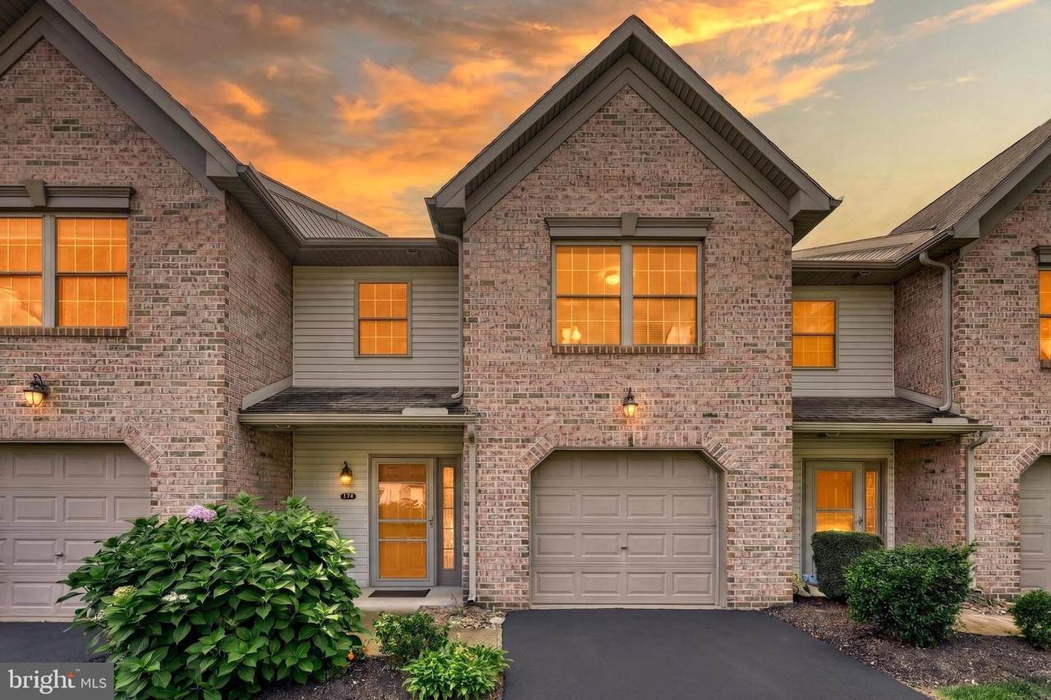
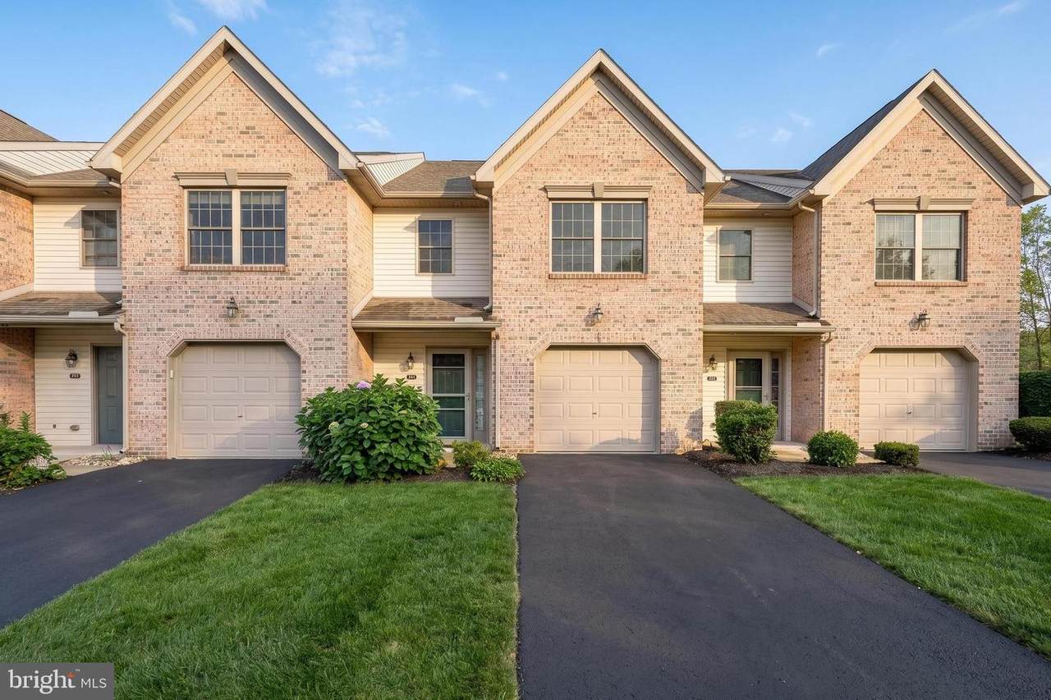
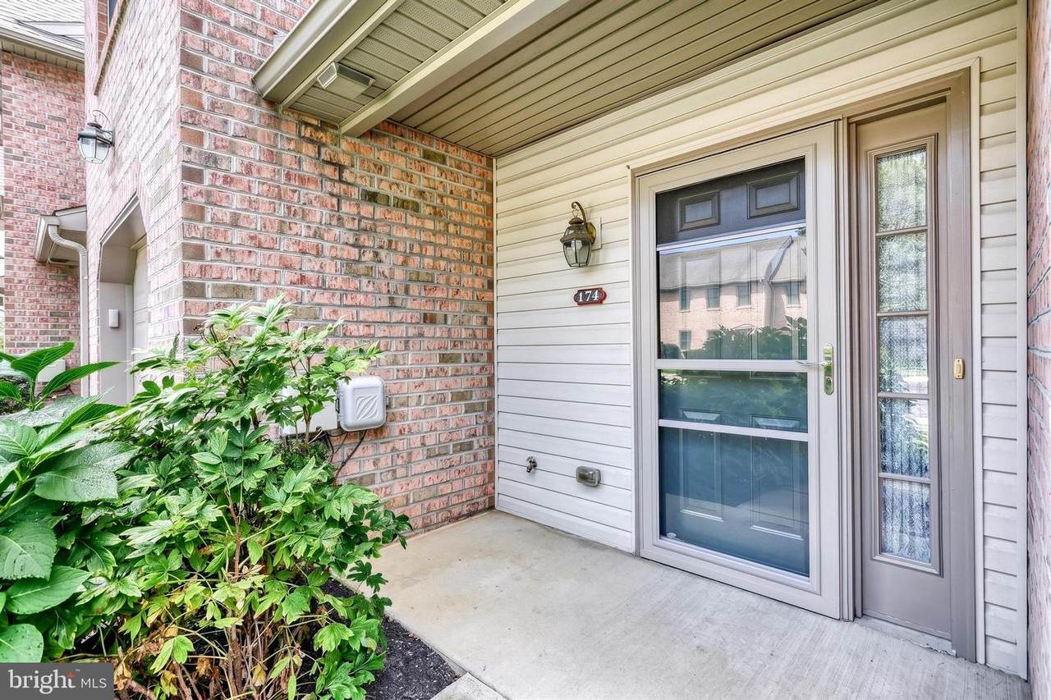
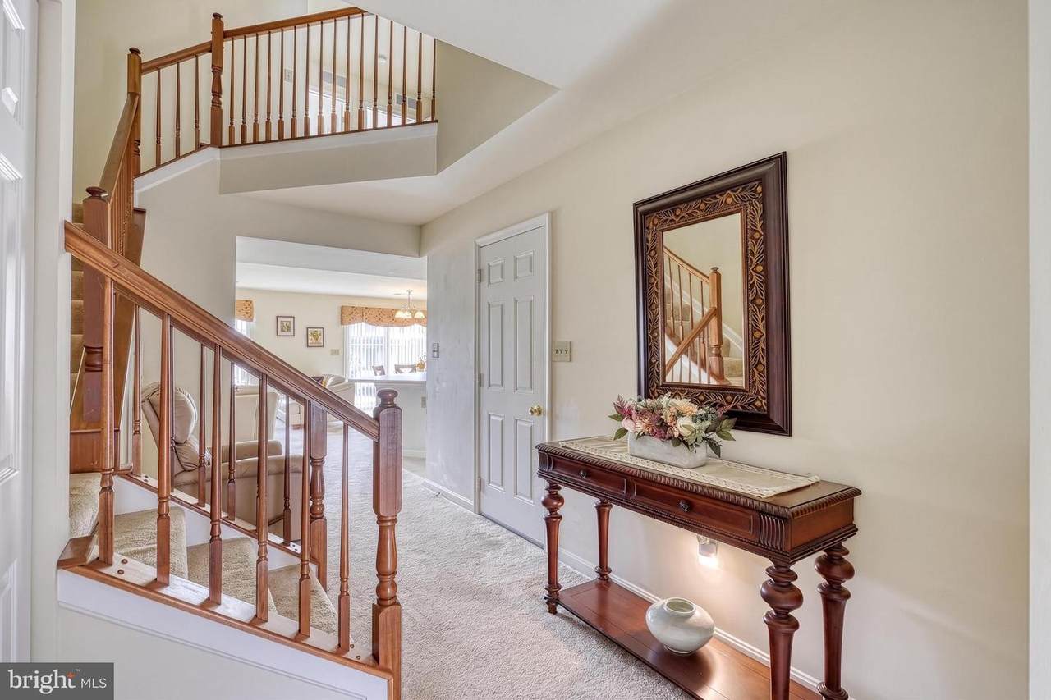
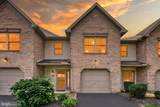
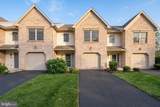
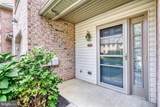
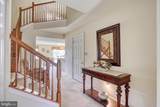
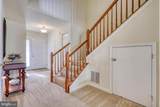
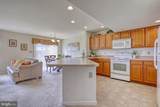
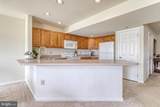
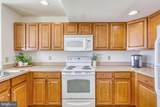
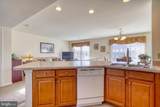
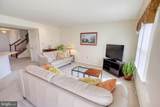
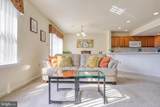
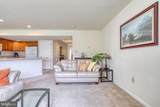
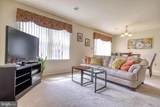
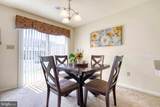
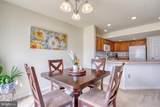
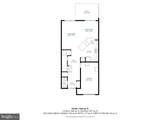
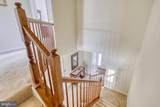
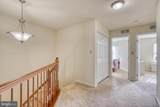
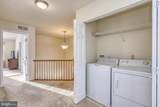
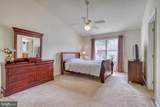
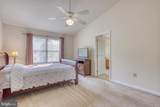
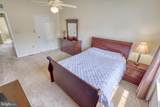
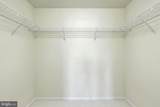
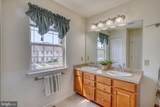
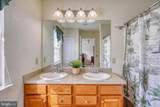
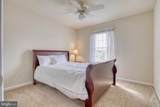
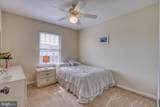
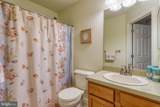
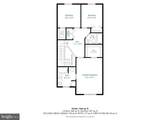
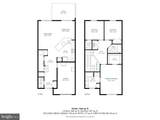
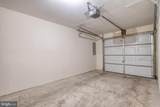
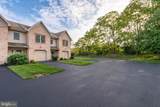
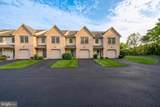
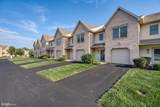
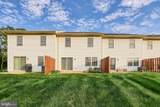
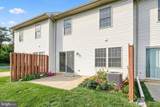
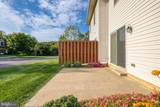
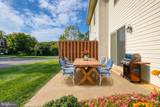
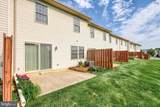
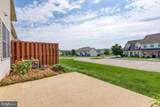
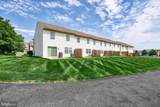
Introducing 174 Melbourne Lane, a meticulously maintained and welcoming home in desirable Melbourne Place, where you can enjoy the peace of mind of condo living in an exceptionally convenient location, just minutes to Routes 11, 15, 581 and 76, and major shopping and attractions including a brand new Costco, Trader Joe's, Capital City Mall, plus easy access to numerous capital area hospitals, downtown Harrisburg, Susquehanna Riverfront, golf and more. The covered front porch entry reveals an expansive 2-story foyer with open staircase and second floor overlook, and a beautiful, flowing layout with generous rooms and large windows for abundant natural light. The heart of the home combines a well-designed kitchen overlooking a huge family room and dining room combination with slider overlooking the private patio and lovingly tended flower beds. The kitchen boasts huge counter and peninsula with breakfast bar, recessed lighting, lots of cabinet space and a nice pantry. Upstairs, 3 comfortable bedrooms include an extra large primary suite with vaulted ceilings, walk-in closet and an en-suite bath with double vanity and oversized step-in shower with built-in seat. The hall bath with tub shower and convenient laundry complete the second floor. Numerous well-placed closets throughout the home provide ample storage, with additional space in the garage for larger items. Parking options include the oversized one-car garage and private driveway, plus a nearby guest parking area. Trade the snow shovel and lawnmower for an easy, low-maintenance lifestyle with this quality home. What are you waiting for?

Monthly Payment Calculator


©2026 Bright MLS, All Rights Reserved. IDX information is provided exclusively for consumers' personal, non-commercial use and may not be used for any purpose other than to identify prospective properties consumers may be interested in purchasing. Some properties which appear for sale may no longer be available because they are for instance, under contract, sold, or are no longer being offered for sale. Information is deemed reliable but is not guaranteed accurate by the MLS or Peak Asset Realty. Some real estate firms do not participate in IDX and their listings do not appear on this website. Some properties listed with participating firms do not appear on this website at the request of the seller. Data last updated: 2026-10-10T13:56:48.297.
www.zimmermanteam.com/homes/180915313
Print Image

174 Melbourne Lane MECHANICSBURG, PA 17055

  • Price: $265,000
  • Status: Active
  • On Site: 34 Days
  • Updated: 8 min ago
  • ID#: PACB2057982
3
Beds
2
Baths
1
½ Baths
N/A
Acres
1,570
SQFT
$169
$/SQFT
2009
Built
Neighborhood:
None Available
County:
Cumberland
Area:
Upper Allen Twp (14442)
High School:
Mechanicsburg Area
School District:
Mechanicsburg Area
Property Description
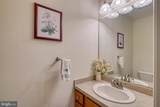
Introducing 174 Melbourne Lane, a meticulously maintained and welcoming home in desirable Melbourne Place, where you can enjoy the peace of mind of condo living in an exceptionally convenient location, just minutes to Routes 11, 15, 581 and 76, and major shopping and attractions including a brand new Costco, Trader Joe's, Capital City Mall, plus easy access to numerous capital area hospitals, downtown Harrisburg, Susquehanna Riverfront, golf and more. The covered front porch entry reveals an expansive 2-story foyer with open staircase and second floor overlook, and a beautiful, flowing layout with generous rooms and large windows for abundant natural light. The heart of the home combines a well-designed kitchen overlooking a huge family room and dining room combination with slider overlooking the private patio and lovingly tended flower beds. The kitchen boasts huge counter and peninsula with breakfast bar, recessed lighting, lots of cabinet space and a nice pantry. Upstairs, 3 comfortable bedrooms include an extra large primary suite with vaulted ceilings, walk-in closet and an en-suite bath with double vanity and oversized step-in shower with built-in seat. The hall bath with tub shower and convenient laundry complete the second floor. Numerous well-placed closets throughout the home provide ample storage, with additional space in the garage for larger items. Parking options include the oversized one-car garage and private driveway, plus a nearby guest parking area. Trade the snow shovel and lawnmower for an easy, low-maintenance lifestyle with this quality home. What are you waiting for?
Exterior Features

Architectural Style VillaOther Construction Materials BrickVinyl SidingStick Built Door Features Sliding GlassStormSix PanelInsulated Exterior Features Exterior LightingSidewalks Garage Spaces 1.00 Garage Type Garage Door OpenerInside AccessGarage - Front EntryOversized Garage YN Yes Location Type Suburban Parking Features Asphalt DrivewayGeneral Common Elements Parking Types Off StreetAttached GarageDriveway Patio And Porch Features Patio(s)Porch(es) Pool No Pool Property Condition Very Good Road Responsibility Boro/TownshipCity/County Road Surface Type Black Top Roof FiberglassAsphalt Water Access YN No Water View YN No Waterfront YN No

Interior Features

Above Grade Fin SQFT 1570 Above Grade Unfinished Area 0 Appliances MicrowaveDishwasherDisposalRefrigeratorWasherDryerOven/Range - Electric Basement YN No Below Grade Finished Area 0 Below Grade Unfinished Area 0 Cooling Ceiling Fan(s)Heat Pump(s)Central A/C Exclusions one chest freezer in garage Fireplace YN No Flooring CarpetVinyl Furnished No Heating Heat Pump(s) Heating YN Yes Inclusions washerdryerall kitchen appliances Interior Features Breakfast AreaDining AreaCombination Dining/Living Laundry Type Upper Floor Levels 2 Main Level Bedrooms 0 Pets Allowed Dogs OKCats OK Room List Dining RoomPrimary BedroomBedroom 2Bedroom 3KitchenFamily RoomLaundryBathroom 2Primary Bathroom Spa YN No Upper Level1 Bedrooms 3 Walls Ceilings Dry WallHighVaulted Ceilings

Property Features

Acceptable Financing CashConventionalFHAVA Accessibility Features Level Entry - Main Association Amenities Common Grounds Association Fee Includes Common Area MaintenanceExt Bldg MaintLawn MaintenanceSnow Removal Association Fee2 225.00 Association Fee2 Frequency Monthly Association Name MELBOURNEPLACE Association YN No Central Air YN Yes Condo YN Yes Cooling Fuel Electric Electric 200+ Amp Service Federal Flood Zone YN No Foundation Details Slab Heating Fuel Electric Historic YN No Horse YN No Hot Water Electric Lease Considered YN No Municipality UPPER ALLEN TWP Navigable Water YN N New Construction YN No Original MLSNumber 805316678304 Ownership Interest Fee Simple Pets Allowed YN Yes Sale Type Standard Senior Community YN No Sewer Public Sewer Structure Design Type Interior Row/Townhouse Tax Annual Amount 4056.00 Tax Lot 4 Utilities Cable TV Available Vacation Rental YN No Water Source Public Window Features Insulated Zoning R-3 Zoning Description High Density Residential per Upper Allen Township Zoning Map

Listing courtesy of Berkshire Hathaway HomeServices Homesale Realty: .


©2026 Bright MLS, All Rights Reserved. IDX information is provided exclusively for consumers' personal, non-commercial use and may not be used for any purpose other than to identify prospective properties consumers may be interested in purchasing. Some properties which appear for sale may no longer be available because they are for instance, under contract, sold, or are no longer being offered for sale. Information is deemed reliable but is not guaranteed accurate by the MLS or Peak Asset Realty. Some real estate firms do not participate in IDX and their listings do not appear on this website. Some properties listed with participating firms do not appear on this website at the request of the seller. Data last updated: 2026-10-10T13:56:48.297.
 
https://bt-photos.global.ssl.fastly.net/brightmls/1280_boomver_1_805316678304-2.jpg https://bt-photos.global.ssl.fastly.net/brightmls/1280_boomver_1_805316678304-2.jpg https://bt-photos.global.ssl.fastly.net/brightmls/1280_boomver_1_805316678304-2.jpg
Logo
Peak Asset Realty
800 New Holland Ave Suite 271
Lancaster PA, 17602