













Description
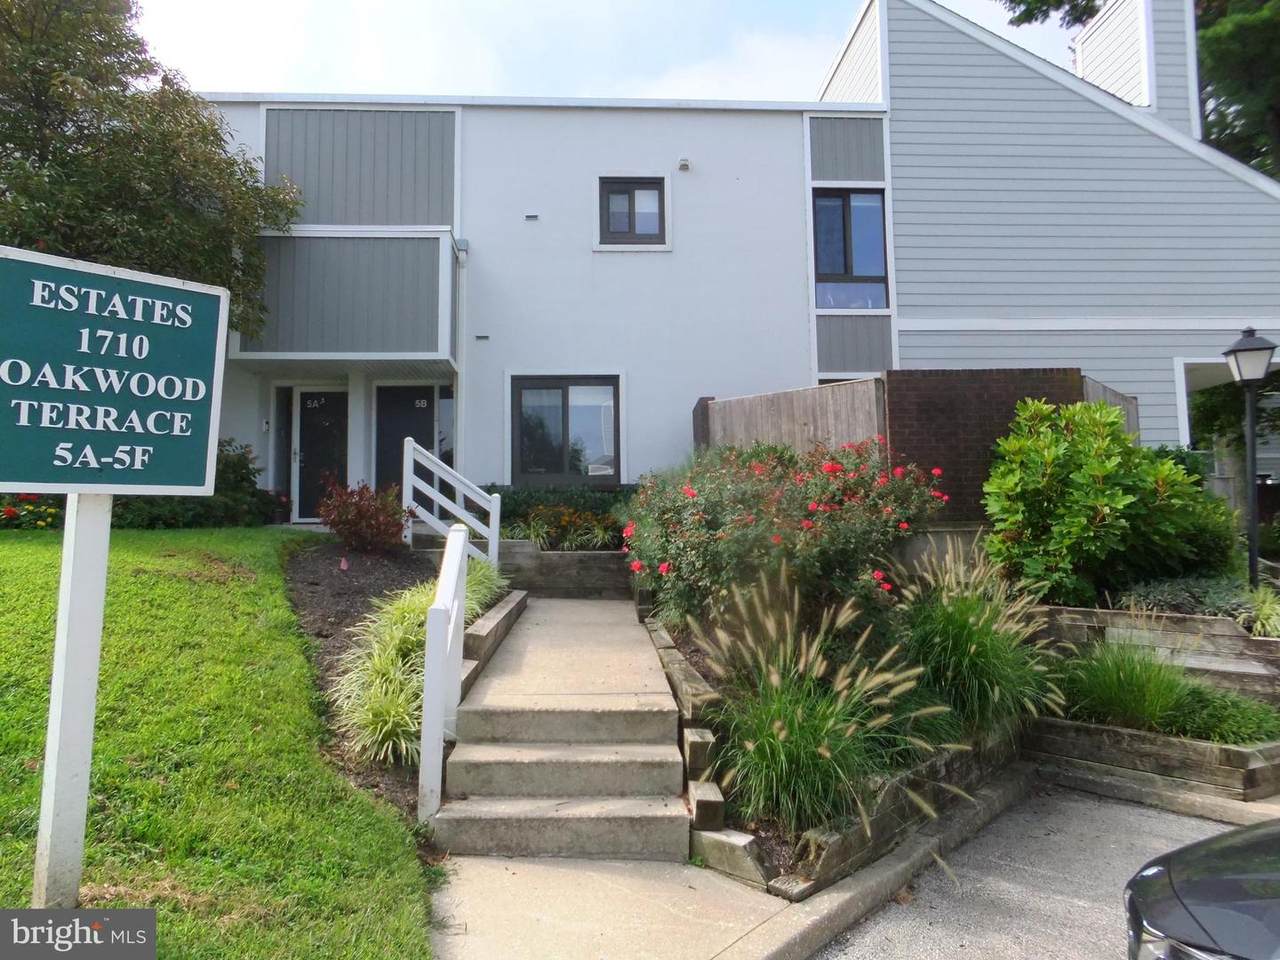
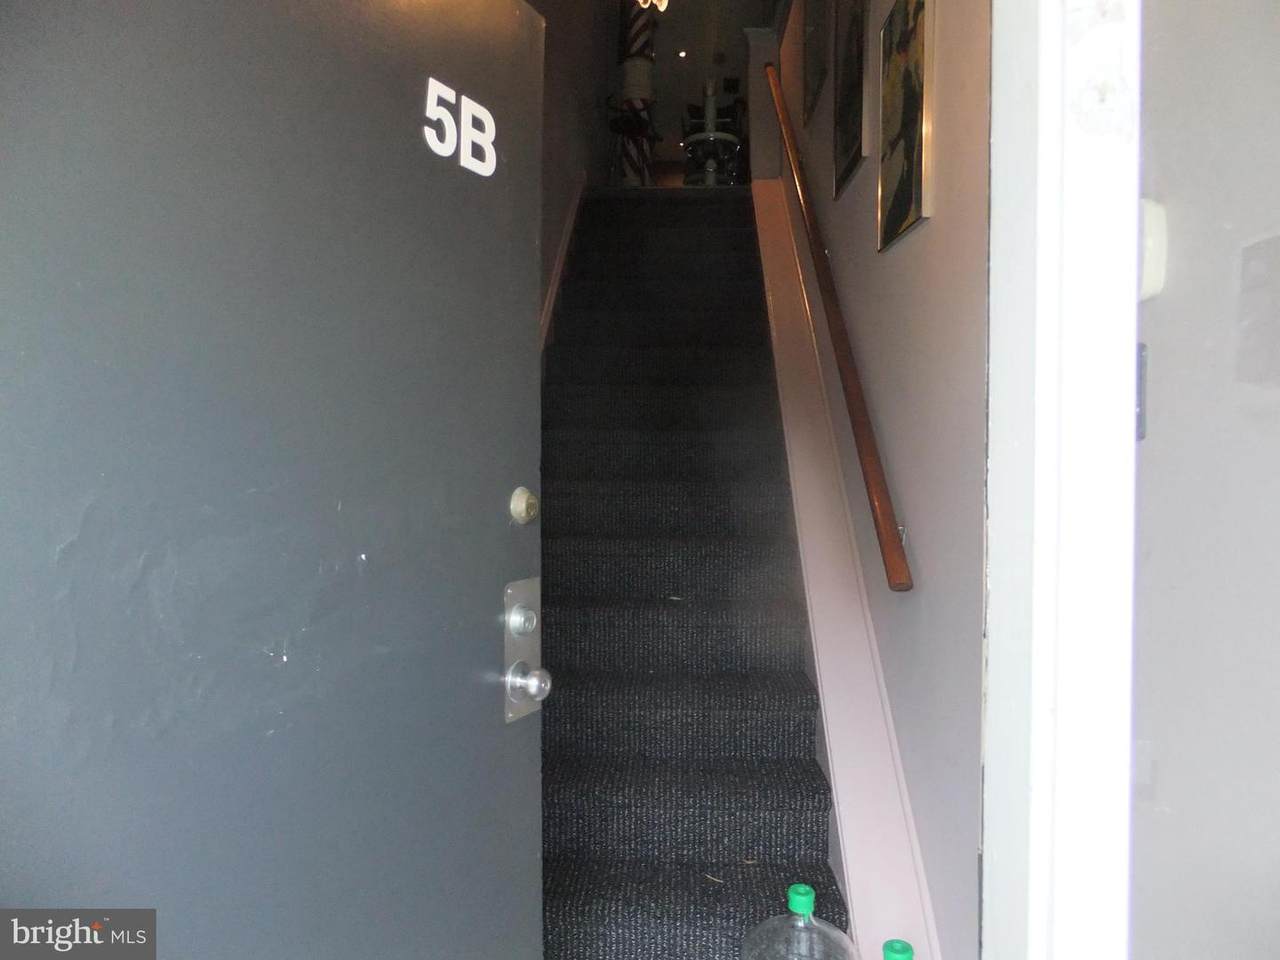
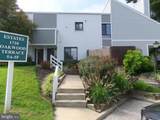
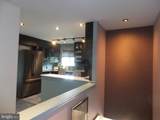
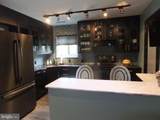
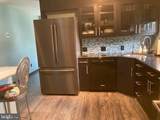
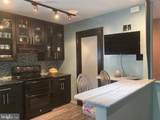
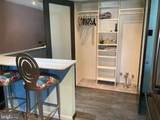
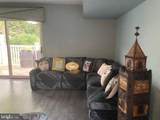
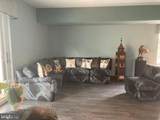
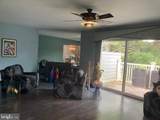
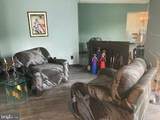
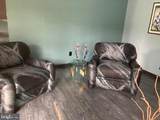
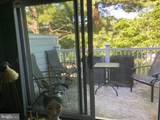
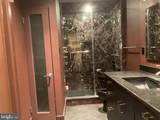
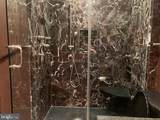
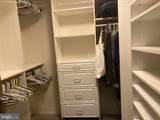
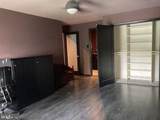
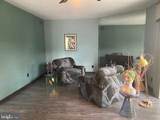
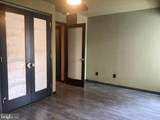
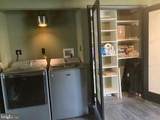
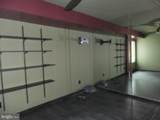
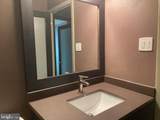
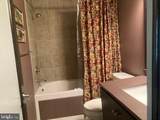
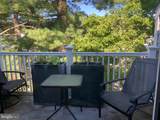
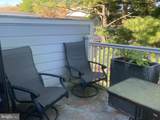
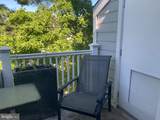
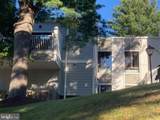
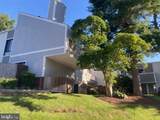
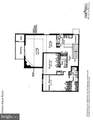
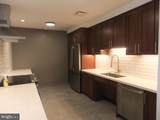
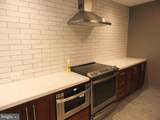
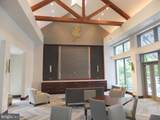
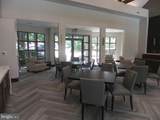
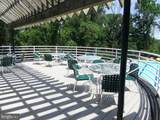
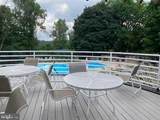
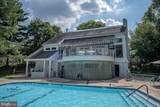
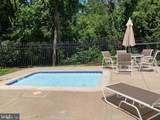
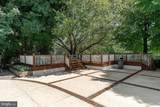
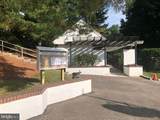
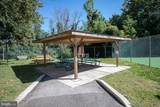
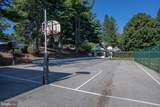
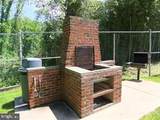
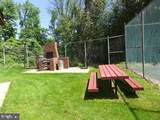
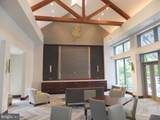
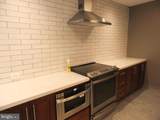
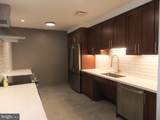
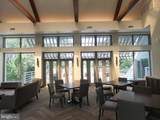
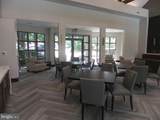
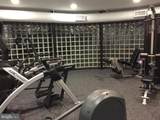
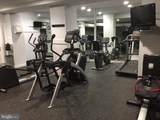
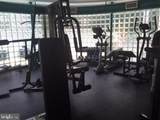
Just Reduced! PAINTER ON HIS WAY! Rarely Available! Stunning top-floor townhouse/flat located at "Oak Hill Estates". Sun-drenched private balcony, one-of-a-kind renovation done by the original owner! This beautifully upgraded walk-up condo townhome offers a large, spacious living room with a mirrored, wood-burning fireplace. Sliders open to the large sunny private balcony. Home features a dining area, expanded, open kitchen with breakfast bar, extra cabinets, and a large, custom-built pantry closet. There is a full-size, side-by-side refrigerator. FULL SIZE, vented washer/dryer in the 2nd bedroom. The home has maintenance-free Pergo wood floors and custom designer lighting and window treatments. And a hall closet. Ceiling fans in all rooms. The bedroom suite offers another custom closet. There is an extra linen closet. This special home also features a custom-built walk-in closet. The owner expanded and upgraded the walk-in shower. The 2nd bedroom has built-ins in the closets. The hall bath features a Jacuzzi bathtub. All condos have new windows & sliders to the balcony. Special Security system included. Convenient EZ parking by your door. PECO account required. Balcony holds HVAC utility closet. Owner-owned gas water heater hot water is included in condo fee. The pool, tennis. pickleball & gym facility; electric outdoor grills permitted on your balcony. Clubhouse is available for neighbors' social and family events; see condo association. Two small pets permitted. $250 move-in/out fee plus 2 months' condo contribution at closing. Located minutes to all Major Roadways to Center City Phila. and school bus nearby. Award-winning Lower Merion Schools. Great shopping and restaurants nearby. This home is available immediately. Enjoy a quiet, private living environment today! 3D VIRTUAL TOUR WALK THRU ONLINE...Show less
-
2BEDS
-
N/AACRES
-
2BATHS
-
01/2 BATHS
-
1,299SQFT
-
$350$/SQFT
School Information
Description
Just Reduced! PAINTER ON HIS WAY! Rarely Available! Stunning top-floor townhouse/flat located at "Oak Hill Estates". Sun-drenched private balcony, one-of-a-kind renovation done by the original owner! This beautifully upgraded walk-up condo townhome offers a large, spacious living room with a mirrored, wood-burning fireplace. Sliders open to the large sunny private balcony. Home features a dining area, expanded, open kitchen with breakfast bar, extra cabinets, and a large, custom-built pantry closet. There is a full-size, side-by-side refrigerator. FULL SIZE, vented washer/dryer in the 2nd bedroom. The home has maintenance-free Pergo wood floors and custom designer lighting and window treatments. And a hall closet. Ceiling fans in all rooms. The bedroom suite offers another custom closet. There is an extra linen closet. This special home also features a custom-built walk-in closet. The owner expanded and upgraded the walk-in shower. The 2nd bedroom has built-ins in the closets. The hall bath features a Jacuzzi bathtub. All condos have new windows & sliders to the balcony. Special Security system included. Convenient EZ parking by your door. PECO account required. Balcony holds HVAC utility closet. Owner-owned gas water heater hot water is included in condo fee. The pool, tennis. pickleball & gym facility; electric outdoor grills permitted on your balcony. Clubhouse is available for neighbors' social and family events; see condo association. Two small pets permitted. $250 move-in/out fee plus 2 months' condo contribution at closing. Located minutes to all Major Roadways to Center City Phila. and school bus nearby. Award-winning Lower Merion Schools. Great shopping and restaurants nearby. This home is available immediately. Enjoy a quiet, private living environment today! 3D VIRTUAL TOUR WALK THRU ONLINE...Show less
©2026 Bright MLS, All Rights Reserved. IDX information is provided exclusively for consumers' personal, non-commercial use and may not be used for any purpose other than to identify prospective properties consumers may be interested in purchasing. Some properties which appear for sale may no longer be available because they are for instance, under contract, sold, or are no longer being offered for sale. Information is deemed reliable but is not guaranteed accurate by the MLS or Peak Asset Realty. Some real estate firms do not participate in IDX and their listings do not appear on this website. Some properties listed with participating firms do not appear on this website at the request of the seller. Data last updated: 2026-10-14T20:54:54.167.