
Skip To Content

1650 Oakwood Drive , E210

PENN VALLEY, PA 19072
  • $369,900
  • STATUS: Active
  • ON SITE: 53 Days
  • ID#: PAMC2190492
UPDATED: 62 min ago
$369,900
  • 2
    BEDS
  • N/A
    ACRES
  • 2
    BATHS
  • 0
    1/2 BATHS
  • 1,144
    SQFT
  • $323
    $/SQFT
Neighborhood:
Type:
Condo
Built:
1967
County:

School Information

Elementary School:
Middle School:
High School:
School District:

Description

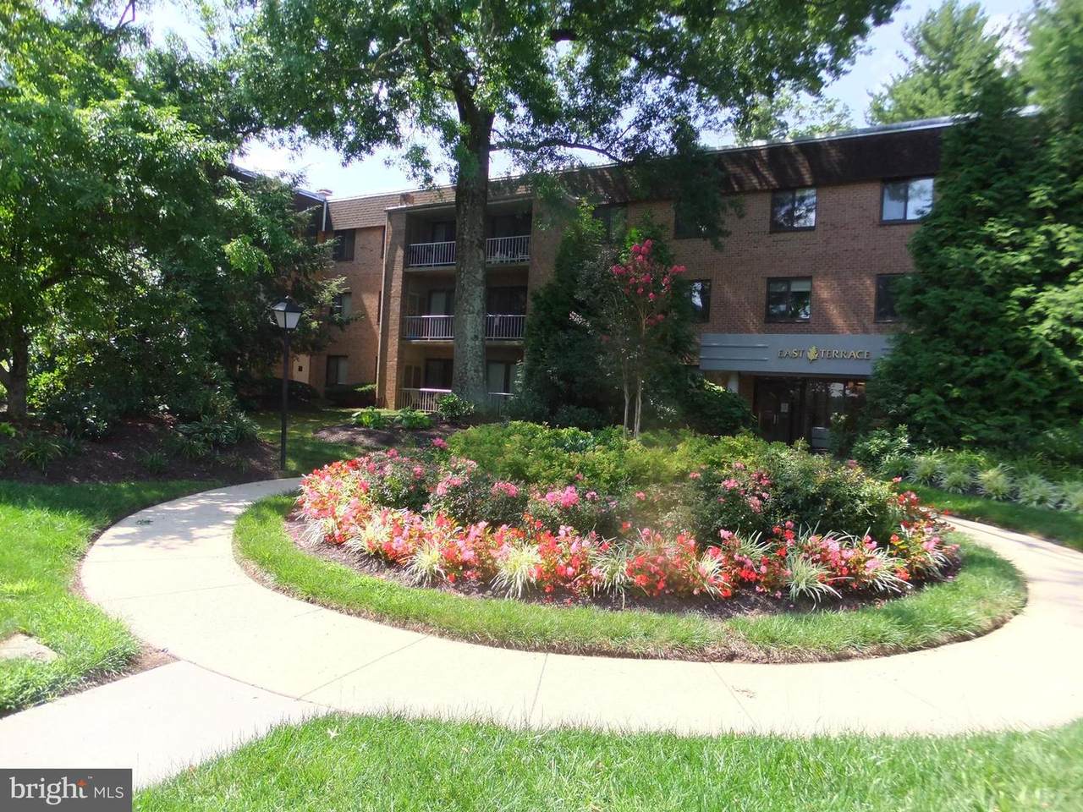
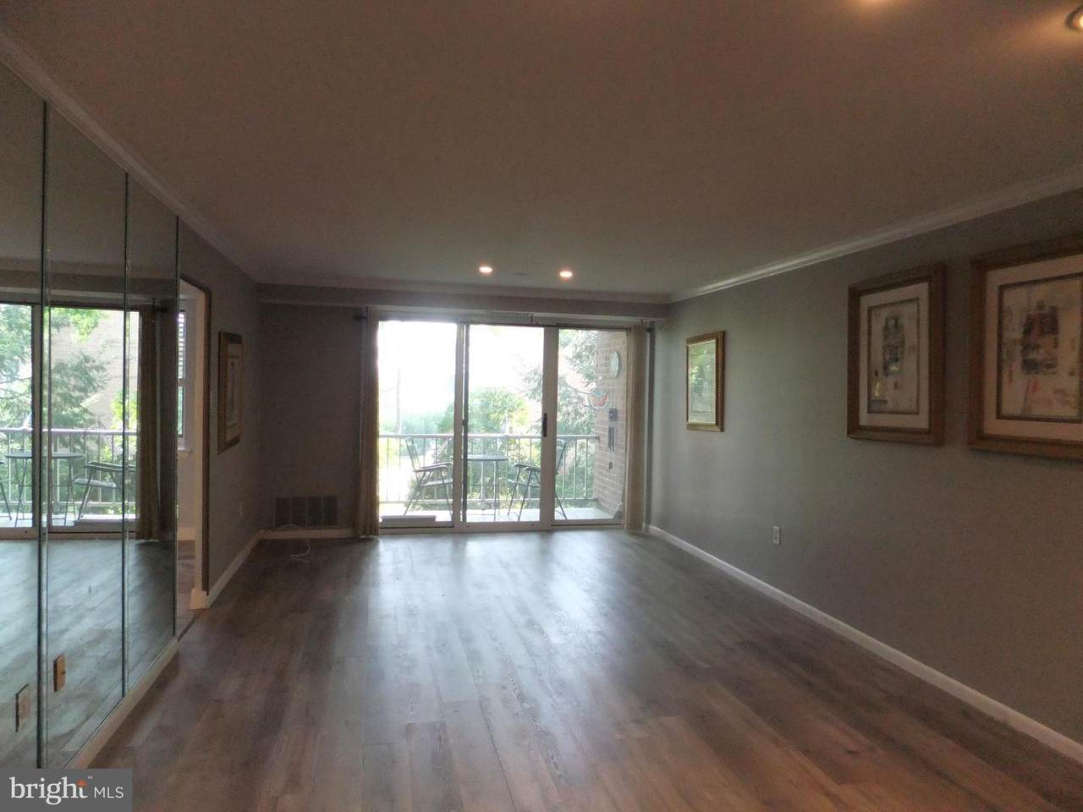
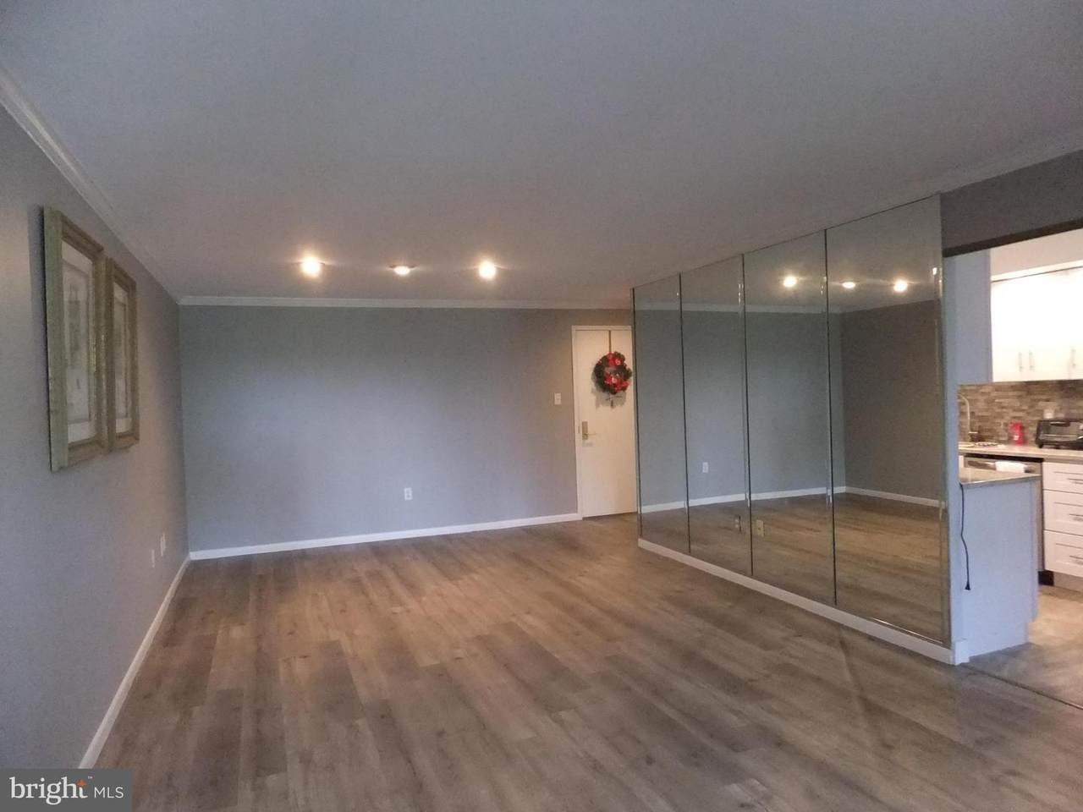
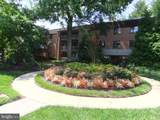
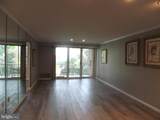
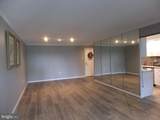
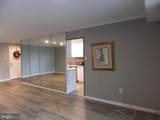
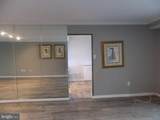
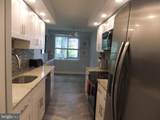
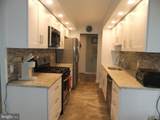
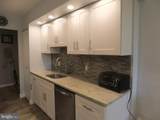
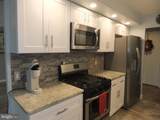
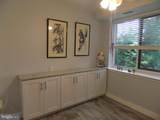
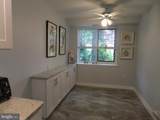
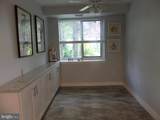
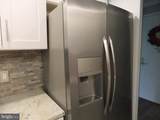
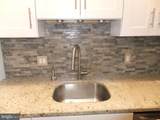
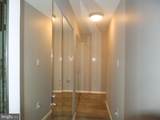
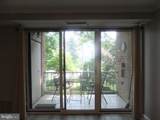
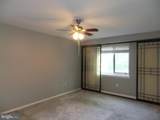
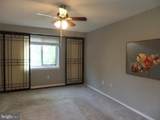
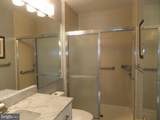
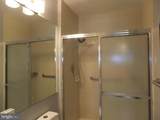
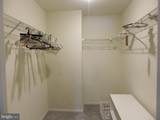
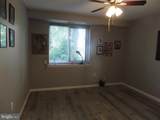
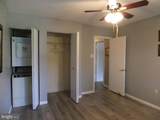
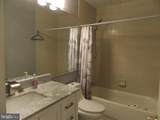
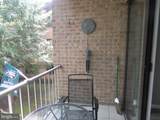
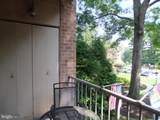
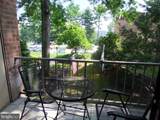
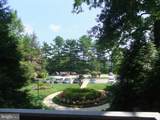
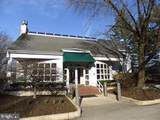
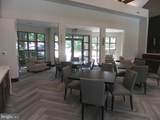
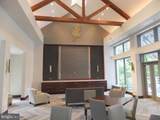
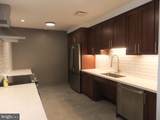
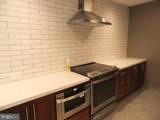
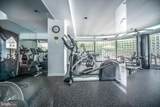
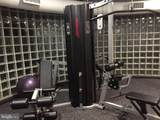
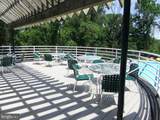
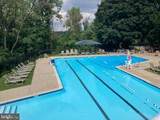
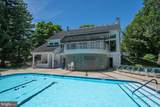
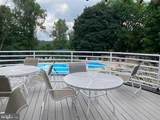
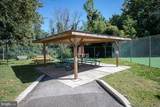
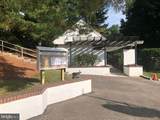
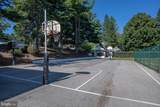
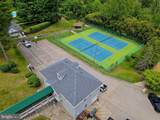
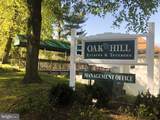
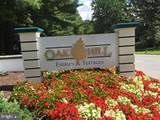
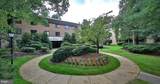
New Listing! Great opportunity! Renovated full-size 2-bedroom, 2-bath home at "Oak Hill Condos", Penn Valley, Pa. This Home Offers a Balcony overlooking a scenic courtyard location. The home features wood-look, maintenance-free, special floors, custom lighting, a modern, expanded, open kitchen with an extra dining area with soft-touch closing cabinets and granite kitchen countertops. Gourmet countertop space and more lower matching granite topped cabinets. Stainless steel appliances include a double-door refrigerator-freezer. Upgraded gas range, microwave oven, and dishwasher. Extra under-counter and cabinet lighting. Pantry closet. Home boasts ceiling fans w/lighting Hall linen closet, wall of mirrored closets off foyer with lights. Custom window treatments in all rooms. Home also features a 110 stacked washer/dryer in 2nd bedroom. Both Bathrooms have been upgraded. Separate heat and air conditioning units. 2 months' condo contribution and a $500 move-in fee at settlement. Pool, tennis, pickleball, and gym facilities. Clubhouse available for resident rental. Home is located near the pool, gym, management office, and lots of parking. Available immediately!

Monthly Payment Calculator


©2026 Bright MLS, All Rights Reserved. IDX information is provided exclusively for consumers' personal, non-commercial use and may not be used for any purpose other than to identify prospective properties consumers may be interested in purchasing. Some properties which appear for sale may no longer be available because they are for instance, under contract, sold, or are no longer being offered for sale. Information is deemed reliable but is not guaranteed accurate by the MLS or Peak Asset Realty. Some real estate firms do not participate in IDX and their listings do not appear on this website. Some properties listed with participating firms do not appear on this website at the request of the seller. Data last updated: 2026-10-13T08:53:36.533.
www.zimmermanteam.com/homes/180312942
Print Image

1650 Oakwood Drive , E210 PENN VALLEY, PA 19072

  • Price: $369,900
  • Status: Active
  • On Site: 53 Days
  • Updated: 62 min ago
  • ID#: PAMC2190492
2
Beds
2
Baths
0
½ Baths
N/A
Acres
1,144
SQFT
$323
$/SQFT
1967
Built
Neighborhood:
Oak Hill
County:
Montgomery
Area:
Lower Merion Twp (10640)
Elementary School:
Belmont Hills
Middle School:
Welsh Valley
High School:
Harriton Senior
School District:
Lower Merion
Property Description
New Listing! Great opportunity! Renovated full-size 2-bedroom, 2-bath home at "Oak Hill Condos", Penn Valley, Pa. This Home Offers a Balcony overlooking a scenic courtyard location. The home features wood-look, maintenance-free, special floors, custom lighting, a modern, expanded, open kitchen with an extra dining area with soft-touch closing cabinets and granite kitchen countertops. Gourmet countertop space and more lower matching granite topped cabinets. Stainless steel appliances include a double-door refrigerator-freezer. Upgraded gas range, microwave oven, and dishwasher. Extra under-counter and cabinet lighting. Pantry closet. Home boasts ceiling fans w/lighting Hall linen closet, wall of mirrored closets off foyer with lights. Custom window treatments in all rooms. Home also features a 110 stacked washer/dryer in 2nd bedroom. Both Bathrooms have been upgraded. Separate heat and air conditioning units. 2 months' condo contribution and a $500 move-in fee at settlement. Pool, tennis, pickleball, and gym facilities. Clubhouse available for resident rental. Home is located near the pool, gym, management office, and lots of parking. Available immediately!
Exterior Features

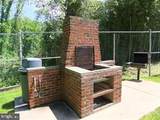
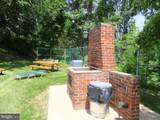
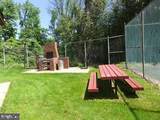
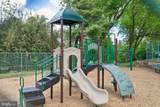
Architectural Style Contemporary Construction Materials Brick Exterior Features BBQ GrillExtensive HardscapeExterior LightingFlood LightsPlay EquipmentPlay AreaSport CourtStreet LightsTennis Court(s) Garage YN No Location Type Suburban Parking Features FreeSurface Parking Types Parking LotOff Street Pool Yes - Community Property Condition Excellent Roof Flat Unit Building Type Garden 1 - 4 Floors View Garden/LawnCourtyard Water Access YN No Water View YN No Waterfront YN No

Interior Features

Above Grade Fin SQFT 1144 Appliances Oven - Self CleaningDishwasherDisposal Basement YN No Below Grade Finished Area 0 Below Grade Unfinished Area 0 Cooling Central A/C Fireplace YN Yes Fireplaces Total 1 Flooring WoodTile/Brick Heating Central Heating YN Yes Interior Features Bathroom - Stall ShowerBathroom - Tub ShowerBreakfast AreaCarpetCeiling Fan(s)Dining AreaFlatFloor Plan - TraditionalFormal/Separate Dining RoomKitchen - GalleyPantryPrimary Bath(s)Recessed LightingUpgraded CountertopsWalk-in Closet(s)Window TreatmentsWood Floors Laundry Type Main Floor Levels 2 Main Level Bedrooms 2 Pets Allowed Size/Weight RestrictionNumber LimitDogs OKCats OKCase by Case BasisBreed Restrictions Room List Living RoomDining RoomPrimary BedroomKitchenBedroom 1 Security Features Carbon Monoxide Detector(s)Smoke Detector Unit Floors 2

Property Features

Acceptable Financing Conventional Accessibility Features None Association Amenities Swimming PoolTot Lots/PlaygroundCableCommon GroundsElevatorExercise RoomLaundry FacilitiesPool - OutdoorPicnic AreaSaunaTennis Courts Association Fee Includes Pool(s)Common Area MaintenanceExt Bldg MaintLawn MaintenanceSnow RemovalTrashWaterSewerInsuranceAll Ground FeeManagement Association Fee2 618.00 Association Fee2 Frequency Monthly Association YN No Central Air YN Yes Condo YN Yes Cooling Fuel Electric Cross Street HAGYSFORD Electric 100 Amp Service Elevators 2 Entry Level 2 Heating Fuel Natural Gas Hot Water Natural Gas Lease Considered YN No Municipality LOWER MERION TWP Navigable Water YN N New Construction YN No Number Of Units Total 1 Original MLSNumber 805249882620 Ownership Interest Condominium Pets Allowed YN Yes Sale Type Standard Senior Community YN No Sewer Public Sewer Structure Design Type Unit/Flat/Apartment Tax Annual Amount 4389.00 Tax Lot 227 Transportation Commuter Rail Station 1 to 5 miles Utilities Cable TV Vacation Rental YN No Water Source Public Window Features CasementScreensSlidingStorm Zoning R7

Listing courtesy of Harvey Sklaroff Real Estate: .


©2026 Bright MLS, All Rights Reserved. IDX information is provided exclusively for consumers' personal, non-commercial use and may not be used for any purpose other than to identify prospective properties consumers may be interested in purchasing. Some properties which appear for sale may no longer be available because they are for instance, under contract, sold, or are no longer being offered for sale. Information is deemed reliable but is not guaranteed accurate by the MLS or Peak Asset Realty. Some real estate firms do not participate in IDX and their listings do not appear on this website. Some properties listed with participating firms do not appear on this website at the request of the seller. Data last updated: 2026-10-13T08:53:36.533.
 
https://bt-photos.global.ssl.fastly.net/brightmls/1280_boomver_1_805249882620-2.jpg https://bt-photos.global.ssl.fastly.net/brightmls/1280_boomver_1_805249882620-2.jpg https://bt-photos.global.ssl.fastly.net/brightmls/1280_boomver_1_805249882620-2.jpg
Logo
Peak Asset Realty
800 New Holland Ave Suite 271
Lancaster PA, 17602