Skip To Content

1630-90 Welsh Road , 30D

PHILADELPHIA, PA 19115
  • $299,900
  • STATUS: Active
  • ON SITE: 25 Days
  • ID#: PAPH2670992
Price Reduced
UPDATED: 37 min ago
$299,900
  • 2
    BEDS
  • N/A
    ACRES
  • 2
    BATHS
  • 1
    1/2 BATHS
  • 1,752
    SQFT
  • $171
    $/SQFT
Neighborhood:
Type:
Condo
Built:
2008
County:

School Ratings & Info

School District:

Description

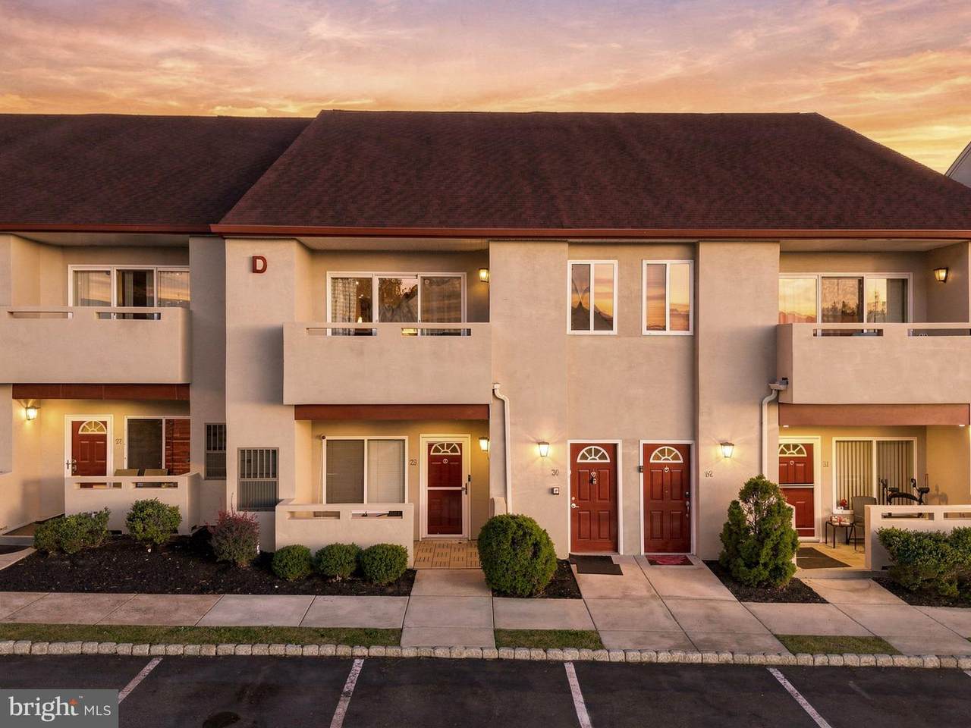
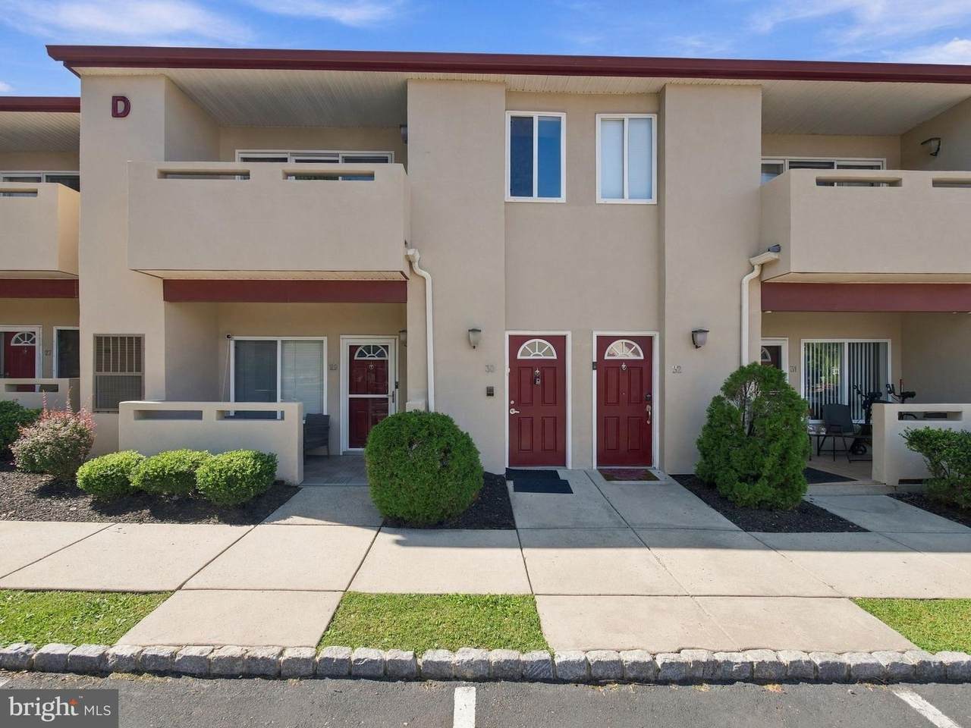
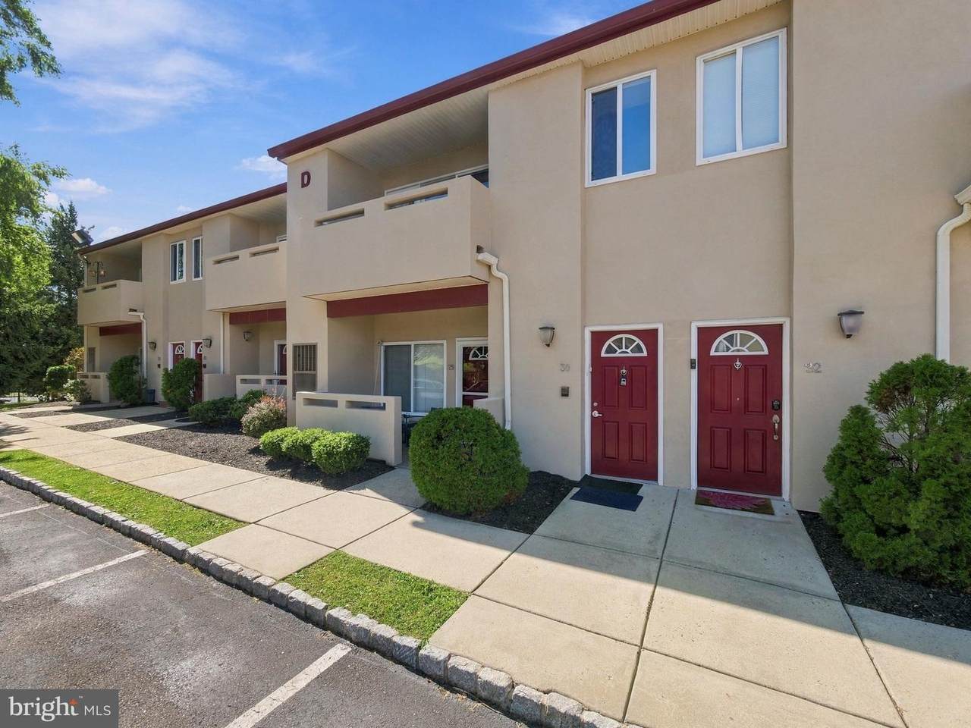
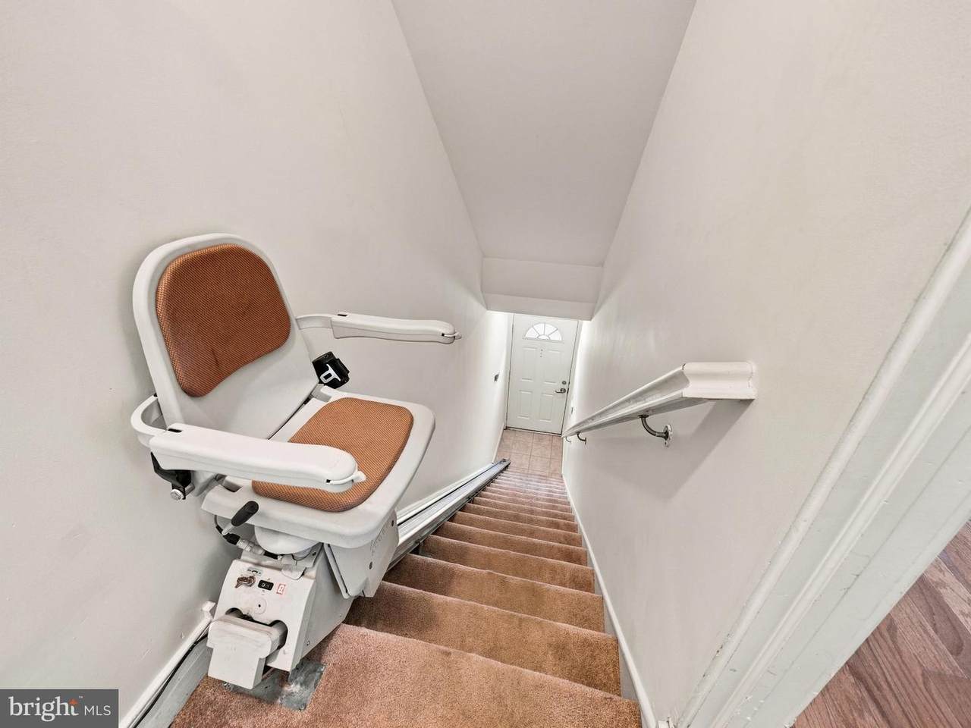
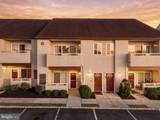
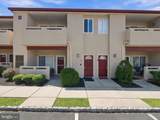
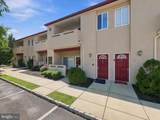
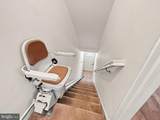
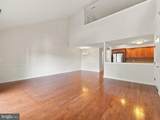
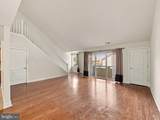
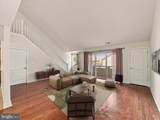
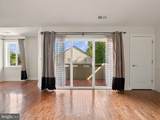
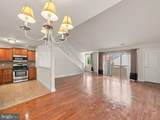
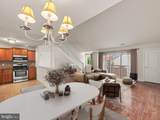
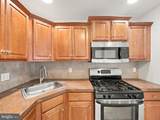
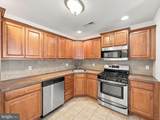
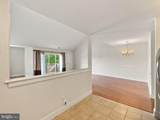
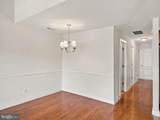
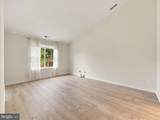
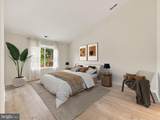
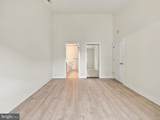
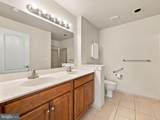
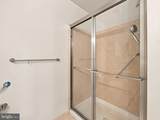
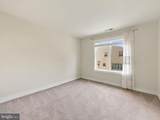
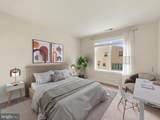
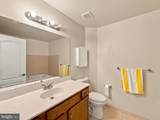
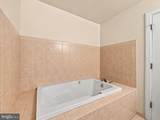
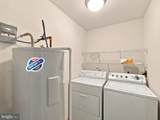
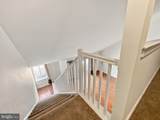
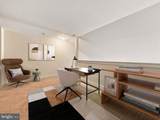
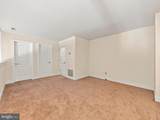
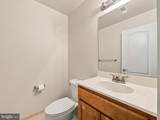
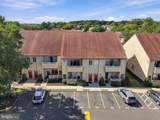
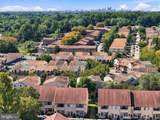
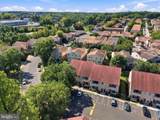
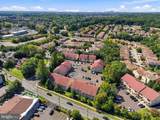
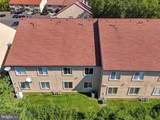
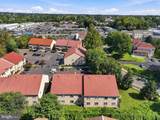
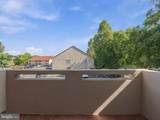
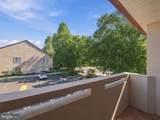
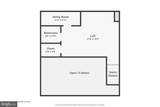
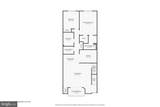
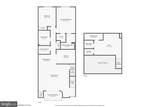
Welcome home to this loft-style, maintenance-free condo at Creekside Crossing! Your next home has been lovingly maintained by its original owner, boasting a spacious 1700+ SF floor plan with hardwood flooring, vaulted ceilings, private balcony, 2 main level bedrooms and full bathrooms, and private loft area with half bathroom. The unit was thoughtfully designed with a bright and open floor plan, conveniently located main floor laundry, plenty of storage in spacious closets, designated parking spot with plenty of additional overflow parking, and a community outdoor pool. All this within walking distance of shopping and public transportation. Relax as the condo fees cover: Water, Sewer, Common Areas, Landscaping, Trash Removal, Snow Removal, Clubhouse, Swimming Pool, and Exterior Maintenance. Special about this home: Privacy of 2nd floor condo with an accessible zero-step entry and convenient stair glide. This chair lift is great for easy physical access, plus transporting heavy items like groceries and packages to the main level of home.

Monthly Payment Calculator


©2026 Bright MLS, All Rights Reserved. IDX information is provided exclusively for consumers' personal, non-commercial use and may not be used for any purpose other than to identify prospective properties consumers may be interested in purchasing. Some properties which appear for sale may no longer be available because they are for instance, under contract, sold, or are no longer being offered for sale. Information is deemed reliable but is not guaranteed accurate by the MLS or Peak Asset Realty. Some real estate firms do not participate in IDX and their listings do not appear on this website. Some properties listed with participating firms do not appear on this website at the request of the seller. Data last updated: 2026-10-13T08:53:36.533.
www.zimmermanteam.com/homes/181283425
Print Image

1630-90 Welsh Road , 30D PHILADELPHIA, PA 19115

  • Price: $299,900
  • Status: Active
  • On Site: 25 Days
  • Updated: 37 min ago
  • ID#: PAPH2670992
2
Beds
2
Baths
1
½ Baths
N/A
Acres
1,752
SQFT
$171
$/SQFT
2008
Built
Neighborhood:
Creek View Crossing
County:
Philadelphia
Area:
19115 (19115)
School District:
Philadelphia City
Property Description
Welcome home to this loft-style, maintenance-free condo at Creekside Crossing! Your next home has been lovingly maintained by its original owner, boasting a spacious 1700+ SF floor plan with hardwood flooring, vaulted ceilings, private balcony, 2 main level bedrooms and full bathrooms, and private loft area with half bathroom. The unit was thoughtfully designed with a bright and open floor plan, conveniently located main floor laundry, plenty of storage in spacious closets, designated parking spot with plenty of additional overflow parking, and a community outdoor pool. All this within walking distance of shopping and public transportation. Relax as the condo fees cover: Water, Sewer, Common Areas, Landscaping, Trash Removal, Snow Removal, Clubhouse, Swimming Pool, and Exterior Maintenance. Special about this home: Privacy of 2nd floor condo with an accessible zero-step entry and convenient stair glide. This chair lift is great for easy physical access, plus transporting heavy items like groceries and packages to the main level of home.
Exterior Features

Architectural Style Loft with BedroomsContemporary Assigned Parking Spaces 1 Construction Materials Masonry Garage YN No Parking Features Assigned Parking Types Parking LotOther Patio And Porch Features Balcony Pool Yes - Community Unit Building Type Garden 1 - 4 Floors Water Access YN No Water View YN No Waterfront YN No

Interior Features

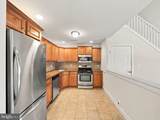
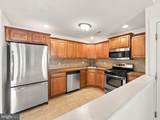
Above Grade Fin SQFT 1752 Appliances Built-In MicrowaveDishwasherDisposalOven/Range - GasStainless Steel Appliances Basement YN No Cooling Central A/C Heating Forced Air Heating YN Yes Inclusions WasherDryerRefrigeratorStair glide- all "as is" and of no monetary value. Interior Features Bathroom - Soaking TubFamily Room Off KitchenFloor Plan - OpenWood FloorsWindow TreatmentsRecessed Lighting Levels 2 Main Level Bedrooms 2 Pets Allowed Case by Case Basis

Property Features

Accessibility Features ChairliftGrab Bars Mod Association Amenities Pool - Outdoor Association Fee Includes Pool(s)Snow RemovalTrashInsuranceWaterExt Bldg MaintAll Ground FeeCommon Area MaintenanceLawn Maintenance Association Fee2 400.00 Association Fee2 Frequency Monthly Association YN No Central Air YN Yes Condo YN Yes Cooling Fuel Electric Entry Level 1 Heating Fuel Natural Gas Hot Water Natural Gas Municipality PHILADELPHIA Navigable Water YN N New Construction YN No Original MLSNumber 805387970278 Ownership Interest Condominium Pets Allowed YN Yes Sale Type Standard Senior Community YN No Sewer Public Sewer Structure Design Type Unit/Flat/Apartment Tax Annual Amount 3218.00 Tax Lot 6N11 Vacation Rental YN No Water Source Public Zoning RSA1

Listing courtesy of Keller Williams Real Estate-Doylestown: .


©2026 Bright MLS, All Rights Reserved. IDX information is provided exclusively for consumers' personal, non-commercial use and may not be used for any purpose other than to identify prospective properties consumers may be interested in purchasing. Some properties which appear for sale may no longer be available because they are for instance, under contract, sold, or are no longer being offered for sale. Information is deemed reliable but is not guaranteed accurate by the MLS or Peak Asset Realty. Some real estate firms do not participate in IDX and their listings do not appear on this website. Some properties listed with participating firms do not appear on this website at the request of the seller. Data last updated: 2026-10-13T08:53:36.533.
 
https://bt-photos.global.ssl.fastly.net/brightmls/1280_boomver_1_805387970278-2.jpg https://bt-photos.global.ssl.fastly.net/brightmls/1280_boomver_1_805387970278-2.jpg https://bt-photos.global.ssl.fastly.net/brightmls/1280_boomver_1_805387970278-2.jpg
Logo
Peak Asset Realty
800 New Holland Ave Suite 271
Lancaster PA, 17602