Skip To Content

1630-90 Welsh Road , 3A

PHILADELPHIA, PA 19115
  • $259,999
  • STATUS: Active
  • ON SITE: 182 Days
  • ID#: PAPH2604576
Price Reduced
UPDATED: 55 min ago
$259,999
  • 2
    BEDS
  • N/A
    ACRES
  • 2
    BATHS
  • 0
    1/2 BATHS
  • 1,344
    SQFT
  • $193
    $/SQFT
Neighborhood:
Type:
Condo
Built:
2007
County:

School Information

High School:
School District:

Description

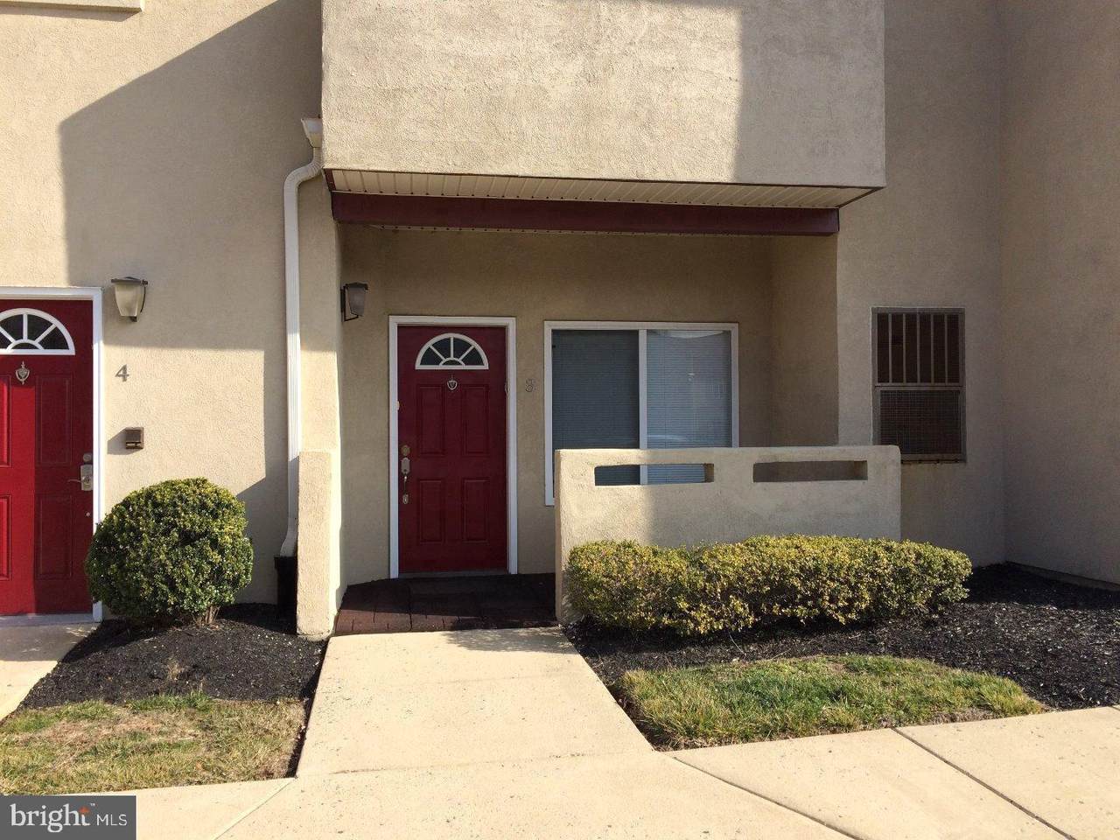
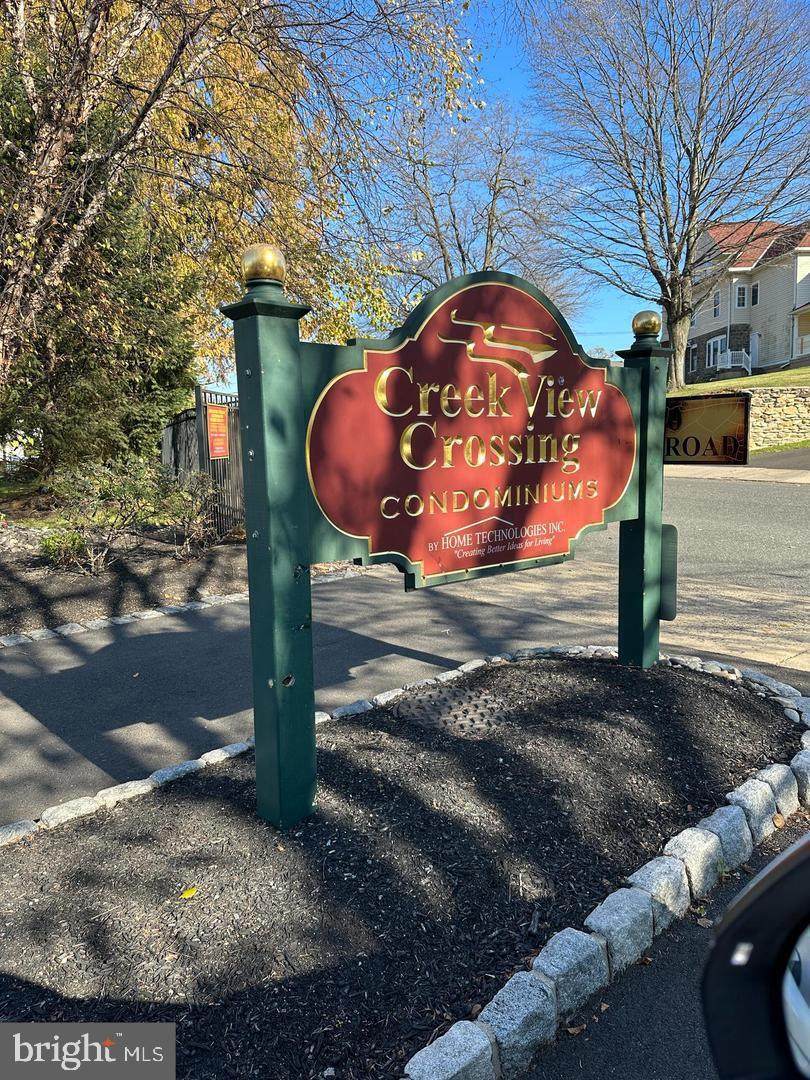
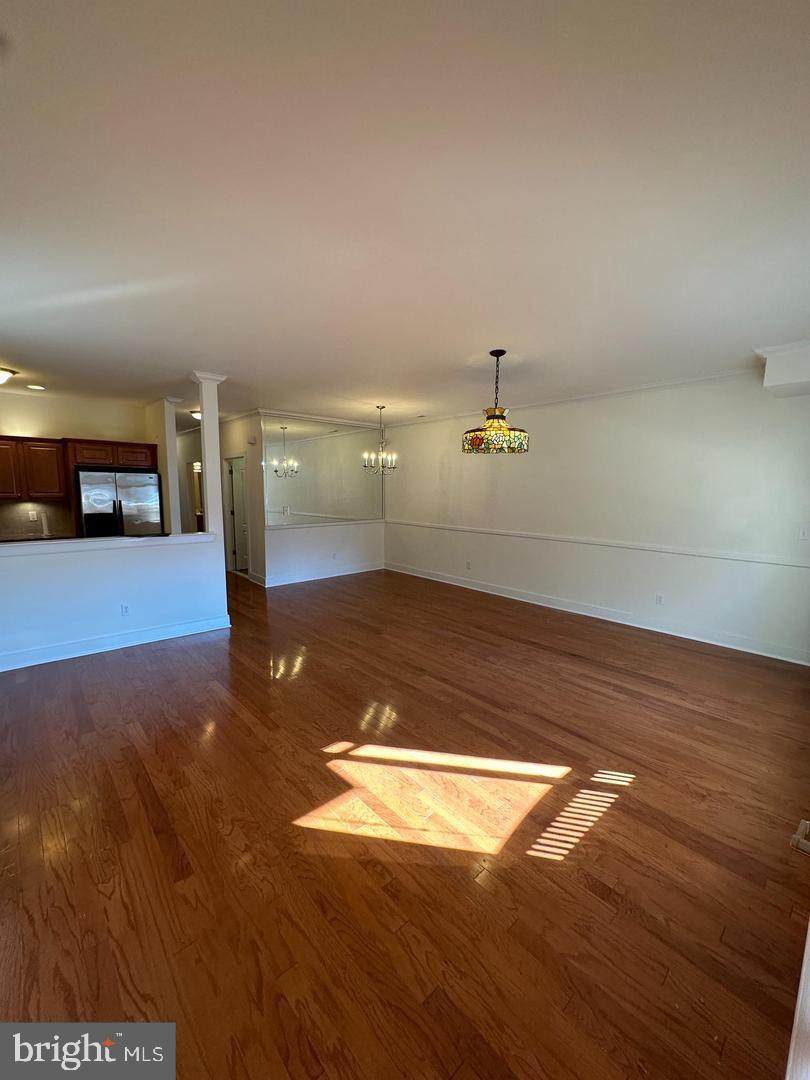
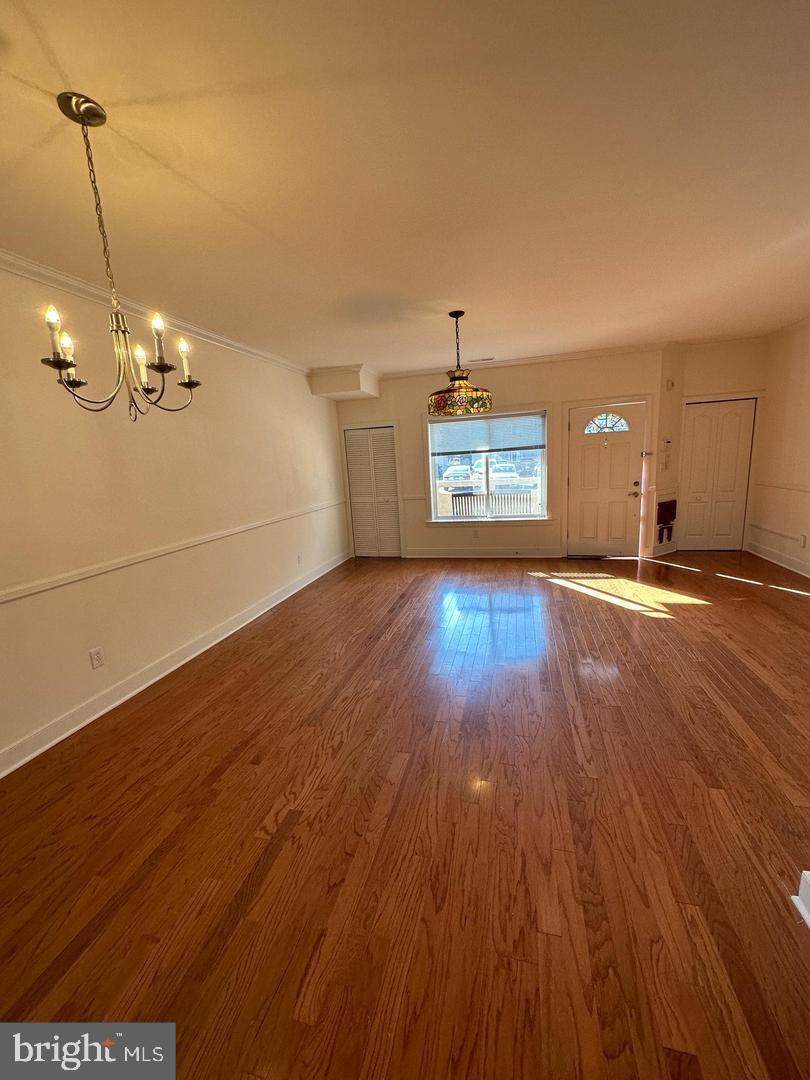
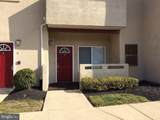
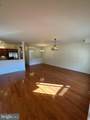
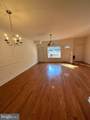
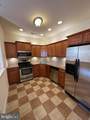
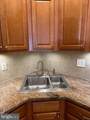
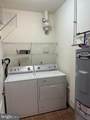
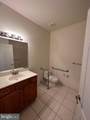
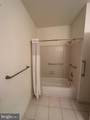
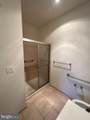
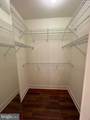
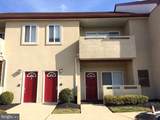
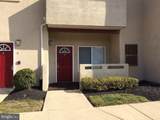
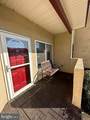
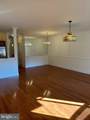
Enjoy single-floor condominium living at Creek View Crossing in Bustleton. This two-bedroom, two-bath home offers approximately 1,344 square feet with wood floors, high ceilings and connected living and dining areas. The kitchen features granite countertops and stainless steel appliances, while an in-unit laundry area and patio add everyday convenience. Central air conditioning and gas forced-air heat provide year-round comfort. The community includes a pool, and the current association fee is $400 per month, with common-area and exterior maintenance, lawn care, snow removal and trash service listed among the included services. Buyers should review the current condominium documents for complete fees, services and community rules.

Monthly Payment Calculator


©2026 Bright MLS, All Rights Reserved. IDX information is provided exclusively for consumers' personal, non-commercial use and may not be used for any purpose other than to identify prospective properties consumers may be interested in purchasing. Some properties which appear for sale may no longer be available because they are for instance, under contract, sold, or are no longer being offered for sale. Information is deemed reliable but is not guaranteed accurate by the MLS or Peak Asset Realty. Some real estate firms do not participate in IDX and their listings do not appear on this website. Some properties listed with participating firms do not appear on this website at the request of the seller. Data last updated: 2026-10-07T10:58:08.517.
www.zimmermanteam.com/homes/174906453
Print Image

1630-90 Welsh Road , 3A PHILADELPHIA, PA 19115

  • Price: $259,999
  • Status: Active
  • On Site: 182 Days
  • Updated: 55 min ago
  • ID#: PAPH2604576
2
Beds
2
Baths
0
½ Baths
N/A
Acres
1,344
SQFT
$193
$/SQFT
2007
Built
Neighborhood:
Bustleton
County:
Philadelphia
Area:
19115 (19115)
High School:
George Washington
School District:
Philadelphia City
Property Description
Enjoy single-floor condominium living at Creek View Crossing in Bustleton. This two-bedroom, two-bath home offers approximately 1,344 square feet with wood floors, high ceilings and connected living and dining areas. The kitchen features granite countertops and stainless steel appliances, while an in-unit laundry area and patio add everyday convenience. Central air conditioning and gas forced-air heat provide year-round comfort. The community includes a pool, and the current association fee is $400 per month, with common-area and exterior maintenance, lawn care, snow removal and trash service listed among the included services. Buyers should review the current condominium documents for complete fees, services and community rules.
Exterior Features

Architectural Style Contemporary Construction Materials Masonry Exterior Features SidewalksStreet LightsExterior Lighting Garage YN No Parking Types None Patio And Porch Features Patio(s) Pool Yes - Community Unit Building Type Garden 1 - 4 Floors Water Access YN No Water View YN No Waterfront YN No

Interior Features

Above Grade Fin SQFT 1344 Appliances Built-In RangeOven - Self CleaningDishwasherDisposalBuilt-In Microwave Basement YN No Below Grade Finished Area 0 Below Grade Unfinished Area 0 Cooling Central A/C Fireplace YN No Flooring Wood Furnished No Heating Forced Air Heating YN Yes Interior Features Primary Bath(s)Breakfast Area Laundry Type Main Floor Levels 1 Main Level Bedrooms 2 Pets Allowed No Pet Restrictions Room List Living RoomDining RoomPrimary BedroomKitchenBedroom 1Bathroom 1Bathroom 2 Unit Floors 1 Walls Ceilings Cathedral Ceilings9'+ Ceilings

Property Features

Acceptable Financing ConventionalCashFHANegotiablePHFAVA Accessibility Features None Association Amenities Pool - Outdoor Association Fee 400.00 Association Fee Frequency Monthly Association Fee Includes Common Area MaintenanceExt Bldg MaintLawn MaintenanceSnow RemovalTrash Association YN Yes Central Air YN Yes Condo YN No Cooling Fuel Natural Gas Cross Street GRANT AVE Electric 100 Amp Service Entry Level 1 Federal Flood Zone YN No Heating Fuel Natural Gas Hot Water Natural Gas Municipality PHILADELPHIA Navigable Water YN N New Construction YN No Original MLSNumber 804737652262 Other Fees 500.00 Other Fees Frequency One Time Ownership Interest Condominium Pets Allowed YN Yes Sale Type Standard Senior Community YN No Sewer Public Sewer Structure Design Type Unit/Flat/Apartment Tax Annual Amount 2689.00 Tax Lot 26 Utilities Cable TV Vacation Rental YN No Water Source Public Zoning RSA1

Listing courtesy of Legal Real Estate LLC: .


©2026 Bright MLS, All Rights Reserved. IDX information is provided exclusively for consumers' personal, non-commercial use and may not be used for any purpose other than to identify prospective properties consumers may be interested in purchasing. Some properties which appear for sale may no longer be available because they are for instance, under contract, sold, or are no longer being offered for sale. Information is deemed reliable but is not guaranteed accurate by the MLS or Peak Asset Realty. Some real estate firms do not participate in IDX and their listings do not appear on this website. Some properties listed with participating firms do not appear on this website at the request of the seller. Data last updated: 2026-10-07T10:58:08.517.
 
https://bt-photos.global.ssl.fastly.net/brightmls/orig_boomver_1_804737652262-2.jpg https://bt-photos.global.ssl.fastly.net/brightmls/orig_boomver_1_804737652262-2.jpg https://bt-photos.global.ssl.fastly.net/brightmls/orig_boomver_1_804737652262-2.jpg
Logo
Peak Asset Realty
800 New Holland Ave Suite 271
Lancaster PA, 17602