






















Description
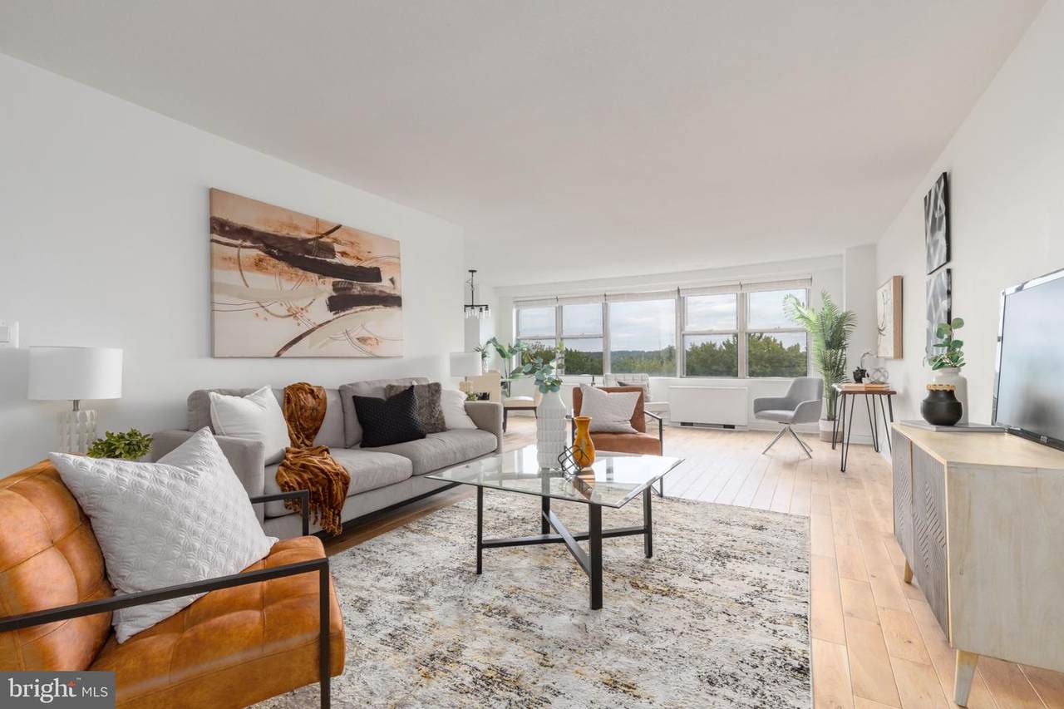
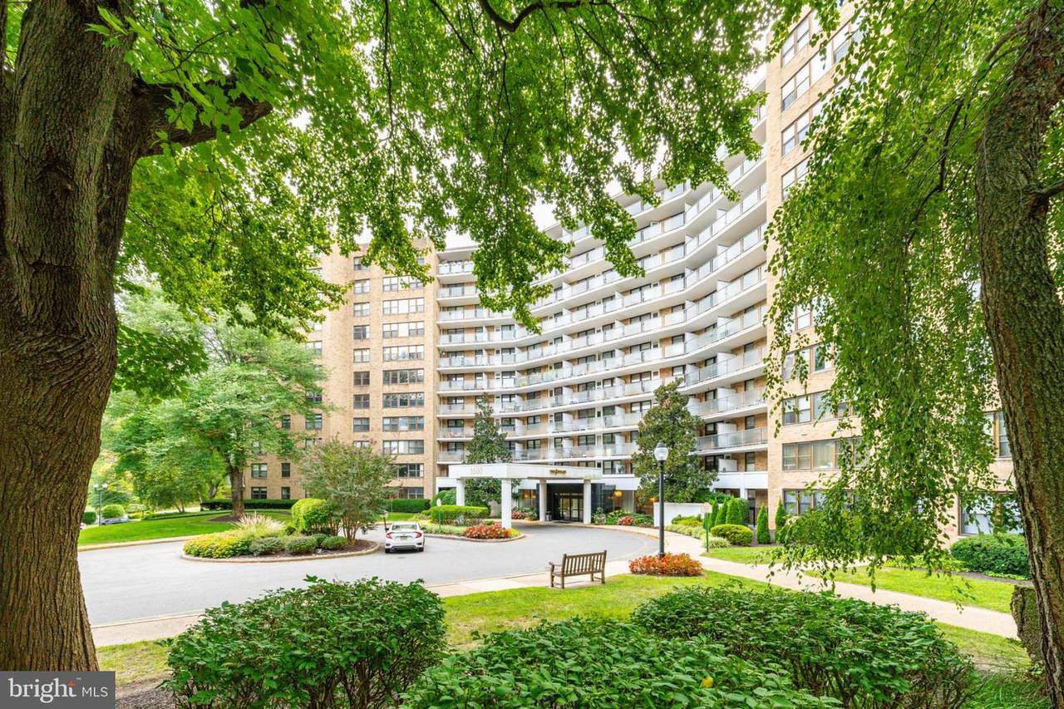
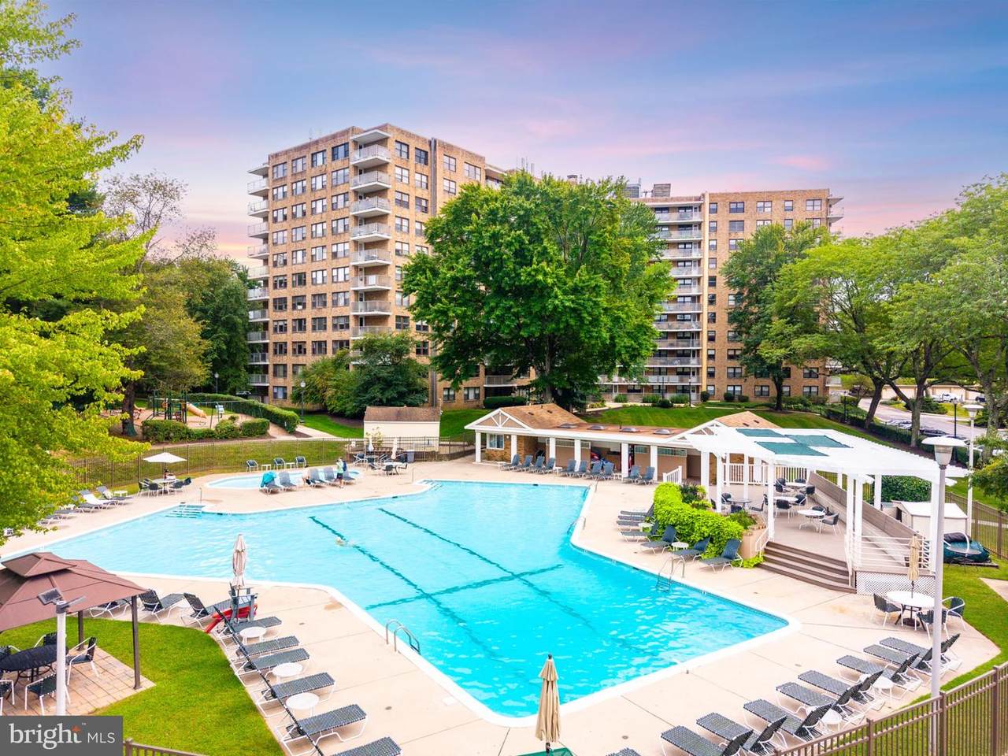
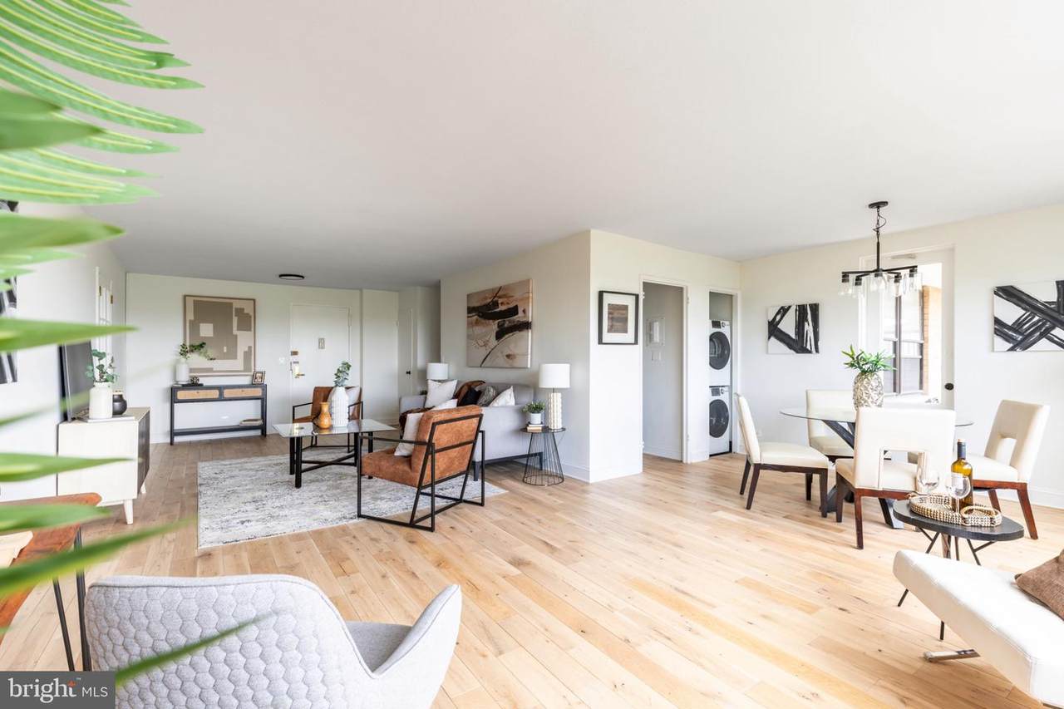
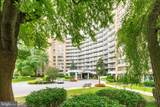
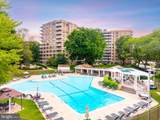
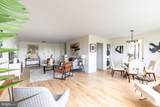
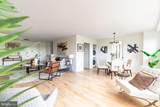
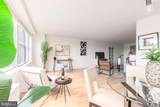
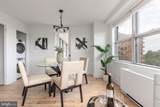
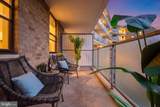
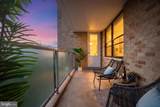
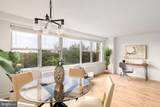
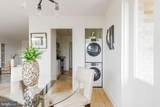
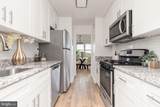
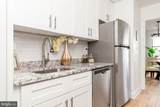
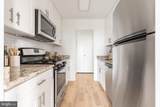
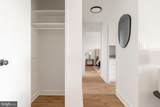
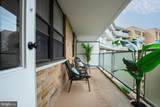
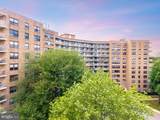
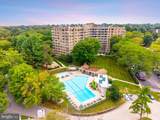
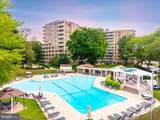
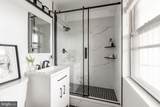
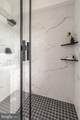
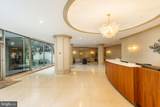
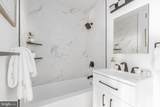
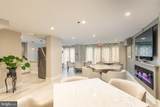
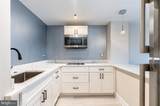
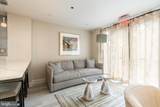
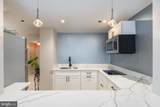
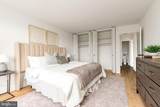
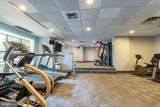
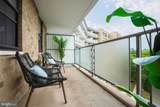
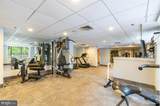
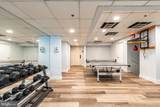
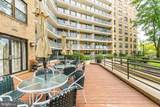
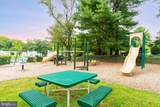
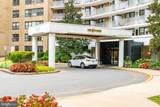
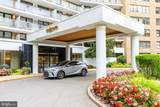
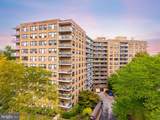
Welcome to this gorgeously renovated, move-in-ready residence at the sought-after Tower at Oak Hill. This spacious two-bedroom, two-bath suite-style condo offers 1,200+ (estimated) square feet of sun-filled living, with a wall of windows and a large private balcony that frame beautiful treetop views and flood the home with natural light throughout the day.Ivory French Oak solid hardwood flooring, a ¾-inch, 5" wide plank from the Villa Barcelona Genesis Series which runs throughout the home, showcasing rich natural wood grain and hand-rolled edges for a lavish, authentic look. This premium flooring is just one of an extensive list of upgrades that set this home apart, paired with stylish cosmetic finishes throughout for a fresh, turn-key feel.The completely renovated galley kitchen is a chef's delight, featuring granite countertops, a subway tile backsplash, contemporary cabinetry, and stainless-steel appliances including a microwave, refrigerator, dishwasher, and gas range.The popular two-bedroom suite floor plan places each bedroom in its own private wing for maximum privacy. The second bedroom suite offers a full bath and walk-in closets, while the primary suite's spa-like bath has been beautifully upgraded with Carbon Mist slate-look porcelain flooring (waterproof, durable, and with the authentic look of stone), a shower enclosed in Satori Statuario porcelain — bringing the elegance of marble with the low maintenance of porcelain — a Potter vanity topped with white cultured marble, and a sleek matte black frameless sliding shower door.Additional highlights include integrated LED lighting throughout, a new GE High-Efficiency front-load washer with 14 wash cycles and a steam setting, and a GE vented electric dryer with 13 sensor-dry cycles and WiFi capability. Several hall closets and a separate hallway coat closet provide ample storage, along with additional storage in the building's basement.Living at Oak Hill means resort-style, worry-free living. The monthly condo fee covers heat, air conditioning, hot and cold water, trash and snow removal, common area insurance, exterior maintenance, parking, basement storage, and access to the community pool. Residents also enjoy a 24-hour doorman and security, a full exercise room, a newly renovated entrance lobby, and a social/business meeting room. A bulk cable package is available for just $100/month.Ideally located just minutes from Center City Philadelphia via major highways, with the #44 and #121 bus stopping right at the door and train service nearby, this home also sits within the highly rated Lower Merion Township School District, with school bus pickup right out front. The neighborhood offers wonderful shopping, dining, and scenic walking trails just steps away.A rare combination of high-end upgrades, privacy, natural light, and low-maintenance luxury. This is Main Line condo living at its finest.
-
2BEDS
-
N/AACRES
-
2BATHS
-
01/2 BATHS
-
1,200SQFT
-
$300$/SQFT
School Information
Description
Welcome to this gorgeously renovated, move-in-ready residence at the sought-after Tower at Oak Hill. This spacious two-bedroom, two-bath suite-style condo offers 1,200+ (estimated) square feet of sun-filled living, with a wall of windows and a large private balcony that frame beautiful treetop views and flood the home with natural light throughout the day.Ivory French Oak solid hardwood flooring, a ¾-inch, 5" wide plank from the Villa Barcelona Genesis Series which runs throughout the home, showcasing rich natural wood grain and hand-rolled edges for a lavish, authentic look. This premium flooring is just one of an extensive list of upgrades that set this home apart, paired with stylish cosmetic finishes throughout for a fresh, turn-key feel.The completely renovated galley kitchen is a chef's delight, featuring granite countertops, a subway tile backsplash, contemporary cabinetry, and stainless-steel appliances including a microwave, refrigerator, dishwasher, and gas range.The popular two-bedroom suite floor plan places each bedroom in its own private wing for maximum privacy. The second bedroom suite offers a full bath and walk-in closets, while the primary suite's spa-like bath has been beautifully upgraded with Carbon Mist slate-look porcelain flooring (waterproof, durable, and with the authentic look of stone), a shower enclosed in Satori Statuario porcelain — bringing the elegance of marble with the low maintenance of porcelain — a Potter vanity topped with white cultured marble, and a sleek matte black frameless sliding shower door.Additional highlights include integrated LED lighting throughout, a new GE High-Efficiency front-load washer with 14 wash cycles and a steam setting, and a GE vented electric dryer with 13 sensor-dry cycles and WiFi capability. Several hall closets and a separate hallway coat closet provide ample storage, along with additional storage in the building's basement.Living at Oak Hill means resort-style, worry-free living. The monthly condo fee covers heat, air conditioning, hot and cold water, trash and snow removal, common area insurance, exterior maintenance, parking, basement storage, and access to the community pool. Residents also enjoy a 24-hour doorman and security, a full exercise room, a newly renovated entrance lobby, and a social/business meeting room. A bulk cable package is available for just $100/month.Ideally located just minutes from Center City Philadelphia via major highways, with the #44 and #121 bus stopping right at the door and train service nearby, this home also sits within the highly rated Lower Merion Township School District, with school bus pickup right out front. The neighborhood offers wonderful shopping, dining, and scenic walking trails just steps away.A rare combination of high-end upgrades, privacy, natural light, and low-maintenance luxury. This is Main Line condo living at its finest.
©2026 Bright MLS, All Rights Reserved. IDX information is provided exclusively for consumers' personal, non-commercial use and may not be used for any purpose other than to identify prospective properties consumers may be interested in purchasing. Some properties which appear for sale may no longer be available because they are for instance, under contract, sold, or are no longer being offered for sale. Information is deemed reliable but is not guaranteed accurate by the MLS or Peak Asset Realty. Some real estate firms do not participate in IDX and their listings do not appear on this website. Some properties listed with participating firms do not appear on this website at the request of the seller. Data last updated: 2026-10-07T11:58:06.58.