




Description
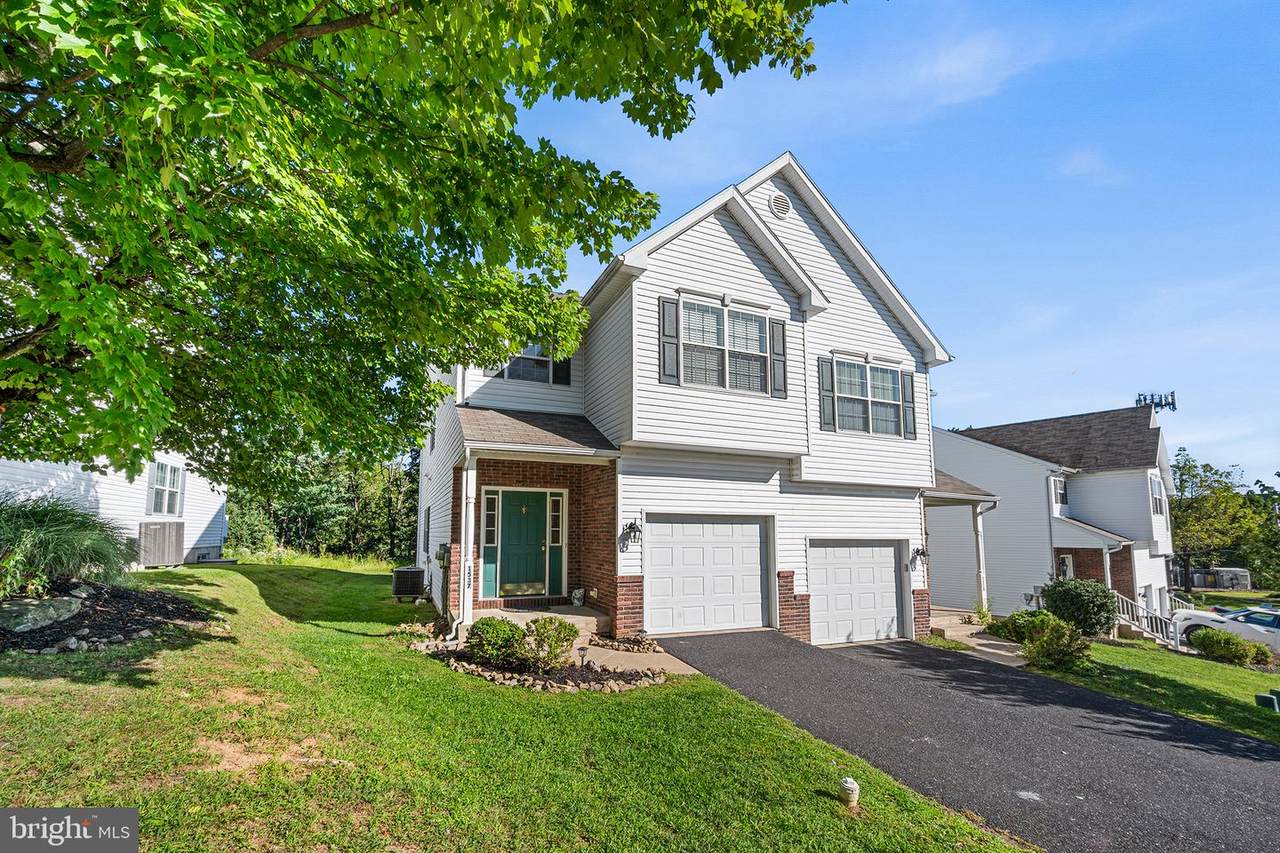
Welcome to this lovely, bright, and beautifully updated twin in South Bethlehem, built in 2015 and lovingly maintained by its original and only owner. Enter inside to a welcoming foyer featuring custom-installed shelves, coat hooks, and hanging racks, providing both style and functionality from the moment you enter. The foyer opens into a spacious, open-concept great room with extra-high ceilings where the dining area, living room, and kitchen flow seamlessly together—perfect for everyday living and entertaining. The eat-in kitchen features a breakfast bar with seating, new Quartz countertops, and a large Ruvati sink paired with a Moen pull-down faucet. A pantry with custom-installed shelving makes organization a breeze. Sliders off the living room lead to a recently stained, two-level deck that provides access to the backyard which backs up to acres of woods, creating an ideal space for relaxing, dining, or entertaining outdoors. A convenient half bath and access to the one-car garage complete the main level. The garage also features a hanging storage platform for additional space. Heading upstairs you'll find the carpet removed and the recently stained hardwood floorings. You'll find a large landing at the top LVP flooring. This versatile area offers plenty of possibilities and could easily serve as a play area, home office, reading nook, or sitting area. The spacious primary bedroom features a large walk-in closet with a window and a private ensuite bathroom. Two additional bedrooms feature LVP flooring and share a full hall bathroom. The second-floor laundry adds an extra level of convenience. The fully finished basement provides additional living space to fit your needs. Additional updates and features include light dimmers in most rooms and recent paint throughout much of the home. Residents also enjoy HOA amenities including a private playground and access to the South Side mountain trails, offering opportunities to enjoy the outdoors right within the community. Ideally situated close to I-78, downtown Bethlehem, and the many amenities of the Lehigh Valley, this home provides easy access to shopping, dining, entertainment, commuting routes, and everything the area has to offer. Agents and Buyer, contact the listing agent to learn how to save $$$ on your interest rate! HOA covers the exterior building maintenance, roof, trash and recycling and snow removal. What a deal!
-
3BEDS
-
N/AACRES
-
2BATHS
-
11/2 BATHS
-
2,421SQFT
-
$140$/SQFT
School Information
Description
Welcome to this lovely, bright, and beautifully updated twin in South Bethlehem, built in 2015 and lovingly maintained by its original and only owner. Enter inside to a welcoming foyer featuring custom-installed shelves, coat hooks, and hanging racks, providing both style and functionality from the moment you enter. The foyer opens into a spacious, open-concept great room with extra-high ceilings where the dining area, living room, and kitchen flow seamlessly together—perfect for everyday living and entertaining. The eat-in kitchen features a breakfast bar with seating, new Quartz countertops, and a large Ruvati sink paired with a Moen pull-down faucet. A pantry with custom-installed shelving makes organization a breeze. Sliders off the living room lead to a recently stained, two-level deck that provides access to the backyard which backs up to acres of woods, creating an ideal space for relaxing, dining, or entertaining outdoors. A convenient half bath and access to the one-car garage complete the main level. The garage also features a hanging storage platform for additional space. Heading upstairs you'll find the carpet removed and the recently stained hardwood floorings. You'll find a large landing at the top LVP flooring. This versatile area offers plenty of possibilities and could easily serve as a play area, home office, reading nook, or sitting area. The spacious primary bedroom features a large walk-in closet with a window and a private ensuite bathroom. Two additional bedrooms feature LVP flooring and share a full hall bathroom. The second-floor laundry adds an extra level of convenience. The fully finished basement provides additional living space to fit your needs. Additional updates and features include light dimmers in most rooms and recent paint throughout much of the home. Residents also enjoy HOA amenities including a private playground and access to the South Side mountain trails, offering opportunities to enjoy the outdoors right within the community. Ideally situated close to I-78, downtown Bethlehem, and the many amenities of the Lehigh Valley, this home provides easy access to shopping, dining, entertainment, commuting routes, and everything the area has to offer. Agents and Buyer, contact the listing agent to learn how to save $$$ on your interest rate! HOA covers the exterior building maintenance, roof, trash and recycling and snow removal. What a deal!
©2026 Bright MLS, All Rights Reserved. IDX information is provided exclusively for consumers' personal, non-commercial use and may not be used for any purpose other than to identify prospective properties consumers may be interested in purchasing. Some properties which appear for sale may no longer be available because they are for instance, under contract, sold, or are no longer being offered for sale. Information is deemed reliable but is not guaranteed accurate by the MLS or Peak Asset Realty. Some real estate firms do not participate in IDX and their listings do not appear on this website. Some properties listed with participating firms do not appear on this website at the request of the seller. Data last updated: 2026-10-11T23:53:57.853.