


Description
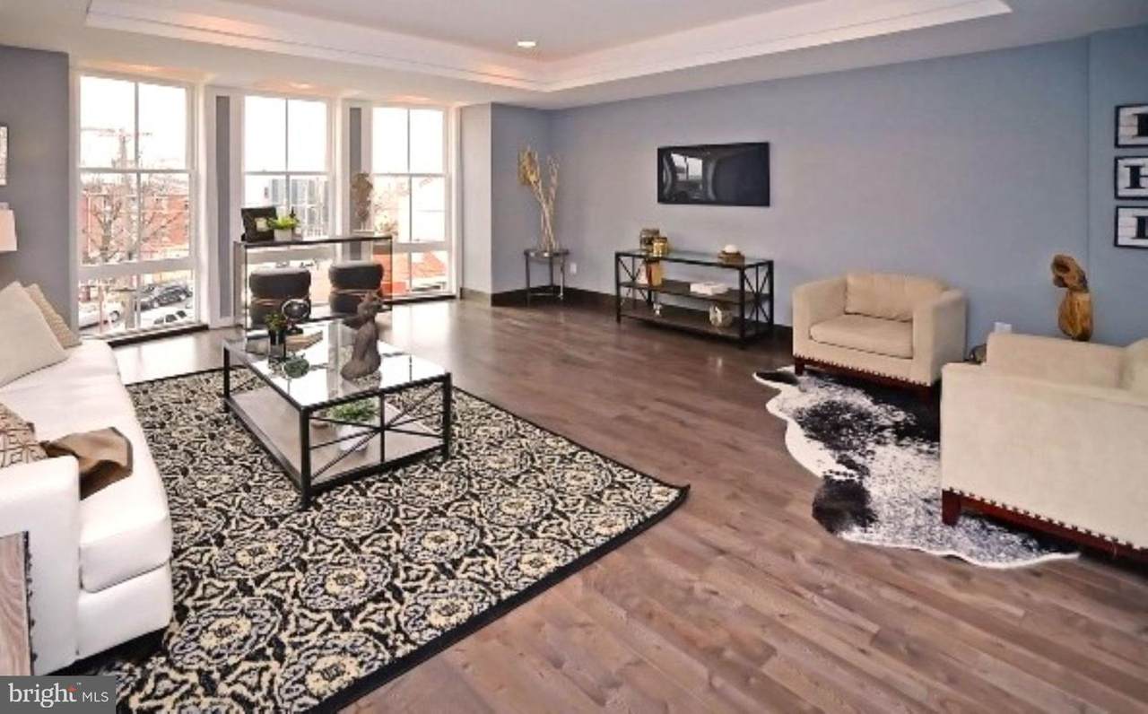
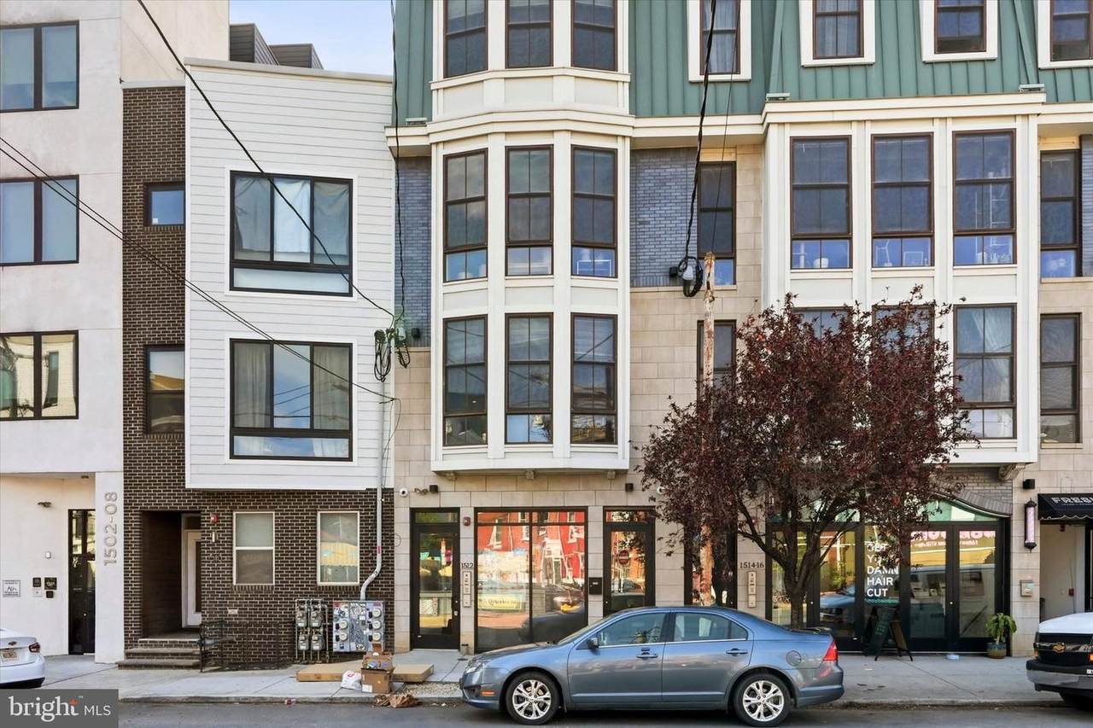
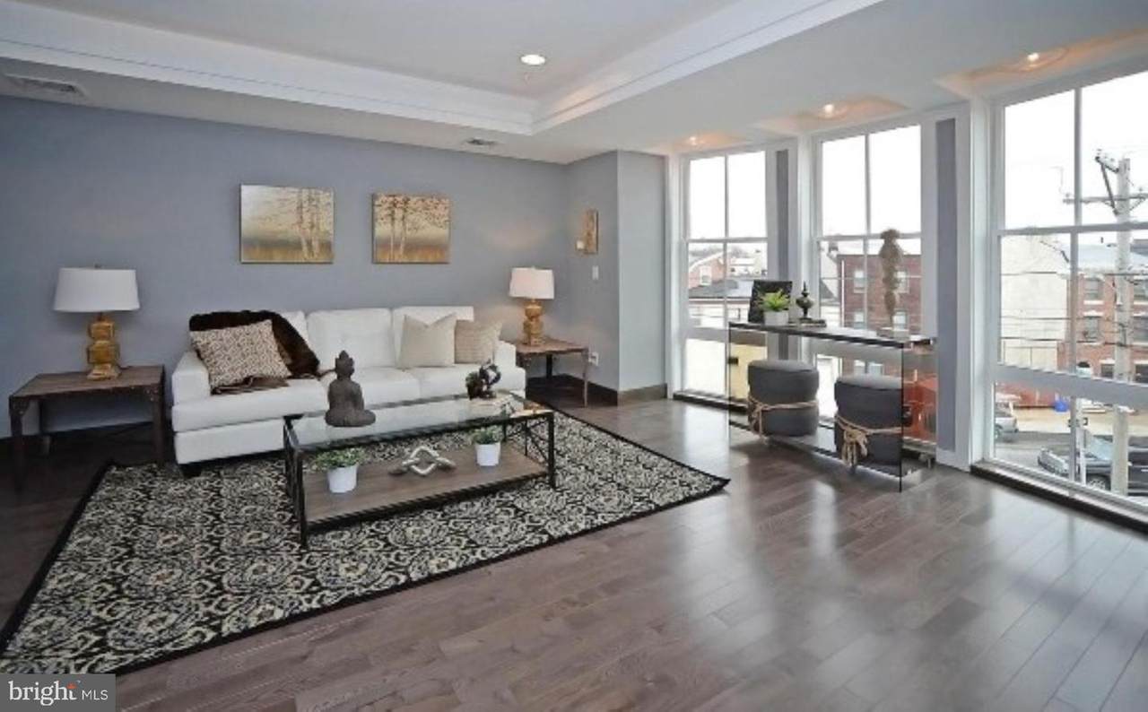
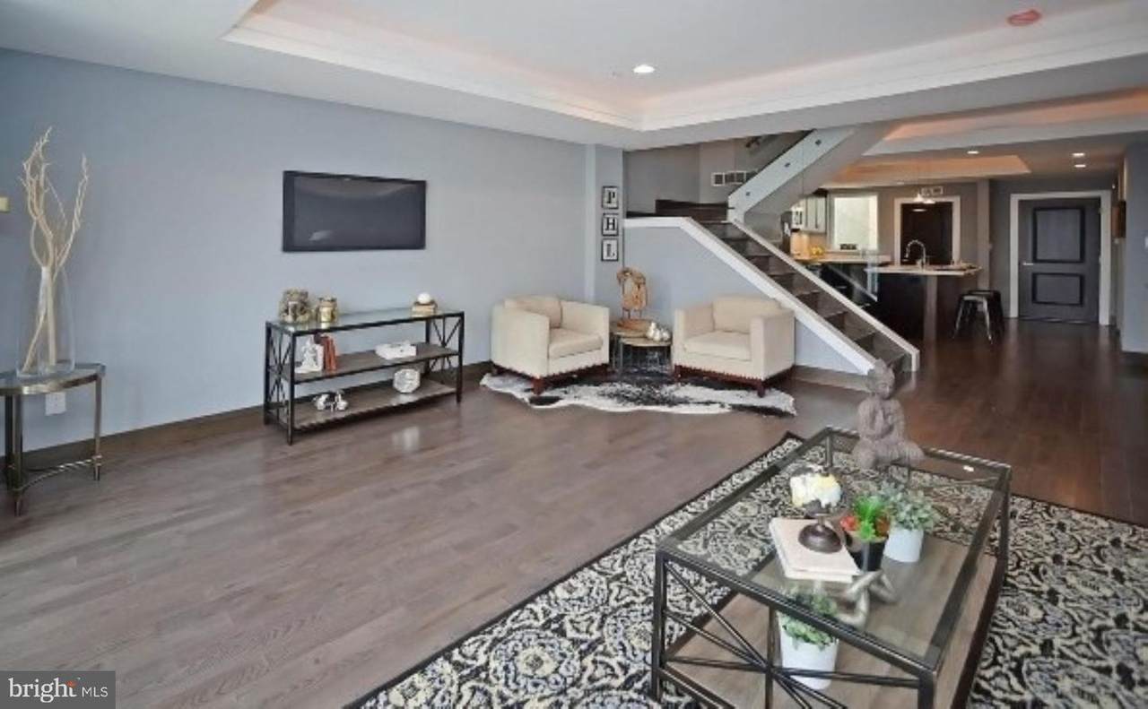
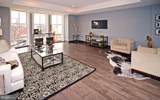
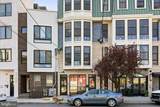
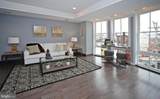
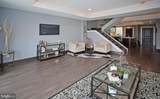
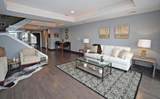
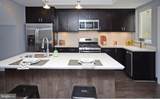
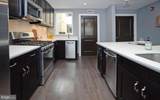
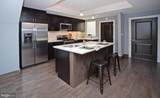
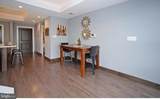
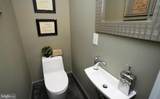
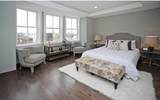
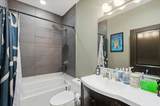
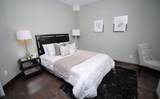
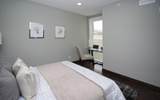
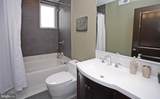
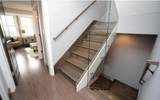
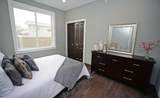
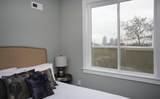
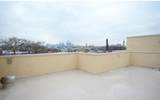
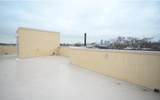
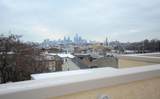
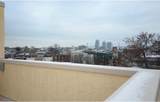
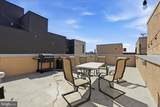
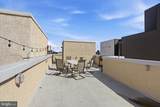
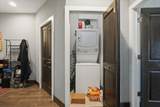
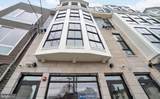
This modern 3-bedroom, 2.5-bathroom home is nestled in one of Philadelphia's most coveted neighborhoods. Not only is the location highly desirable, but this one of a kind condo is stunning, one you have to see to fully appreciate. The unit was just freshly painted for the new owners to enjoy! The top-floor, bi-level unit is adorned with rich dark walnut flooring, creating a warm and inviting atmosphere and features almost 650 sq ft of outdoor space!! Entering through the front door, you’ll be welcomed by the abundance of natural light flooding the open floor plan, enhancing the spaciousness and comfort of the living space. The kitchen is a chef's delight, with modern stainless steel appliances, including a handy trash compactor to streamline your cooking experience, quartz counters and plenty of cabinet and counter space to fulfill all of your needs. There is also a breakfast bar for additional seating options. The kitchen flows effortlessly to the spacious living area featuring impressive floor-to-ceiling bay windows with automated blinds. This bright and airy space offers endless layout options and will surely be one of your favorite spaces in the home. Head to the second level where you will discover a generous primary bedroom complete with its own private en-suite bathroom and a walk-in closet for all your storage needs. The two additional bedrooms are thoughtfully designed with expansive windows that invite plenty of natural light in, while also featuring room-darkening blinds to create a cozy, dark atmosphere when it's time to rest. The hall bathroom conveniently separates these two bedrooms, ensuring privacy and comfort. Furthermore, this level also includes the convenience of having an in-unit washer and dryer, making laundry days a breeze. This thoughtful layout not only enhances the functionality of the space but also contributes to a more relaxed living experience. A truly exceptional feature of this home is the large private roof deck, which presents stunning panoramas of the city, the Ben Franklin Bridge, and the entire Fishtown area. This expansive outdoor space is almost 650 sq ft and serves as a perfect retreat for relaxation or entertaining. This home is just steps away from all of the Fishtown favorites: Kalaya (James Beard "Outstanding Restaurant" award winner), Frankford Hall, WM Mulherins, Suraya, La Colombe, Pizzeria Beddia, City Fitness, and more! Just a few blocks from the Market-Frankford line and easy access to the Ben Franklin Bridge and I-95, the convenience factor of this home is key. Don’t miss this opportunity! Schedule your showing today!**Note: Pictures and virtual tour were from when the unit was previously occupied. It is now vacant and freshly painted.**Please also view the virtual tour!
-
3BEDS
-
N/AACRES
-
2BATHS
-
11/2 BATHS
-
1,733SQFT
-
$303$/SQFT
Description
This modern 3-bedroom, 2.5-bathroom home is nestled in one of Philadelphia's most coveted neighborhoods. Not only is the location highly desirable, but this one of a kind condo is stunning, one you have to see to fully appreciate. The unit was just freshly painted for the new owners to enjoy! The top-floor, bi-level unit is adorned with rich dark walnut flooring, creating a warm and inviting atmosphere and features almost 650 sq ft of outdoor space!! Entering through the front door, you’ll be welcomed by the abundance of natural light flooding the open floor plan, enhancing the spaciousness and comfort of the living space. The kitchen is a chef's delight, with modern stainless steel appliances, including a handy trash compactor to streamline your cooking experience, quartz counters and plenty of cabinet and counter space to fulfill all of your needs. There is also a breakfast bar for additional seating options. The kitchen flows effortlessly to the spacious living area featuring impressive floor-to-ceiling bay windows with automated blinds. This bright and airy space offers endless layout options and will surely be one of your favorite spaces in the home. Head to the second level where you will discover a generous primary bedroom complete with its own private en-suite bathroom and a walk-in closet for all your storage needs. The two additional bedrooms are thoughtfully designed with expansive windows that invite plenty of natural light in, while also featuring room-darkening blinds to create a cozy, dark atmosphere when it's time to rest. The hall bathroom conveniently separates these two bedrooms, ensuring privacy and comfort. Furthermore, this level also includes the convenience of having an in-unit washer and dryer, making laundry days a breeze. This thoughtful layout not only enhances the functionality of the space but also contributes to a more relaxed living experience. A truly exceptional feature of this home is the large private roof deck, which presents stunning panoramas of the city, the Ben Franklin Bridge, and the entire Fishtown area. This expansive outdoor space is almost 650 sq ft and serves as a perfect retreat for relaxation or entertaining. This home is just steps away from all of the Fishtown favorites: Kalaya (James Beard "Outstanding Restaurant" award winner), Frankford Hall, WM Mulherins, Suraya, La Colombe, Pizzeria Beddia, City Fitness, and more! Just a few blocks from the Market-Frankford line and easy access to the Ben Franklin Bridge and I-95, the convenience factor of this home is key. Don’t miss this opportunity! Schedule your showing today!**Note: Pictures and virtual tour were from when the unit was previously occupied. It is now vacant and freshly painted.**Please also view the virtual tour!
©2026 Bright MLS, All Rights Reserved. IDX information is provided exclusively for consumers' personal, non-commercial use and may not be used for any purpose other than to identify prospective properties consumers may be interested in purchasing. Some properties which appear for sale may no longer be available because they are for instance, under contract, sold, or are no longer being offered for sale. Information is deemed reliable but is not guaranteed accurate by the MLS or Peak Asset Realty. Some real estate firms do not participate in IDX and their listings do not appear on this website. Some properties listed with participating firms do not appear on this website at the request of the seller. Data last updated: 2026-10-07T10:58:08.517.